

Step into this one-of-a-kind luxury residence, expertly completed by JBD, a premier local contractor known for exceptional craftsmanship and refined design. Every detail has been thoughtfully executed, from the elegant custom cabinetry and white oak hardwood flooring to the premium Bosch appliances, all seamlessly integrated to complement the home's historic architectural character. Distinctive features include curved beams, exposed wood ceilings, original brickwork, and a clerestory that fills the home with abundant natural light. The expansive primary suite is a true retreat, featuring a walk-through custom closet that leads to a spa-inspired ensuite complete with a tiled walk-in shower and a double slipper soaking tub. Pella windows with built-in shades frame views of the private court yard, enclosed by custom privacy fencing for a peaceful outdoor escape.
For contracts accepted by August 31, the listing agents will purchase one piece of the staged furniture, chosen by the buyer (subject to availability), to be included with the sale if desired.
For sale
$1,275,000
1301 Avon St #B, Sheridan, WY 82801
3beds
3baths
3,178sqft
Stick Built, Condominium, Residential
Built in 1956
-- sqft lot
$1,191,000 Zestimate®
$401/sqft
$250/mo HOA
What's special
Expansive primary suitePeaceful outdoor escapeCurved beamsElegant custom cabinetryCustom privacy fencingExposed wood ceilingsWhite oak hardwood flooring
- 449 days
- 217
- 8
Zillow last checked:
Listing updated:
Listed by:
Holly Townsend 307-751-3174,
CENTURY 21 BHJ Realty, Inc.
Source: Sheridan County BOR,MLS#: 25-760
Facts & features
Interior
Bedrooms & bathrooms
- Bedrooms: 3
- Bathrooms: 3
Heating
- Gas Forced Air, Natural Gas
Cooling
- Central Air
Features
- Mudroom, Entrance Foyer, Ceiling Fan(s), Walk-In Closet(s)
- Flooring: Hardwood
- Windows: Skylight(s)
- Basement: None
- Has fireplace: Yes
- Fireplace features: # of Fireplaces, Gas
Interior area
- Total structure area: 3,178
- Total interior livable area: 3,178 sqft
- Finished area above ground: 479
Video & virtual tour
Property
Parking
- Total spaces: 2
- Parking features: Concrete
- Attached garage spaces: 2
Features
- Patio & porch: Patio
- Exterior features: Auto Lawn Sprinkler
- Fencing: Partial
Lot
- Size: 4,356 Square Feet
Details
- Parcel number: R0032964
Construction
Type & style
- Home type: Condo
- Property subtype: Stick Built, Condominium, Residential
Materials
- Combination, Brick
Condition
- Year built: 1956
Utilities & green energy
- Sewer: Public Sewer
- Water: Public
Community & HOA
Community
- Subdivision: Burton Highlands Condos
HOA
- Has HOA: Yes
- HOA fee: $250 monthly
Location
- Region: Sheridan
Financial & listing details
- Price per square foot: $401/sqft
- Tax assessed value: $625,904
- Date on market: 7/31/2025
- Inclusions: Range/Oven, Refrigerator, Dishwasher, Microwave- All BOSCH. Washer, Dryer
- Exclusions: Staging furniture negotiable with Real Deals. Inquire with listing agents if interested.
Estimated market value
$1,191,000
$1.13M - $1.25M
$4,583/mo
Price history
| Date | Event | Price |
|---|---|---|
| 7/31/2025 | Listed for sale | $1,275,000+157.6%$401/sqft |
Source:  Sheridan County BOR #25-760 Report a problem Sheridan County BOR #25-760 Report a problem | ||
| 3/18/2025 | Listing removed | $495,000$156/sqft |
Source: Sheridan County BOR #25-70 Report a problem | ||
| 2/18/2025 | Price change | $495,000+41.4%$156/sqft |
Source: Sheridan County BOR #25-70 Report a problem | ||
| 2/4/2025 | Listed for sale | $350,000$110/sqft |
Source: Sheridan County BOR #25-70 Report a problem | ||
Public tax history
| Year | Property taxes | Tax assessment |
|---|---|---|
| 2026 | -- | $59,461 +368.3% |
| 2025 | $908 -24.4% | $12,697 -24.4% |
| 2024 | $1,200 +145.5% | $16,786 +145.5% |
| 2023 | $489 | $6,837 |
Find assessor info on the county website
Monthly payment
Est. payment
Payment breakdown
Explore the cost of this home by adjusting the details. Changes won't be saved.Climate risks
Neighborhood: 82801
Similar homes
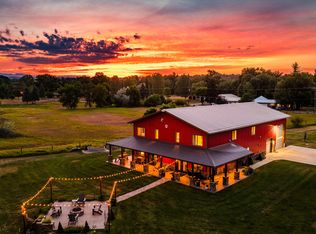
- $1,299,0006 bd4 ba4.1k sqft1100 Leopard St, Sheridan, WY 82801For Sale
 MLS ID #26-973, Ryan K Franklin, Coldwell Banker - The Legacy Group - Branch 2. Sheridan County BOR
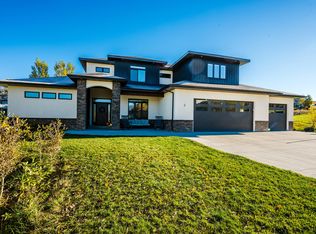
 - $1,250,0005 bd4 ba3.4k sqft2 Cloud Peak Ct, Sheridan, WY 82801For Sale
 MLS ID #26-1214, Stivitt Group at WYO Realty, LLC, WYO Realty LLC. Sheridan County BOR
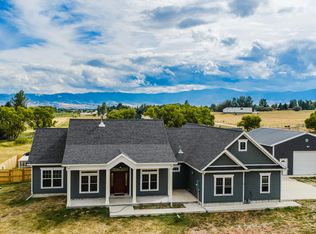
 - $1,299,0003 bd4 ba2.9k sqft2 Bond Ln, Sheridan, WY 82801For Sale
 MLS ID #26-1044, Adam T Healy, Carlton Real Estate LLC. Sheridan County BOR
 - $1,325,0003 bd3 ba3k sqft2 Killeen Cir, Sheridan, WY 82801For Sale
 MLS ID #26-361, Jared Guyer, Summit Realty Group Inc.. Sheridan County BOR
