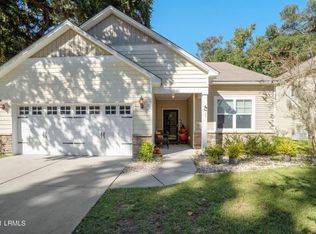
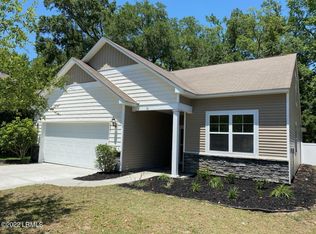
Five Bedrooms. Primary Suite Downstairs. Playground Across the Street. Fully Fenced. Workshop-Ready Garage. This is Shadow Moss living at its best.
Welcome to one of the most ideally positioned homes in the highly sought-after Shadow Moss community--where space, function, and lifestyle come together seamlessly. With five true bedrooms, primary living on the main level, and direct access to the neighborhood playground just steps across the street, this home is designed for both everyday ease and long-term flexibility.
The open-concept main level centers around a spacious, upgraded kitchen that flows effortlessly into the dining and living areas--perfect for entertaining, hosting, and staying connected. The primary suite on the first floor offers privacy and convenience, while a flexible front room provides the perfect space for a home office, nursery, or additional living area.
Upstairs, you'll find four generously sized bedrooms connected by a large open loft--ideal for a media room, play space, or second family room.
Step outside to a fully fenced backyard with peaceful wooded views--perfect for pets, play, and privacy. And for those who value function as much as form, the large two-car garage is fully workshop-ready, complete with upgraded lighting, additional electrical outlets, and a 220v plug--ideal for hobbies, projects, or serious storage needs.
Located near the main entrance of Shadow Moss, with playground access directly across the street, and close to shopping, schools, and bases, this home offers not just space--but a lifestyle.
Sold for $410,000
Zillow last checked:
Listing updated:
Bought with:
Monica M Williams, 112382
Scott Realty Professionals
Source: Lowcountry Regional MLS,MLS#: 194059
Price history
| Date | Event | Price |
|---|---|---|
| 5/15/2026 | Sold | $410,000-0.6%$156/sqft |
Source:  Lowcountry Regional MLS #194059 Report a problem Lowcountry Regional MLS #194059 Report a problem | ||
| 3/16/2026 | Contingent | $412,500$157/sqft |
Source: Lowcountry Regional MLS #194059 Report a problem | ||
| 3/5/2026 | Price change | $412,500-0.6%$157/sqft |
Source: Lowcountry Regional MLS #194059 Report a problem | ||
| 2/2/2026 | Price change | $415,000-2.4%$158/sqft |
Source: Lowcountry Regional MLS #194059 Report a problem | ||
| 1/10/2026 | Listed for sale | $424,999+9.7%$162/sqft |
Source: Lowcountry Regional MLS #194059 Report a problem | ||
| 8/26/2022 | Sold | $387,500-1.9%$148/sqft |
Source: Lowcountry Regional MLS #176703 Report a problem | ||
| 7/21/2022 | Contingent | $395,000$151/sqft |
Source: Lowcountry Regional MLS #176703 Report a problem | ||
| 7/7/2022 | Listed for sale | $395,000+68.1%$151/sqft |
Source: Lowcountry Regional MLS #176703 Report a problem | ||
| 10/26/2018 | Sold | $235,000$90/sqft |
Source: Lowcountry Regional MLS #157088 Report a problem | ||
| 8/30/2018 | Pending sale | $235,000$90/sqft |
Source: Ballenger Realty #157088 Report a problem | ||
| 8/22/2018 | Price change | $235,000-4.1%$90/sqft |
Source: Ballenger Realty #157088 Report a problem | ||
| 8/17/2018 | Listed for sale | $245,000$93/sqft |
Source: Ballenger Realty #157088 Report a problem | ||
| 6/14/2018 | Pending sale | $245,000$93/sqft |
Source: Ballenger Realty #157088 Report a problem | ||
| 5/11/2018 | Listed for sale | $245,000+10%$93/sqft |
Source: Ballenger Realty #157088 Report a problem | ||
| 5/7/2018 | Sold | $222,733-13%$85/sqft |
Source: Public Record Report a problem | ||
| 3/6/2018 | Price change | $256,000-1.1%$98/sqft |
Source: The HomesFinder Realty Group #155947 Report a problem | ||
| 2/24/2018 | Listed for sale | $258,900+1.8%$99/sqft |
Source: The HomesFinder Realty Group #155947 Report a problem | ||
| 3/9/2017 | Listing removed | $1,650$1/sqft |
Source: Beaufort Rentals, LLC #151353 Report a problem | ||
| 2/28/2017 | Listed for rent | $1,650$1/sqft |
Source: Beaufort Rentals, LLC #151353 Report a problem | ||
| 6/7/2012 | Sold | $254,428$97/sqft |
Source: Public Record Report a problem | ||


Get a cash offer in 3 minutes
Find out how much your home could sell for in as little as 3 minutes with a no-obligation cash offer.
Estimated market value
$412,000
