First time homebuyer or investor looking for brick home to update and resale or make your permanent home. Fenced yard and detached storage building. Hardwood floors, needs cosmetic updating with flooring and paint.
Foreclosure
Est. $159,000
18 Church St, Thorsby, AL 35171
3beds
1,444sqft
Single Family Residence
Built in 1968
0.36 Acres Lot
$-- Zestimate®
$110/sqft
$-- HOA
What's special
Fenced yardHardwood floorsBrick homeDetached storage building
- 91 days
- 350
- 7
Zillow last checked:
Listing updated:
Listed by:
Marie Romano 205-369-4648,
Romano Properties LLC,
Dana Leslie 205-572-5958,
Romano Properties LLC
Source: GALMLS,MLS#: 21459663
Facts & features
Interior
Bedrooms & bathrooms
- Bedrooms: 3
- Bathrooms: 2
- Full bathrooms: 2
Rooms
- Room types: Bedroom, Bathroom, Kitchen, Master Bathroom, Master Bedroom
Primary bedroom
- Level: First
Bedroom 1
- Level: First
Bedroom 2
- Level: First
Primary bathroom
- Level: First
Bathroom 1
- Level: First
Kitchen
- Features: Laminate Counters
- Level: First
Living room
- Level: First
Basement
- Area: 0
Heating
- Central
Cooling
- Central Air
Appliances
- Included: Stove-Electric, Electric Water Heater
- Laundry: None
Features
- Smooth Ceilings, Tub/Shower Combo
- Flooring: Carpet, Hardwood
- Windows: Bay Window(s)
- Basement: Crawl Space
- Attic: None
- Has fireplace: No
Interior area
- Total interior livable area: 1,444 sqft
- Finished area above ground: 1,444
- Finished area below ground: 0
Video & virtual tour
Property
Parking
- Parking features: Driveway
- Has uncovered spaces: Yes
Features
- Levels: One
- Stories: 1
- Patio & porch: Open (PATIO), Patio
- Pool features: None
- Fencing: Fenced
- View description: None
- Waterfront features: No
Lot
- Size: 0.36 Acres
Details
- Parcel number: 1103063001050.000
- Special conditions: In Foreclosure
Construction
Type & style
- Home type: SingleFamily
- Property subtype: Single Family Residence
Materials
- 1 Side Brick, 2 Sides Brick, 3 Sides Brick, Brick
Condition
- Year built: 1968
Utilities & green energy
- Water: Public
- Utilities for property: Sewer Connected
Community & HOA
Community
- Subdivision: None
Location
- Region: Thorsby
Financial & listing details
- Price per square foot: $110/sqft
- Tax assessed value: $180,300
- Annual tax amount: $727
- Price range: $159K - $159K
- Date on market: 7/20/2026
Foreclosure details
Estimated market value
Not available
Estimated sales range
Not available
Not available
Price history
| Date | Event | Price |
|---|---|---|
| 2/12/2026 | Sold | $189,113-15.9%$131/sqft |
Source: Public Record Report a problem | ||
| 7/12/2022 | Sold | $225,000-2.2%$156/sqft |
Source:  GALMLS #1322442 Report a problem GALMLS #1322442 Report a problem | ||
| 6/13/2022 | Contingent | $230,000$159/sqft |
Source: GALMLS #1322442 Report a problem | ||
| 6/3/2022 | Listed for sale | $230,000+15.1%$159/sqft |
Source: GALMLS #1322442 Report a problem | ||
| 8/24/2021 | Listing removed | -- |
Source:  Exit Realty Report a problem Exit Realty Report a problem | ||
| 8/8/2021 | Listed for sale | $199,900+53.8%$138/sqft |
Source: GALMLS #1293341 Report a problem | ||
| 9/3/2019 | Sold | $130,000+25900%$90/sqft |
Source: Public Record Report a problem | ||
| 2/28/2007 | Sold | $500-99.4% |
Source: Public Record Report a problem | ||
| 4/22/2005 | Sold | $78,100$54/sqft |
Source: Public Record Report a problem | ||
Public tax history
| Year | Property taxes | Tax assessment |
|---|---|---|
| 2025 | $727 +4.4% | $18,040 +4% |
| 2024 | $697 | $17,340 |
| 2023 | $697 +39.1% | $17,340 +35.2% |
| 2022 | $501 +20.5% | $12,830 +18% |
| 2021 | $416 -0.4% | $10,870 -0.4% |
| 2020 | $417 +4.6% | $10,910 -8.7% |
| 2018 | $399 | $11,950 |
| 2017 | $399 -1.7% | -- |
| 2016 | $406 | -- |
| 2015 | $406 +6.6% | -- |
| 2013 | $381 +0.1% | $10,080 |
| 2012 | $380 | $10,080 |
| 2011 | $380 | $10,080 |
Find assessor info on the county website
Monthly payment
Climate risks
Neighborhood: 35171
Nearby schools
Schools provided by the listing agent
- Elementary: Thorsby
- Middle: Thorsby
- High: Thorsby
Source: GALMLS. This data may not be complete. We recommend contacting the local school district to confirm school assignments for this home.


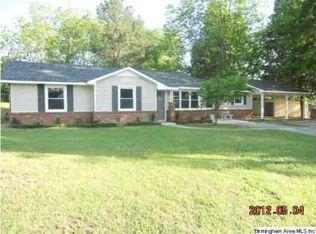
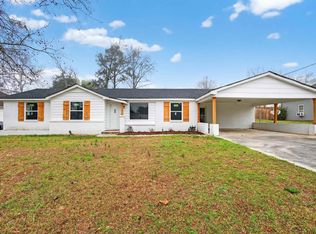
Similar homes
- $194,9003 bd3 ba2k sqft63 Mississippi Ave, Thorsby, AL 35171For Sale
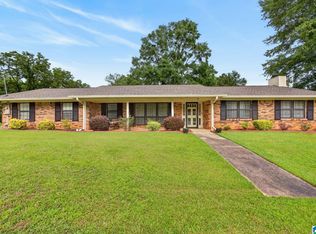
 MLS ID #21457390, Keaton Sullivan, EXIT Royal Realty. GALMLS
 - $155,0002 bd1 ba928 sqftCentral Access, Thorsby, AL 35171For Sale
 MLS ID #21462775, Zoe Lockhart, EXIT Royal Realty. GALMLS
 - $159,9003 bd1 ba1.2k sqft1275 County Road 39, Clanton, AL 35046For Sale
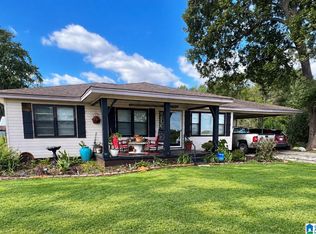 MLS ID #21467991, Sandy Pate, RealtySouth - Chilton II. GALMLS
 - $169,9003 bd1 ba1k sqft30 Guy St, Jemison, AL 35085For Sale
 MLS ID #589779, Ginger Bell, EXIT Royal Realty. MAAR
 - $155,0003 bd1 ba1.3k sqftAtt, Clanton, AL 35045For SaleMLS ID #21463173, Debra Hubbard, RealtySouth - Chilton II. GALMLS
- $170,0003 bd2 ba1.4k sqftStarlink, Randolph, AL 36792For SaleMLS ID #21467482, Julie Holdsambeck, eXp Realty, LLC Central. GALMLS
- $175,0002 bd2 ba1.1k sqftFiber, Clanton, AL 35045For SaleMLS ID #21467717, Hunter Staggs, eXp Realty, LLC Central. GALMLS
- $179,9002 bd1 ba1.3k sqft4699 County Road 43, Clanton, AL 35045For SaleMLS ID #21462055, Darlene Rice, EXIT Royal Realty. GALMLS
- $171,0003 bd2 ba1.8k sqft16131 State Highway 22, Clanton, AL 35045For SaleMLS ID #21465356, Carrie Easterling, RealtySouth - Chilton II. GALMLS
- $149,0003 bd2 ba1.2k sqft4975 Highway 47, Shelby, AL 35143For SaleMLS ID #21466126, Brian Thomas, RE/MAX Advantage. GALMLS
- $150,0004 bd1 ba1.1k sqft564 6th Ave, Calera, AL 35040For SaleMLS ID #21461967, Deidre Garcia, ERA King Real Estate. GALMLS
- $155,0002 bd2 ba1.2k sqft950 County Road 44, Jemison, AL 35085For SaleMLS ID #21462827, Christy Hyche, Keller Williams Metro North. GALMLS
- $214,9003 bd2 ba1.4k sqft9691 County Road 42, Jemison, AL 35085For SaleMLS ID #21466842, Carrie Easterling, RealtySouth - Chilton II. GALMLS
- $169,9003 bd1 ba1k sqftAtt, Clanton, AL 35045For SaleMLS ID #21450126, Debra Hubbard, RealtySouth - Chilton II. GALMLS
- $165,0003 bd1 ba800 sqft526 Highway 200, Montevallo, AL 35115For SaleMLS ID #21464161, Maggie Lemoine, Team Lehman LLC. GALMLS
- $152,9003 bd2 ba1.5k sqft131 Laurel St, Montevallo, AL 35115For SaleMLS ID #21459896, Sharon Bean, Hope Realty, LLC. GALMLS
