On a pin-drop quiet, tree-lined block just off Fifth Avenue, 18 East 80th Street is a 25-foot-wide limestone townhouse of exceptional scale and pedigree. Spanning over 14,000 square feet across six levels, the residence has undergone a no-expense-spared gut renovation, delivering a turnkey home that seamlessly blends classic Upper East Side architecture with modern systems.
The striking limestone façade sets the tone, while inside, the home offers impressive volume, clean architectural lines, and a layout designed for both formal entertaining and daily living.
The entry level is anchored by a showpiece kitchen by Achille Salvagni’s atelier, a $1M+ installation that elevates the space into functional art. Sculpted Calacatta Paonazza marble, custom cabinetry, and integrated appliances are paired with a dramatic island and bespoke detailing throughout. Floor-to-ceiling glass doors open directly to a landscaped garden, creating a seamless indoor-outdoor connection.
The parlor level features expansive living and dining rooms with soaring ceilings, fireplaces, and refined proportions. The full-floor primary suite includes a fireplace, dressing room, spa-quality bath, and an adjacent library or sitting room.
Two upper floors provide multiple bedrooms with en-suite baths, along with a flexible living space currently used as a grand billiards and entertaining space. The top level is designed for recreation and entertaining, featuring a golf simulator, an adjacent kitchenette, and direct access to a private sun deck.
The lower level is fully built out for wellness and service, featuring a large private gym, steam room, sauna, and an expansive laundry and service area. Multiple outdoor spaces extend the living experience, including the garden and elevated terraces.
The home benefits from fully upgraded infrastructure, including new HVAC, roof, commercial-grade speed elevator, façade, flooring, and mechanical systems, along with a Lutron-integrated lighting and AV system.
Architecture by Tsao & McKown Architects complements the interiors with a cohesive and highly considered design language throughout.
A rare combination of width, scale, location, and finish, 18 East 80th Street represents a top-tier Upper East Side offering moments from Central Park.
Active
$49,995,000
18 E 80th St, New York, NY 10075
5beds
14,125sqft
Single Family Residence
Built in 1910
-- sqft lot
$47,155,200 Zestimate®
$3,539/sqft
$-- HOA
What's special
Refined proportionsIntegrated appliancesLandscaped gardenLarge private gymCommercial-grade speed elevatorBespoke detailing throughoutPin-drop quiet tree-lined block
- 28 days
- 6,007
- 299
Zillow last checked:
Listing updated:
Listed by:
Compass 917-607-1331,
Zeve Salman,
Eric Brown
Source: StreetEasy,MLS#: S1847441
Facts & features
Interior
Bedrooms & bathrooms
- Bedrooms: 5
- Bathrooms: 10
- Full bathrooms: 6
- 1/2 bathrooms: 4
Rooms
- Room types: Media Room
Cooling
- Central Air
Appliances
- Included: Washer/Dryer
Features
- Flooring: Hardwood
- Has fireplace: Yes
Interior area
- Total structure area: 14,125
- Total interior livable area: 14,125 sqft
Property
Features
- Patio & porch: Other, Deck
- Exterior features: Balcony, Private Roof Deck
Details
- Parcel number: 014910061
- Special conditions: Resale
Construction
Type & style
- Home type: SingleFamily
- Property subtype: Single Family Residence
Condition
- Year built: 1910
Community & HOA
Community
- Subdivision: Upper East Side
HOA
- Has HOA: Yes
- Amenities included: Fitness Center, Elevator(s)
Location
- Region: New York
Financial & listing details
- Price per square foot: $3,539/sqft
- Tax assessed value: $31,309,000
- Annual tax amount: $295,920
- Date on market: 9/15/2026
Estimated market value
$47,155,200
$44.33M - $49.51M
Not available
Price history
| Date | Event | Price |
|---|---|---|
| 9/15/2026 | Listed for sale | $49,995,000$3,539/sqft |
Source: StreetEasy #S1847441 Report a problem | ||
| 7/28/2026 | Listing removed | $49,995,000$3,539/sqft |
Source: StreetEasy #S1820053 Report a problem | ||
| 4/7/2026 | Listed for sale | $49,995,000+33.3%$3,539/sqft |
Source: StreetEasy #S1820053 Report a problem | ||
| 6/19/2008 | Sold | $37,500,000+594.4%$2,655/sqft |
Source: Public Record Report a problem | ||
| 8/13/1999 | Sold | $5,400,000$382/sqft |
Source: Public Record Report a problem | ||
Public tax history
| Year | Property taxes | Tax assessment |
|---|---|---|
| 2025 | $298,680 +6% | $1,878,540 +5.7% |
| 2024 | $281,774 -0.6% | $1,776,780 +1.7% |
| 2023 | $283,592 | $1,747,920 +19.9% |
| 2022 | -- | $1,458,360 +17.3% |
| 2021 | -- | $1,242,780 -8.7% |
| 2020 | -- | $1,360,800 -3.7% |
| 2019 | $247,461 +1.2% | $1,412,760 +20.8% |
| 2018 | $244,562 +3.4% | $1,169,089 +0.8% |
| 2017 | $236,534 +8.1% | $1,160,335 +6% |
| 2016 | $218,833 | $1,094,656 +6% |
| 2015 | $218,833 +148.6% | $1,032,695 +6% |
| 2014 | $88,016 | $974,241 |
| 2013 | -- | $974,241 +0.8% |
| 2012 | -- | $966,946 +6% |
| 2011 | -- | $912,214 +6% |
| 2010 | -- | $860,580 +6% |
| 2009 | -- | $811,868 +7.8% |
| 2008 | -- | $752,895 +3.2% |
| 2007 | -- | $729,561 +8% |
| 2006 | -- | $675,520 +8% |
| 2005 | -- | $625,482 +8% |
| 2004 | -- | $579,150 |
| 2003 | -- | $579,150 +3.2% |
| 2002 | -- | $561,201 +8% |
| 2001 | -- | $519,631 +8% |
| 2000 | -- | $481,140 |
Find assessor info on the county website
Monthly payment
Climate risks
Neighborhood: Upper East Side


Similar homes
- $50,000,0005 bd12 ba15k sqft12 E 94th St, New York, NY 10128Active
 MLS ID #S1835599, Adam Modlin, Listing by: Modlin Group. StreetEasy
 - $35,000,0008 bd10 ba14k sqft9 E 88th St, New York, NY 10128Active
 MLS ID #S1847516, Brian Meier, Listing by: Berkshire Hathaway HomeServices New York Properties. StreetEasy
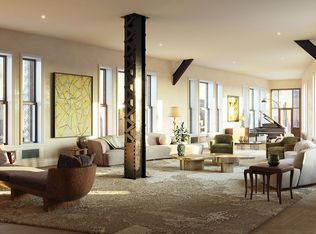
 - $53,500,0005 bd6 ba7.3k sqftThe Flatiron Building, New York, NY 10010Active
 MLS ID #S1850411, The Flatiron Building Sales Team, Listing by: Corcoran Sunshine Marketing Group. StreetEasy
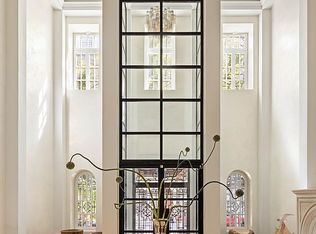
 - $52,000,0008 bd14 ba16k sqft5 E 63rd St, New York, NY 10065Active
 MLS ID #S1834812, Katie Thurber, Listing by: SERHANT.. StreetEasy
