Package deal available — a rare opportunity in one of Staten Island's most sought-after hilltop locations. 18 Emerson Avenue (100×105) offers breathtaking water views and exceptional potential for the right buyer. The existing ranch home presents the opportunity to renovate or build to your vision, with fully approved architectural plans already in place—allowing for a seamless path to a custom luxury residence. Exceptional Extra: the option to purchase in conjunction with 119 Coverly Avenue, creating a rare 100×200 street-to-street property with panoramic water and bridge views—an offering that is truly one of a kind. Whether renovating or building new, this is your chance to create a signature home in one of Staten Island's premier hilltop enclaves. The existing ranch features a spacious layout, sunlit interiors, wood-burning fireplace, and a finished basement, all set on a quiet, private block. 119 Coverly Avenue is a separately approved elevated parcel offering unobstructed views of the Verrazzano-Narrows Bridge and New York Harbor. Positioned just off Ocean Terrace, this 9,500 sq. ft. lot sits within the NA-1 Natural Area District, providing a serene, tree-lined setting with sweeping skyline vistas—ideal for a modern architectural build designed to maximize its elevation and surroundings. Surrounded by multi-million-dollar homes and ideally located near Staten Island Academy, Clove Lakes Park, and the Staten Island Expressway, this offering combines privacy, prestige, and convenience. Approved plans, expansive property, and unmatched views—whether purchased individually or as a package, this is a premier opportunity to build a standout luxury residence in one of Staten Island's most desirable locations.
For sale
$2,700,000
18 Emerson Avenue #P, Staten Island, NY 10301
3beds
1,368sqft
Single Family Residence, Residential
Built in 1965
0.46 Acres Lot
$-- Zestimate®
$1,974/sqft
$-- HOA
What's special
Finished basementBreathtaking water viewsSunlit interiorsQuiet private blockWood-burning fireplaceSweeping skyline vistasSpacious layout
- 182 days
- 130
- 1
Zillow last checked:
Listing updated:
Listed by:
Robert DeFalco Realty Inc 718-987-7900,
C Michel Scibetta-Nicolo 718-987-7900
Source: OneKey® MLS as distributed by MLS GRID,MLS#: 986752
Facts & features
Interior
Bedrooms & bathrooms
- Bedrooms: 3
- Bathrooms: 3
- Full bathrooms: 1
- 1/2 bathrooms: 2
Heating
- Hot Water
Cooling
- Central Air
Appliances
- Included: Microwave, Refrigerator, Washer
Features
- First Floor Bedroom, First Floor Full Bath
- Basement: Full,Partially Finished
- Attic: None
- Has fireplace: No
Interior area
- Total structure area: 1,368
- Total interior livable area: 1,368 sqft
Property
Parking
- Total spaces: 6
- Parking features: Carport, Driveway, Garage, Off Street
- Garage spaces: 3
- Carport spaces: 3
- Has uncovered spaces: Yes
Lot
- Size: 0.46 Acres
Details
- Parcel number: 8380126
- Special conditions: None
Construction
Type & style
- Home type: SingleFamily
- Architectural style: Ranch
- Property subtype: Single Family Residence, Residential
- Attached to another structure: Yes
Materials
- Aluminum Siding
Condition
- Year built: 1965
Utilities & green energy
- Sewer: Public Sewer
- Water: Public
- Utilities for property: Electricity Connected, Natural Gas Connected
Community & HOA
HOA
- Has HOA: No
Location
- Region: Staten Island
Financial & listing details
- Price per square foot: $1,974/sqft
- Annual tax amount: $21,000
- Date on market: 4/17/2026
- Cumulative days on market: 147 days
- Listing agreement: Exclusive Right To Sell
- Electric utility on property: Yes
Estimated market value
Not available
Estimated sales range
Not available
Not available
Price history
| Date | Event | Price |
|---|---|---|
| 4/17/2026 | Listed for sale | $2,700,000$1,974/sqft |
Source:  SIBOR #2602059 Report a problem SIBOR #2602059 Report a problem | ||
Public tax history
Tax history is unavailable.
Monthly payment
Climate risks
Neighborhood: Emerson Hill
Nearby schools
Schools provided by the listing agent
- Elementary: Contact Agent
- High: Contact Agent
Source: OneKey® MLS as distributed by MLS GRID. This data may not be complete. We recommend contacting the local school district to confirm school assignments for this home.
- $1,499,0003 bd3 ba1.3k sqft18 Emerson Ave, Staten Island, NY 10301For Sale
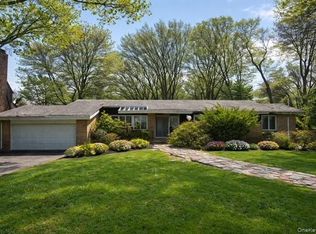
- $1,250,0005 bd4 ba2.2k sqft26 Emerson Ave, Staten Island, NY 10301Sold
- $1,183,000-- bd-- ba3.5k sqft111 Coverly Ave, Staten island, NY 10301Off Market
- $1,183,000-- bd-- ba3.5k sqft111 Coverly Ave, Staten island, NY 10301Off Market
Similar homes
- $1,499,0003 bd3 ba1.3k sqft18 Emerson Avenue, Staten Island, NY 10301For Sale
 MLS ID #986832, C Michel Scibetta-Nicolo, Listing by: Robert DeFalco Realty Inc. OneKey® MLS as distributed by MLS GRID
 - $1,999,9995 bd5 ba2k sqft150 Douglas Rd, Staten Island, NY 10304For Sale
 MLS ID #2605386, Sonny J Petro, Listing by: Homes R Us Realty of NY, Inc.. SIBOR
 - $3,000,0004 bd2 ba1.7k sqft65 Saint Pauls Ave, Staten Island, NY 10301For Sale
 MLS ID #2507178, Sookhee Yi, Listing by: M&M Homes Inc.. SIBOR
 - $2,000,0003 bd2 ba1.4k sqft1611 E 5th Street, Brooklyn, NY 11230For Sale
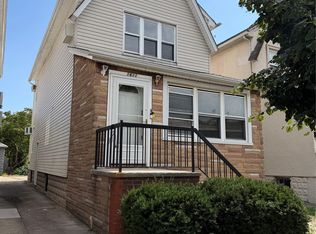 MLS ID #1050928, Marilyn Damast, Listing by: Silversons Realty, LLC. OneKey® MLS as distributed by MLS GRID
 - $2,250,0004 bd4 ba1.7k sqft6409 Catalpa Avenue, Ridgewood, NY 11385For SaleMLS ID #1058820, Ronald Ferrara, Listing by: Keller Williams Landmark II. OneKey® MLS as distributed by MLS GRID
