A rare opportunity in one of Staten Island's most sought-after hilltop locations. 18 Emerson Avenue (100Ã--105 lot) offers breathtaking water views along with exceptional potential for the right buyer. The existing ranch home presents the opportunity to renovate or customize to your vision, with fully approved architectural plans already in place--allowing for a seamless path to build a custom luxury residence. Exceptional Add On: the option to purchase as a package with 119 Coverly Avenue (95Ã--100 lot), creating a rare street-to-street 100Ã--200 property with water views--an opportunity that is truly one of a kind. Whether renovating or building new, this is your chance to create a custom home on one of Staten Island's premier hills. The existing ranch offers spacious interiors, a bright layout, wood-burning fireplace, and finished basement, all set on a quiet block. Ideally positioned for a seamless commute to the city while maintaining a private, suburban feel with a sense of luxury. Approved plans allow for the development of a substantial single-family residence, offering a rare opportunity to bypass the approval process and move directly into construction. Surrounded by high-end homes, this location supports long-term value and the creation of a truly standout property. Prime location, expansive property, and unmatched potential--bring your vision to life.
For sale
$1,499,000
18 Emerson Avenue, Staten Island, NY 10301
3beds
1,368sqft
Single Family Residence, Residential
Built in 1965
10,000 Square Feet Lot
$-- Zestimate®
$1,096/sqft
$-- HOA
What's special
Spacious interiorsFinished basementBreathtaking water viewsBright layoutSurrounded by high-end homesQuiet blockWood-burning fireplace
- 101 days |
- 342 |
- 10 |
Zillow last checked:
Listing updated:
Listed by:
Robert DeFalco Realty Inc 718-987-7900,
C Michel Scibetta-Nicolo 718-987-7900
Source: OneKey® MLS as distributed by MLS GRID,MLS#: 986832
Facts & features
Interior
Bedrooms & bathrooms
- Bedrooms: 3
- Bathrooms: 3
- Full bathrooms: 1
- 1/2 bathrooms: 2
Heating
- Hot Water
Cooling
- Central Air
Appliances
- Included: Refrigerator, Washer
Features
- First Floor Bedroom, First Floor Full Bath
- Basement: Partially Finished
- Attic: None
- Has fireplace: No
Interior area
- Total structure area: 1,368
- Total interior livable area: 1,368 sqft
Property
Parking
- Total spaces: 6
- Parking features: Carport, Driveway, Garage, Off Street
- Garage spaces: 3
- Carport spaces: 3
- Has uncovered spaces: Yes
Lot
- Size: 10,000 Square Feet
Details
- Parcel number: 008380136
- Special conditions: None
Construction
Type & style
- Home type: SingleFamily
- Architectural style: Ranch
- Property subtype: Single Family Residence, Residential
Materials
- Aluminum Siding
Condition
- Year built: 1965
Utilities & green energy
- Sewer: Public Sewer
- Water: Public
- Utilities for property: Cable Available, Electricity Connected, Natural Gas Connected
Community & HOA
HOA
- Has HOA: No
Location
- Region: Staten Island
Financial & listing details
- Price per square foot: $1,096/sqft
- Tax assessed value: $943,000
- Annual tax amount: $11,000
- Date on market: 4/17/2026
- Cumulative days on market: 69 days
- Listing agreement: Exclusive Right To Sell
- Electric utility on property: Yes
Estimated market value
Not available
Estimated sales range
Not available
Not available
Price history
| Date | Event | Price |
|---|---|---|
| 4/17/2026 | Listed for sale | $1,499,000-21.1%$1,096/sqft |
Source:  SIBOR #2602064 Report a problem SIBOR #2602064 Report a problem | ||
| 2/18/2026 | Listing removed | $1,899,000$1,388/sqft |
Source:  BNYMLS #496899 Report a problem BNYMLS #496899 Report a problem | ||
| 10/30/2025 | Listed for sale | $1,899,000+18.8%$1,388/sqft |
Source: BNYMLS #496899 Report a problem | ||
| 1/11/2014 | Listing removed | $1,599,000$1,169/sqft |
Source: Robert DeFalco Realty, Inc. #1079849 Report a problem | ||
| 6/23/2013 | Price change | $1,599,000-11.1%$1,169/sqft |
Source: Robert DeFalco Realty, Inc. #1079849 Report a problem | ||
| 5/31/2013 | Price change | $1,799,000+9.1%$1,315/sqft |
Source: Robert DeFalco Realty, Inc. #1079849 Report a problem | ||
| 4/5/2013 | Price change | $1,649,000-7.1%$1,205/sqft |
Source: Robert DeFalco Realty, Inc. #1079849 Report a problem | ||
| 2/1/2013 | Listed for sale | $1,775,000+33.5%$1,298/sqft |
Source: Robert DeFalco Realty, Inc. #1079849 Report a problem | ||
| 10/13/2012 | Listing removed | $1,330,000$972/sqft |
Source: Robert DeFalco Realty, Inc. #1074605 Report a problem | ||
| 4/14/2012 | Listed for sale | $1,330,000+47.8%$972/sqft |
Source: Robert DeFalco Realty, Inc. #1074605 Report a problem | ||
| 9/30/2005 | Sold | $900,000$658/sqft |
Source: Public Record Report a problem | ||
| 7/26/2005 | Sold | $900,000$658/sqft |
Source: Public Record Report a problem | ||
Public tax history
| Year | Property taxes | Tax assessment |
|---|---|---|
| 2025 | $11,190 -3% | $56,580 +7.6% |
| 2024 | $11,536 | $52,560 -6.9% |
| 2023 | -- | $56,460 +10.4% |
| 2022 | -- | $51,120 -5.1% |
| 2021 | -- | $53,880 -9.5% |
| 2020 | $12,599 -0.6% | $59,520 -7.8% |
| 2019 | $12,675 | $64,560 +14.3% |
| 2018 | -- | $56,493 +6% |
| 2017 | $10,864 +8.1% | $53,296 +6% |
| 2016 | $10,051 | $50,280 -4.6% |
| 2015 | $10,051 +4.1% | $52,680 +4.7% |
| 2014 | $9,658 | $50,328 +5.4% |
| 2013 | -- | $47,763 +6% |
| 2012 | -- | $45,060 +0.7% |
| 2011 | -- | $44,760 +0.7% |
| 2010 | -- | $44,456 +6% |
| 2009 | -- | $41,940 -5.9% |
| 2008 | -- | $44,582 +1.9% |
| 2007 | -- | $43,756 +6% |
| 2006 | -- | $41,280 +5.9% |
| 2005 | -- | $38,976 +4.9% |
| 2004 | -- | $37,152 |
| 2003 | -- | $37,152 +1.9% |
| 2002 | -- | $36,464 +6% |
| 2001 | -- | $34,400 +5.9% |
| 2000 | -- | $32,480 |
Find assessor info on the county website
Monthly payment
Climate risks
Neighborhood: Emerson Hill
Nearby schools
GreatSchools rating
- 7/10Ps 48 William C WilcoxGrades: PK-8Distance: 0.5 mi
- 4/10New Dorp High SchoolGrades: 9-12Distance: 2.4 mi
- 6/10Is 49 Bertha A DreyfusGrades: 6-8Distance: 1.5 mi
Schools provided by the listing agent
- Elementary: Contact Agent
- High: Contact Agent
Source: OneKey® MLS as distributed by MLS GRID. This data may not be complete. We recommend contacting the local school district to confirm school assignments for this home.
- $2,700,0003 bd3 ba1.3k sqft18 Emerson Ave #P, Staten Island, NY 10301For Sale
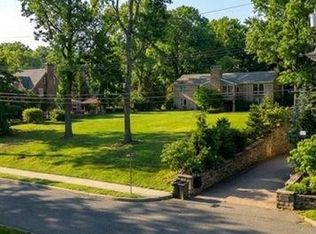
- $1,250,0005 bd4 ba2.2k sqft26 Emerson Ave, Staten Island, NY 10301Sold
- $1,183,000-- bd-- ba3.5k sqft111 Coverly Ave, Staten island, NY 10301Off Market
- $1,183,000-- bd-- ba3.5k sqft111 Coverly Ave, Staten island, NY 10301Off Market
- $1,860,300-- bd-- ba3.5k sqft111 Coverly Ave, Staten Island, NY 10301Off Market
- $2,749,6004 bd6 ba8k sqft129 Coverly Ave, Staten Island, NY 10301Off Market
- $1,696,7003 bd3 ba3k sqft586 Ocean Ter, Staten Island, NY 10301Off Market
- $1,399,0009,500 Square Feet119 Coverly Ave, Staten Island, NY 10301Lot/Land
A local agent can set up tours, give advice and negotiate with sellers.
Similar homes
- $1,180,0003 bd3 ba1.2k sqft83 Foster Ave, Staten Island, NY 10314For Sale
 MLS ID #503188, Irinna Chen, Listing by: ProBase Real Estate. BNYMLS
 - $1,100,0003 bd3 ba1.9k sqft124 Reid Ave, Staten Island, NY 10305For Sale

 MLS ID #1024207, Amy E. Arnone C2EX, Listing by: Jason Mitchell Real Estate NY. OneKey® MLS as distributed by MLS GRID
 - $1,499,0005 bd4 ba1.9k sqft1352 Bay Ridge Pkwy #1, Brooklyn, NY 11228Active
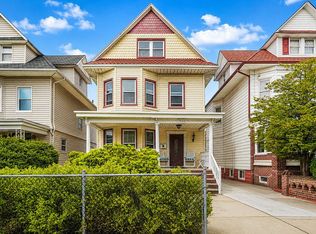 MLS ID #S1828071, Charles Fabbella, Listing by: Ben Bay Realty Co. of Bay Ridge. StreetEasy
 - $775,0003 bd2 ba1.1k sqft50 Fairway Ave, Staten Island, NY 10304For Sale
 MLS ID #2603253, Ping Chan, Listing by: DiTommaso Real Estate. SIBOR
 - $1,299,0003 bd3 ba1.2k sqft938 76th St #1, Brooklyn, NY 11228ActiveMLS ID #S1830421, Karla Ng Mok, Listing by: Century 21 Realty First. StreetEasy
- $1,650,0003 bd3 ba1.6k sqft2528 Bath Ave, Brooklyn, NY 11214ActiveMLS ID #S1829855, Tyler Hang Chen, Listing by: Tiger Realty. StreetEasy
- $950,0004 bd3 ba1.3k sqft3625 Richmond Rd, Staten Island, NY 10306For SaleMLS ID #501623, Francine A. Reali, Listing by: Safari Realty. BNYMLS
- $829,0003 bd2 ba1.3k sqft97 Wescott Boulevard, Staten Island, NY 10314For SaleMLS ID #990450, Zak Abdullah, Listing by: Weichert New Homes Co. OneKey® MLS as distributed by MLS GRID
- $777,8883 bd3 ba1.8k sqftThe Hill At Grasmere, Staten Island, NY 10305For SaleMLS ID #501619, Emily Hui Chen-Liang, Listing by: Tiger Realty. BNYMLS
- $1,450,0003 bd3 ba1.7k sqft6210 Boelsen Crescent, Rego Park, NY 11374For SaleMLS ID #999633, Vartges W. Saroyan, Listing by: Vartges Saroyan. OneKey® MLS as distributed by MLS GRID
- $759,9993 bd2 ba1.8k sqft145 Keegans Ln, Staten Island, NY 10308For SaleMLS ID #11873176, Hal Blake, Listing by: YOUR HOME SOLD GUARANTEED REALTY ADVISOR LLC. My State MLS
- $1,699,0005 bd3 ba2k sqft8686 Bay 16th St, Brooklyn, NY 11214ActiveMLS ID #S1838466, Ivan Li, Listing by: Remax Edge. StreetEasy
- $1,495,0004 bd4 ba2k sqft8507 Avon Street, Jamaica Estates, NY 11432For SaleMLS ID #1018903, Benjamin Timlichman, Listing by: Keller Williams Rlty Landmark. OneKey® MLS as distributed by MLS GRID
- $1,385,0003 bd2 ba1.4k sqft6033 69th Lane, Maspeth, NY 11378For SaleMLS ID #1012555, Salvatore Crifasi, Listing by: Crifasi Real Estate Inc. OneKey® MLS as distributed by MLS GRID
- $1,169,0003 bd3 ba1k sqft2612 E 28th St #1, Brooklyn, NY 11235ActiveMLS ID #S1832736, Bergen Basin, Listing by: Bergen Basin Real Estate. StreetEasy
- $859,9994 bd3 ba1.7k sqft113 Hillcrest Ave, Staten Island, NY 10308For SaleMLS ID #11830882, Hal Blake, Listing by: YOUR HOME SOLD GUARANTEED REALTY ADVISOR LLC. My State MLS
- $1,125,0003 bd3 ba1.6k sqft5107 64th Street, Woodside, NY 11377For SaleMLS ID #1027657, Matthew Hart, Listing by: World Prop Intl Sea to Sky. OneKey® MLS as distributed by MLS GRID
- $1,129,0003 bd3 ba2k sqft462 Holdridge Ave, Staten Island, NY 10312For SaleMLS ID #500035, Lillian Lefosse, Listing by: J. Milo Real Estate Ltd. BNYMLS
- $1,298,0003 bd3 ba1.5k sqft164-38 76th Road, Fresh Meadows, NY 11366For SaleMLS ID #998900, Benjamin Y. Zanjirian, Listing by: Astor Brokerage Ltd. OneKey® MLS as distributed by MLS GRID
- $1,149,0003 bd3 ba999 sqft2154 E 63rd St, Brooklyn, NY 11234ActiveMLS ID #S1836246, Bergen Basin, Listing by: Bergen Basin Real Estate. StreetEasy
