*Completion by Fall 2026*
The perfect property for hobbyists or outdoorsmen and minutes from gorgeous Bitterroot Lake! A 4000 sq ft metal building on 12.79 private acres with 2200 sq ft of living on two levels, and an attached 2900 shop. The building will have radiant floor heat throughout and is insulated incredibly well with spray in foam insulation. The shop portion alone is 50x58 with three man doors and three large overhead doors that are 14x14, 12x14, and 10x10 so plenty of room for even for the largest RV's and or boats. There is also a half bath inside the shop for convenience.
The residence will have three bedrooms in total with the primary ensuite plus another 1/2 bath for guests, walk in pantry, kitchen, laundry, and living room, all on the main floor. The upstairs area will have a large living/game room, two bedrooms, and a full bath plus a balcony overlooking the shop area. On the exterior, there will be a covered stained concrete patio right outside the main floor living area for BBQing and entertaining. All of the interior finishes will be high end but also made to last with solid surface countertops, custom cabinets, custom epoxy floors in the living/kitchen areas, and so much more. Please see floorplans and blueprints attached in the documents for reference.
There is a 400 amp service already in place with 200 amps to the existing shophouse and another 200 amps available for a second home, barn, or shop if wanted, which is allowed per the CCR's.
Active
$1,499,000
18 Gunsite Ct, Marion, MT 59925
3beds
2,200sqft
Single Family Residence
Built in 2026
12.79 Acres Lot
$-- Zestimate®
$681/sqft
$-- HOA
What's special
Spray in foam insulationRadiant floor heat throughoutSolid surface countertopsCustom cabinets
- 99 days
- 145
- 8
Zillow last checked:
Listing updated:
Listed by:
Steven Botkin 406-261-8461,
Century 21 Deaton and Company Real Estate
Source: MRMLS,MLS#: 30074401
Facts & features
Interior
Bedrooms & bathrooms
- Bedrooms: 3
- Bathrooms: 4
- Full bathrooms: 1
- 3/4 bathrooms: 1
- 1/2 bathrooms: 2
Heating
- Radiant Floor, Radiant
Appliances
- Included: Dryer, Dishwasher, Microwave, Range, Refrigerator, Washer
- Laundry: Washer Hookup
Features
- Main Level Primary, Open Floorplan
- Basement: None
- Has fireplace: No
Interior area
- Total structure area: 4,000
- Total interior livable area: 2,200 sqft
- Finished area below ground: 0
Property
Parking
- Total spaces: 10
- Parking features: Additional Parking, Garage, Garage Door Opener, Heated Garage, RV Access/Parking
- Attached garage spaces: 10
Features
- Patio & porch: Covered, Patio
- Fencing: None
- Has view: Yes
Lot
- Size: 12.79 Acres
- Features: Cul-De-Sac, Gentle Sloping, Secluded, Views, Wooded, Rolling Slope
- Topography: Rolling
Details
- Parcel number: 07383021101750000
- Zoning: None
- Special conditions: Standard
- Horses can be raised: Yes
Construction
Type & style
- Home type: SingleFamily
- Architectural style: Other
- Property subtype: Single Family Residence
Materials
- Foam Insulation, Metal Frame, Metal Siding
- Foundation: Poured
- Roof: Metal
Condition
- Under Construction
- New construction: Yes
- Year built: 2026
Details
- Builder name: C&J Land Development Llc
Utilities & green energy
- Sewer: Private Sewer, Septic Tank
- Water: Well
- Utilities for property: Cable Available, Electricity Connected, High Speed Internet Available, Phone Available, Underground Utilities
Community & HOA
Community
- Subdivision: Bitterroot Flats West
HOA
- Has HOA: No
Location
- Region: Marion
Financial & listing details
- Price per square foot: $681/sqft
- Annual tax amount: $76
- Date on market: 7/9/2026
- Listing agreement: Exclusive Right To Sell
- Listing terms: Cash,Conventional,FHA,VA Loan
- Road surface type: Asphalt
Estimated market value
Not available
Estimated sales range
Not available
Not available
Price history
| Date | Event | Price |
|---|---|---|
| 7/9/2026 | Listed for sale | $1,499,000$681/sqft |
Source:  MRMLS #30074401 Report a problem MRMLS #30074401 Report a problem | ||
Public tax history
Tax history is unavailable.
Monthly payment
Est. payment
Payment breakdown
Explore the cost of this home by adjusting the details. Changes won't be saved.Climate risks
Neighborhood: 59925
Nearby schools
Schools provided by the listing agent
- District: District No. 54
Source: MRMLS. This data may not be complete. We recommend contacting the local school district to confirm school assignments for this home.


Similar homes
- $1,274,9004 bd3 ba2.6k sqft9343 Us Highway 2 W, Marion, MT 59925Active

 MLS ID #30073219, Rebecca Kyle, Clearwater Montana Properties - Whitefish. MRMLS
 - $1,495,0003 bd2 ba2k sqft430 McGregor Meadows Rd W, Marion, MT 59925Active
 MLS ID #30078301, Gordon Braley, PureWest Real Estate - Whitefish. MRMLS
 - $1,075,0003 bd3 ba2.5k sqft13 Chas Haverlandt Ct, Marion, MT 59925Active Under Contract
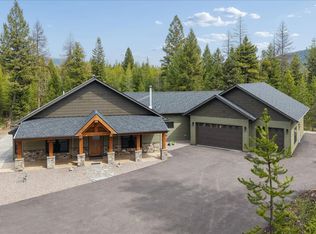 MLS ID #30069312, Lacy Richter, PureWest Real Estate - Lakeside. MRMLS
 - $1,249,0003 bd3 ba1.8k sqft3185 Hubbart Dam Rd, Marion, MT 59925Active
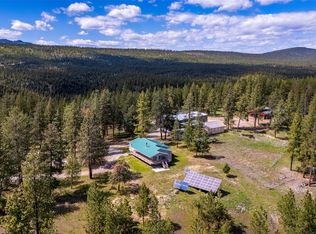 MLS ID #30070894, Aaron Noel, Ideal Real Estate. MRMLS
 - $999,9952 bd3 ba2.2k sqft265 Lakeview Ter, Marion, MT 59925ActiveMLS ID #30070387, Marsha Wood, Keller Williams Realty Northwest Montana. MRMLS
- $1,100,0002 bd2 ba1.3k sqft765 Lodgepole Dr, Marion, MT 59925ActiveMLS ID #30078538, Stefanie Ann Hanson, Beckman's Real Estate. MRMLS
- $1,249,9004 bd3 ba2.8k sqft100 Prosperity Pl, Kila, MT 59920Active Under ContractMLS ID #30071607, Chase Giacomo, Wildfell Realty Advisors. MRMLS
- $1,590,0003 bd3 ba2.8k sqft235 Elk Ranch Rd, Kila, MT 59920ActiveMLS ID #30068864, Ryan G R Ross, Keller Williams Realty Northwest Montana. MRMLS
- $1,100,0002 bd1 ba1.1k sqft118 Locke Bay Dr E, Marion, MT 59925ActiveMLS ID #30073034, Marcie Buchholtz, Big Sky Properties of Montana, Inc.. MRMLS
- $775,0002 bd2 ba1.2k sqft12021 Us Highway 2 W, Marion, MT 59925ActiveMLS ID #30073981, Joseph A. Sangimino, Aligned Brokers, LLC. MRMLS
- $1,675,0004 bd2 ba2.9k sqft240 Hodge Creek Dr, Kila, MT 59920ActiveMLS ID #30056427, Stacey Reynolds, Lifetime Montana Real Estate. MRMLS
- $995,0002 bd2 ba1.3k sqft275/283 Gobblers Knob Rd, Marion, MT 59925ActiveMLS ID #30078790, Crawford Dinning, Libby Troy Realty. MRMLS
- $998,0004 bd5 ba3k sqft1115 Rogers Lake Rd, Kila, MT 59920Active Under ContractMLS ID #30069498, Jordan Keller, HomeSmart Realty Partners. MRMLS
- $1,225,0002 bd3 ba1.9k sqft249 Elk Ranch Rd, Kila, MT 59920ActiveMLS ID #30074216, Shannon Herrmann, Keller Williams Realty Northwest Montana. MRMLS
- $845,0003 bd2 ba2k sqft34 Two Creek Ln, Kila, MT 59920ActiveMLS ID #30077323, Demaneah Weil, Fathom Realty MT, LLC. MRMLS
- $1,275,0003 bd2 ba3.1k sqft175 Danielson Rd, Kalispell, MT 59901ActiveMLS ID #30073170, Chance L. Wachholz, PureWest Real Estate - Kalispell. MRMLS
- $1,675,0004 bd2 ba1.8k sqft396 N Foys Lake Dr, Kalispell, MT 59901ActiveMLS ID #30073338, Barrett McDonald, Glacier Sotheby's International Realty Lakeside. MRMLS
- $850,0004 bd3 ba2.3k sqft205 Bales Creek Trl, Kila, MT 59920ActiveMLS ID #30075451, Rena Saunier, Big Sky Properties of Montana, Inc.. MRMLS
