A rare Flathead Valley multi-dwelling compound on 13.3 private acres in Marion—live in one home, generate income from a proven 5.0-star Scandinavian cabin, and enjoy a gym ADU, Finnish sauna, and cold plunge just minutes from McGregor Lake.
Tucked on 13.3 private acres with mountain views and daily wildlife (deer, elk, and moose), this property borders national forest and backs directly to the McGregor Meadows Waterfowl Production Area. The setting is quiet and secluded yet practical: about 5 minutes to McGregor Lake and a straightforward drive to Kalispell, Whitefish, and Glacier National Park.
The primary residence is a well-built 1,100 sq ft, 2-bedroom, 1-bath home in a modern Scandinavian style with green and eco-friendly features. A 500 sq ft deck extends the living space outdoors.
The standout income asset is the “Black Cabin Retreat”—a 528 sq ft, 1-bedroom, 1-bath modern Scandinavian cabin with a 200 sq ft deck, custom wood stove, outdoor fire pit, full kitchen, soaking tub, Starlink, A/C, and washer/dryer. It has operated as a short-term rental for 13 months, earned a perfect 5.0-star rating, and averaged about $38,000 annually from April through November. Winter bookings remain largely untapped. The cabin is designed as a romantic, view-oriented retreat overlooking the meadows.
Additional structures include a separate 384 sq ft fully equipped gym ADU. The property also features a private Finnish sauna with cold plunge.
This is a turnkey live-and-income setup: occupy the main home, keep the cabin producing, use the gym and sauna, and enjoy the land, forest edge, and waterfowl area right out the back door. Strong bones, proven guest demand, and room to grow winter occupancy or personal use.
Active
$1,495,000
430 McGregor Meadows Rd W, Marion, MT 59925
3beds
2,012sqft
Single Family Residence
Built in 2023
13.33 Acres Lot
$-- Zestimate®
$743/sqft
$-- HOA
What's special
Modern scandinavian styleMountain viewsGreen and eco-friendly featuresProperty borders national forestSoaking tubOutdoor fire pitCustom wood stove
- 20 hours
- 136
- 18
Zillow last checked:
Listing updated:
Listed by:
Gordon Braley 406-261-9224,
PureWest Real Estate - Whitefish,
John B Hayes 850-375-4113,
PureWest Real Estate - Whitefish
Source: MRMLS,MLS#: 30078301
Facts & features
Interior
Bedrooms & bathrooms
- Bedrooms: 3
- Bathrooms: 2
- Full bathrooms: 2
Heating
- Ductless, Gas, Radiant Floor, Stove
Cooling
- Ductless
Appliances
- Included: Dryer, Dishwasher, Humidifier, Microwave, Range, Refrigerator, Washer
- Laundry: Washer Hookup
Features
- Fireplace, Additional Living Quarters
- Basement: Crawl Space
- Number of fireplaces: 2
Interior area
- Total structure area: 1,628
- Total interior livable area: 2,012 sqft
- Finished area below ground: 0
Property
Parking
- Parking features: RV Access/Parking
Features
- Levels: Two
- Patio & porch: Covered, Deck, Balcony
- Exterior features: Awning(s), Balcony, Fire Pit, Garden, RV Hookup, Storage, Propane Tank - Owned
- Has view: Yes
- View description: Meadow, Mountain(s), Valley, Trees/Woods
Lot
- Size: 13.33 Acres
- Dimensions: 881 x 662
- Features: Garden, Meadow, Pasture, Secluded, Views, Wooded, Level
- Topography: Level
Details
- Additional structures: Other, Shed(s), Workshop
- Parcel number: 07370012301220000
- Zoning: None
- Special conditions: Standard
- Horses can be raised: Yes
Construction
Type & style
- Home type: SingleFamily
- Architectural style: Cabin,Modern
- Property subtype: Single Family Residence
Materials
- Foundation: Slab
- Roof: Metal
Condition
- New construction: No
- Year built: 2023
Utilities & green energy
- Sewer: Private Sewer, Septic Tank
- Water: Well
- Utilities for property: Electricity Connected, High Speed Internet Available, Propane
Community & HOA
HOA
- Has HOA: No
Location
- Region: Marion
Financial & listing details
- Price per square foot: $743/sqft
- Annual tax amount: $890
- Date on market: 9/14/2026
- Listing agreement: Exclusive Right To Sell
- Road surface type: Gravel
Estimated market value
Not available
Estimated sales range
Not available
Not available
Price history
| Date | Event | Price |
|---|---|---|
| 9/14/2026 | Listed for sale | $1,495,000$743/sqft |
Source:  MRMLS #30078301 Report a problem MRMLS #30078301 Report a problem | ||
Public tax history
Tax history is unavailable.
Monthly payment
Est. payment
Payment breakdown
Explore the cost of this home by adjusting the details. Changes won't be saved.Climate risks
Neighborhood: 59925
Nearby schools
Schools provided by the listing agent
- District: District No. 54
Source: MRMLS. This data may not be complete. We recommend contacting the local school district to confirm school assignments for this home.
Similar homes
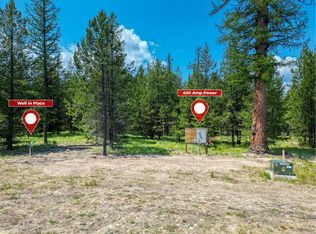
- $1,499,0003 bd4 ba2.2k sqft18 Gunsite Ct, Marion, MT 59925Active
 MLS ID #30074401, Steven Botkin, Century 21 Deaton and Company Real Estate. MRMLS
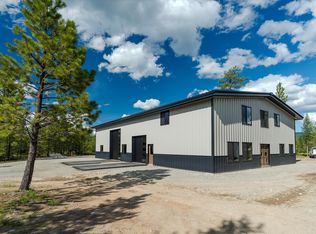
 - $1,274,9004 bd3 ba2.6k sqft9343 Us Highway 2 W, Marion, MT 59925Active
 MLS ID #30073219, Rebecca Kyle, Clearwater Montana Properties - Whitefish. MRMLS
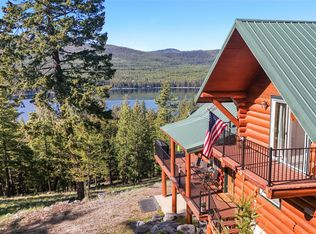
 - $999,9952 bd3 ba2.2k sqft265 Lakeview Ter, Marion, MT 59925Active
 MLS ID #30070387, Marsha Wood, Keller Williams Realty Northwest Montana. MRMLS
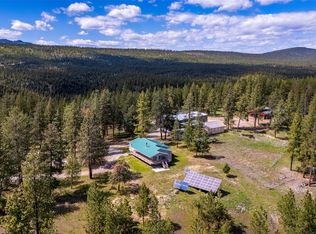
 - $1,249,0003 bd3 ba1.8k sqft3185 Hubbart Dam Rd, Marion, MT 59925Active
 MLS ID #30070894, Aaron Noel, Ideal Real Estate. MRMLS
 - $1,075,0003 bd3 ba2.5k sqft13 Chas Haverlandt Ct, Marion, MT 59925ActiveMLS ID #30069312, Lacy Richter, PureWest Real Estate - Lakeside. MRMLS
- $1,749,0003 bd3 ba1.8k sqft3145-3185 Hubbart Dam Rd #3605, Marion, MT 59925ActiveMLS ID #30070577, Aaron Noel, Ideal Real Estate. MRMLS
- $775,0002 bd2 ba1.2k sqft12021 Us Highway 2 W, Marion, MT 59925ActiveMLS ID #30073981, Joseph A. Sangimino, Compass West Land Sales. MRMLS
- $1,299,0004 bd3 ba2.8k sqft100 Prosperity Pl, Kila, MT 59920ActiveMLS ID #30071607, Chase Giacomo, Wildfell Realty Advisors. MRMLS
- $1,250,0002 bd1 ba1.1k sqft118 Locke Bay Dr E, Marion, MT 59925ActiveMLS ID #30073034, Marcie Buchholtz, Big Sky Properties of Montana, Inc.. MRMLS
- $765,0003 bd2 ba1.4k sqft23 Eagle Mountain Way, Kila, MT 59920ActiveMLS ID #30078275, Jennifer Ryan VanSwearingen, Beargrass Real Estate. MRMLS
- $1,590,0003 bd3 ba2.8k sqft235 Elk Ranch Rd, Kila, MT 59920ActiveMLS ID #30068864, Ryan G R Ross, Keller Williams Realty Northwest Montana. MRMLS
- $845,0003 bd2 ba2k sqft34 Two Creek Ln, Kila, MT 59920ActiveMLS ID #30077323, Demaneah Weil, Fathom Realty MT, LLC. MRMLS
- $1,675,0004 bd2 ba2.9k sqft240 Hodge Creek Dr, Kila, MT 59920ActiveMLS ID #30056427, Stacey Reynolds, Lifetime Montana Real Estate. MRMLS
- $1,225,0002 bd3 ba1.9k sqft249 Elk Ranch Rd, Kila, MT 59920ActiveMLS ID #30074216, Shannon Herrmann, Keller Williams Realty Northwest Montana. MRMLS
- $889,0003 bd2 ba2.3k sqft1785 Browns Meadow Rd, Kila, MT 59920Active Under ContractMLS ID #30072052, Teri Bjornrud, Montana Brokers, Inc.. MRMLS
- $1,330,0004 bd2 ba1.8k sqft52291 Lake Mary Ronan Rd, Proctor, MT 59929ActiveMLS ID #30077238, Kristi Dee Bruyer, Engel & Völkers Western Frontier - Whitefish. MRMLS
- $1,475,0003 bd2 ba1.3k sqft4247 Ashley Lake Rd, Kalispell, MT 59901ActiveMLS ID #30070585, Kelly Siblerud, NextHome Northwest Real Estate. MRMLS
- $850,0004 bd3 ba2.3k sqft205 Bales Creek Trl, Kila, MT 59920ActiveMLS ID #30075451, Rena Saunier, Big Sky Properties of Montana, Inc.. MRMLS
- $785,0003 bd2 ba1.8k sqft1500 Hodge Creek Rd, Kila, MT 59920ActiveMLS ID #30070610, Khrysta Turk, Your 406 Dream Team, LLC. MRMLS
- $1,745,0003 bd2 ba2.2k sqft233 Wild Bill Trl, Kila, MT 59920ActiveMLS ID #30074321, Yuliya Colvin, Engel & Völkers Western Frontier - Kalispell. MRMLS
