Set on 6.29 private, wooded acres in Marion, this thoughtfully reimagined single-level residence offers the rare combination of refined design, accessibility, and Montana tranquility. This 3 bedroom, 3 bathroom home was extensively rebuilt and expanded in 2024–2025, intentionally crafted for effortless living with ADA-compliant features seamlessly integrated throughout—including zero-step entries, widened hallways and doorways, and a luxurious accessible primary suite.
Inside, warm hardwood floors, custom Crystal cabinetry, and a handcrafted hearth anchor the open-concept living space, creating a setting that feels both elevated and welcoming. The spacious kitchen and great room flow naturally to an expansive wraparound concrete patio designed for gathering, entertaining, or simply taking in the quiet beauty of the surrounding landscape.
The primary retreat offers privacy and comfort with a generous ensuite bath, abundant storage, and a separate flex space ideal for an office, reading lounge, or private sitting room with patio access. Two additional bedrooms and baths provide comfortable accommodations for guests or family.
Outdoors, wildlife frequently passes through the property—deer, elk, turkey, and more—while Little Bitterroot Lake public access and boat launch are less than a mile away. A heated three-car garage, additional paved parking, RV space, and a substantial storage building complete the offering.
With no HOA or CCRs, modern systems updated in 2025, and just 20 minutes to Kalispell, this is a turnkey Montana retreat offering freedom, function, and timeless comfort. Furnishings are negotiable, Security cameras in place throughout the property
Active
$1,075,000
13 Chas Haverlandt Ct, Marion, MT 59925
3beds
2,589sqft
Single Family Residence
Built in 2020
6.29 Acres Lot
$1,035,800 Zestimate®
$415/sqft
$-- HOA
What's special
Heated three-car garageSubstantial storage buildingRv spaceThoughtfully reimagined single-level residenceCustom crystal cabinetryHandcrafted hearthAdditional paved parking
- 121 days |
- 418 |
- 18 |
Zillow last checked:
Listing updated:
Listed by:
Lacy Richter 406-890-1421,
PureWest Real Estate - Lakeside
Source: MRMLS,MLS#: 30069312
Facts & features
Interior
Bedrooms & bathrooms
- Bedrooms: 3
- Bathrooms: 3
- Full bathrooms: 3
Heating
- Electric, Forced Air, Wood Stove
Appliances
- Included: Dryer, Dishwasher, Microwave, Range, Refrigerator, Water Softener, Washer
Features
- Fireplace, Main Level Primary, Open Floorplan, Walk-In Closet(s)
- Basement: None
- Number of fireplaces: 1
Interior area
- Total interior livable area: 2,589 sqft
- Finished area below ground: 0
Property
Parking
- Total spaces: 3
- Parking features: Additional Parking, Garage, Garage Door Opener, Heated Garage, RV Access/Parking
- Attached garage spaces: 3
Accessibility
- Accessibility features: Grab Bars, Low Cabinetry, Low Threshold Shower, Accessible Doors, Accessible Hallway(s)
Features
- Levels: One
- Stories: 1
- Exterior features: Breezeway, Rain Gutters, Storage
- Has view: Yes
- View description: Trees/Woods
Lot
- Size: 6.29 Acres
- Features: Back Yard, Landscaped, Secluded, Wooded, Level
- Topography: Level
Details
- Parcel number: 07383015201170000
- Special conditions: Standard
Construction
Type & style
- Home type: SingleFamily
- Architectural style: Ranch
- Property subtype: Single Family Residence
Materials
- Foundation: Slab
Condition
- Updated/Remodeled
- New construction: No
- Year built: 2020
Utilities & green energy
- Sewer: Private Sewer, Septic Tank
- Water: Well
- Utilities for property: Electricity Connected, Underground Utilities
Community & HOA
Community
- Security: Carbon Monoxide Detector(s), Smoke Detector(s)
- Subdivision: Meadowbrooke
HOA
- Has HOA: No
Location
- Region: Marion
Financial & listing details
- Price per square foot: $415/sqft
- Tax assessed value: $567,300
- Annual tax amount: $2,079
- Date on market: 4/25/2026
- Listing agreement: Exclusive Right To Sell
- Listing terms: Cash,Conventional,VA Loan
- Road surface type: Asphalt
Estimated market value
$1,035,800
$984,000 - $1.09M
$3,914/mo
Price history
| Date | Event | Price |
|---|---|---|
| 5/14/2026 | Price change | $1,075,000-2.3%$415/sqft |
Source:  MRMLS #30069312 Report a problem MRMLS #30069312 Report a problem | ||
| 4/25/2026 | Listed for sale | $1,100,000-4.3%$425/sqft |
Source: MRMLS #30069312 Report a problem | ||
| 4/22/2026 | Listing removed | $1,150,000$444/sqft |
Source: MRMLS #30055104 Report a problem | ||
| 4/18/2026 | Listed for sale | $1,150,000$444/sqft |
Source: MRMLS #30055104 Report a problem | ||
| 1/3/2026 | Listing removed | $1,150,000$444/sqft |
Source: MRMLS #30055104 Report a problem | ||
| 8/6/2025 | Listed for sale | $1,150,000+113%$444/sqft |
Source: MRMLS #30055104 Report a problem | ||
| 2/22/2023 | Sold | -- |
Source: MRMLS #22216863 Report a problem | ||
| 1/12/2023 | Contingent | $539,900$209/sqft |
Source: MRMLS #22216863 Report a problem | ||
| 1/3/2023 | Price change | $539,900-6.8%$209/sqft |
Source: MRMLS #22216863 Report a problem | ||
| 12/16/2022 | Listed for sale | $579,000+662.8%$224/sqft |
Source: MRMLS #22216863 Report a problem | ||
| 9/12/2018 | Sold | -- |
Source: MRMLS #21804512 Report a problem | ||
| 6/22/2018 | Listed for sale | $75,900$29/sqft |
Source: Flathead Valley Brokers #21804512 Report a problem | ||
Public tax history
| Year | Property taxes | Tax assessment |
|---|---|---|
| 2025 | $1,910 -12.1% | $567,300 +36.9% |
| 2024 | $2,174 +10.2% | $414,500 +7.9% |
| 2023 | $1,973 +10.7% | $384,100 +52.9% |
| 2022 | $1,782 | $251,200 |
| 2021 | $1,782 +290.3% | $251,200 +315.4% |
| 2020 | $457 -0.7% | $60,466 |
| 2019 | $460 +5.3% | $60,466 +17.2% |
| 2018 | $437 -1.3% | $51,608 |
| 2017 | $442 +8.9% | $51,608 +1.9% |
| 2016 | $406 | $50,663 |
| 2015 | $406 -40.3% | $50,663 -4.7% |
| 2014 | $680 | $53,134 |
Find assessor info on the county website
Monthly payment
Est. payment
Payment breakdown
Explore the cost of this home by adjusting the details. Changes won't be saved.Climate risks
Neighborhood: 59925
Nearby schools
GreatSchools rating
- 3/10Marion SchoolGrades: PK-6Distance: 0.9 mi
- 8/10Marion 7-8Grades: 7-8Distance: 0.9 mi
- 3/10Flathead High SchoolGrades: 9-12Distance: 17.9 mi
- $769,5003 bd2 ba1.3k sqft27 Chas Haverlandt Ct, Marion, MT 59925Off Market

- $--10 acres12 Chas Haverlandt Court, Marion, MT 59925Off Market
- $691,2001 bd2 ba1.3k sqft26 Chas Haverlandt Ct, Marion, MT 59925Off Market
- $--10 sqft12 Chas Haverlandt, Marion, MT 59925Off Market
- $1,099,2003 bd2 ba3.3k sqft12 Chas Haverlandt Ct, Marion, MT 59925Off Market
- $814,4006.59 acres41 Chas Haverlandt Ct, Marion, MT 59925Off Market
- $220,6056.81 acres42 Chas Haverlandt Ct, Marion, MT 59925Off Market
- $1,244,3003 bd2 ba2.4k sqft83 C W Mitchell Ct, Marion, MT 59925Off Market
A local agent can set up tours, give advice and negotiate with sellers.
A local lender can help you make sure your offer is ready when you are.
Similar homes
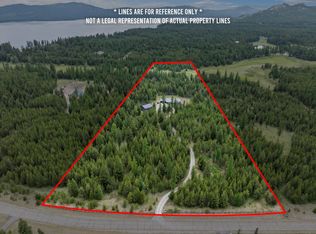
- $1,075,0004 bd2 ba2.1k sqft1128 Marion Hubbart Spur, Marion, MT 59925Active
 MLS ID #30070166, Melissa Santa, RE/MAX River View. MRMLS
 - $849,9006 bd3 ba3.6k sqft317 Pleasant Valley Rd, Marion, MT 59925Active
 MLS ID #30073065, Chance L. Wachholz, PureWest Real Estate - Kalispell. MRMLS
 - $1,274,9004 bd3 ba2.6k sqft9343 Us Highway 2 W, Marion, MT 59925Active
 MLS ID #30073219, Rebecca Kyle, Clearwater Montana Properties - Whitefish. MRMLS
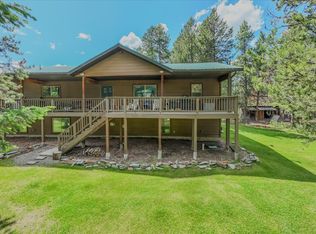
 - $749,9004 bd3 ba3.3k sqft520 Gopher Ln, Marion, MT 59925Active
 MLS ID #30063837, Denise Morken, eXp Realty - Kalispell. MRMLS
 - $659,0004 bd2 ba2.7k sqft9390 Us Highway 2 W, Marion, MT 59925ActiveMLS ID #30073599, Kami Johnson, RE/MAX River View. MRMLS
- $999,9952 bd3 ba2.2k sqft265 Lakeview Ter, Marion, MT 59925ActiveMLS ID #30070387, Marsha Wood, Keller Williams Realty Northwest Montana. MRMLS
- $649,0003 bd3 ba2.9k sqft164 Bitterroot Estates Dr, Marion, MT 59925ActiveMLS ID #30065899, Trent Cook, REAL Broker Kalispell. MRMLS
- $683,0003 bd3 ba2k sqft1024 Misty Morning Ln, Marion, MT 59925Active Under ContractMLS ID #30069572, Joseph A. Sangimino, Compass West Land Sales. MRMLS
- $1,100,0003 bd3 ba2.8k sqft200 Badger Ln, Kalispell, MT 59901ActiveMLS ID #30073111, Jessica von Schledorn, Engel & Völkers Western Frontier - Kalispell. MRMLS
- $549,0003 bd2 ba1.6k sqft187 Bear Cat Trl, Marion, MT 59925ActiveMLS ID #30074459, Janine Denise Bodway, Elevated Montana Properties. MRMLS
- $998,0004 bd5 ba3k sqft1115 Rogers Lake Rd, Kila, MT 59920ActiveMLS ID #30069498, Jordan Keller, HomeSmart Realty Partners. MRMLS
- $1,075,0006 bd4 ba3.8k sqft193 Bales Creek Trl, Kila, MT 59920ActiveMLS ID #30071030, Justin Wilhelm, Performance Real Estate, Inc.. MRMLS
- $1,095,0005 bd4 ba3.2k sqft100 Seely Ln, Kila, MT 59920ActiveMLS ID #30073611, Rebecca Kyle, Clearwater Montana Properties - Whitefish. MRMLS
- $1,399,9004 bd3 ba2.8k sqft100 Prosperity Pl, Kila, MT 59920ActiveMLS ID #30071607, Chase Giacomo, Wildfell Realty Advisors. MRMLS
- $1,100,0003 bd2 ba1.6k sqft246 Forest Ridge Trl, Kila, MT 59920ActiveMLS ID #30075744, Julie Brown, Glacier Sotheby's International Realty Whitefish. MRMLS
- $899,0005 bd3 ba3.1k sqft2047 Truman Hts, Kila, MT 59920Active Under ContractMLS ID #30070570, Ty Aric Heaton, Windermere Real Estate Whitefish. MRMLS
- $1,350,0003 bd3 ba1.8k sqft3185 Hubbart Dam Rd, Marion, MT 59925ActiveMLS ID #30070894, Aaron Noel, Ideal Real Estate. MRMLS
- $800,0005 bd3 ba3.3k sqft55 Keenans Way, Kila, MT 59920ActiveMLS ID #30073855, Tiffany Suhr, ADT Realty. MRMLS
- $1,145,0003 bd4 ba3.1k sqft328 Glacier Ranch Rd, Kalispell, MT 59901ActiveMLS ID #30076265, Karina Lanier, Keller Williams Realty Northwest Montana. MRMLS
- $910,0003 bd3 ba2.1k sqft2449 Airport Rd, Kalispell, MT 59901Active Under ContractMLS ID #30069437, Vince Zetooney, PureWest Real Estate - Whitefish. MRMLS
