You found it! The ultimate Montana package with income potential. A main residence, guest house, and a HUGE shop all on 5.6 acres!
The main level of the home has three bedrooms and a full bathroom with a light and bright kitchen, dining area, laundry area and family room. The walkout basement has a wood stove, an additional spacious family room, over-sized master bedroom with its own sitting area, walk in closet and full master bathroom with jetted tub.
Sickler creek borders a portion of the property and Bitterroot and McGregor lakes are both within minutes.
The guest house has a three quarter bath and its own electric bill. It is ready for your finishing touches to make the space your own. The eight-bedroom septic gives you so many options for future expansion.
Mechanics and outdoor enthusiasts will fall in love with the massive shop with a 10,000 LB lift and its own pellet stove. It is ideally situated for use as an income producing part of your property or a great place to store all of your toys!
This property has it all. The options are endless.....
Active
$659,000
9390 Us Highway 2 W, Marion, MT 59925
4beds
2,704sqft
:
Get pre-qualified$4,118/mo
Single Family Residence
Built in 2005
5.63 Acres Lot
$641,600 Zestimate®
$244/sqft
$-- HOA
What's special
Walk in closetWalkout basementWood stoveLaundry areaThree bedroomsLight and bright kitchenDining area
- 30 days |
- 687 |
- 49 |
Zillow last checked:
Listing updated:
Listed by:
Kami Johnson 406-609-9690,
RE/MAX River View
Source: MRMLS,MLS#: 30073599
Facts & features
Interior
Bedrooms & bathrooms
- Bedrooms: 4
- Bathrooms: 2
- Full bathrooms: 2
Appliances
- Included: Dishwasher, Range, Refrigerator
- Laundry: Washer Hookup
Features
- Basement: Daylight,Finished,Walk-Out Access
- Number of fireplaces: 1
Interior area
- Total interior livable area: 2,704 sqft
- Finished area below ground: 1,352
Property
Parking
- Total spaces: 2
- Parking features: Garage
- Garage spaces: 2
Features
- On waterfront: Yes
- Waterfront features: Creek, Waterfront
- Body of water: Sickler Creek
Lot
- Size: 5.63 Acres
Details
- Parcel number: 07383033101070000
- Special conditions: Standard
- Other equipment: Satellite Dish
- Horses can be raised: Yes
Construction
Type & style
- Home type: SingleFamily
- Property subtype: Single Family Residence
Materials
- Foundation: Poured
Condition
- New construction: No
- Year built: 2005
Community & HOA
HOA
- Has HOA: No
Location
- Region: Marion
Financial & listing details
- Price per square foot: $244/sqft
- Tax assessed value: $639,945
- Annual tax amount: $2,148
- Date on market: 6/24/2026
- Listing agreement: Exclusive Right To Sell
- Listing terms: Cash,Conventional,FHA,VA Loan
- Exclusions: wood entertainment center on first floor, blue hardware organizer in shop, stand alone freezers, air conditioner in guest house
Estimated market value
$641,600
$610,000 - $674,000
$3,315/mo
Price history
| Date | Event | Price |
|---|---|---|
| 6/24/2026 | Listed for sale | $659,000+8.9%$244/sqft |
Source:  MRMLS #30073599 Report a problem MRMLS #30073599 Report a problem | ||
| 2/8/2023 | Listing removed | -- |
Source: MRMLS #22113174 Report a problem | ||
| 6/21/2022 | Sold | -- |
Source: MRMLS #22205725 Report a problem | ||
| 5/11/2022 | Pending sale | $605,000+1%$224/sqft |
Source: MRMLS #22205725 Report a problem | ||
| 3/1/2022 | Listing removed | $599,000$222/sqft |
Source: MRMLS #22113174 Report a problem | ||
| 12/29/2021 | Listed for sale | $599,000$222/sqft |
Source: MRMLS #22113174 Report a problem | ||
| 12/17/2021 | Contingent | $599,000$222/sqft |
Source: MRMLS #22113174 Report a problem | ||
| 9/28/2021 | Price change | $599,000-13.2%$222/sqft |
Source: MRMLS #22113174 Report a problem | ||
| 9/7/2021 | Price change | $690,000-1.4%$255/sqft |
Source: MRMLS #22113174 Report a problem | ||
| 8/17/2021 | Listed for sale | $700,000+164.2%$259/sqft |
Source: MRMLS #22113174 Report a problem | ||
| 3/11/2017 | Listing removed | $265,000$98/sqft |
Source: Chuck Olson Real Estate, Inc. #21610248 Report a problem | ||
| 9/12/2016 | Listed for sale | $265,000$98/sqft |
Source: Chuck Olson Real Estate, Inc. #21610248 Report a problem | ||
Public tax history
| Year | Property taxes | Tax assessment |
|---|---|---|
| 2025 | $1,978 -22% | $580,800 +20.1% |
| 2024 | $2,537 +2.1% | $483,700 |
| 2023 | $2,484 +153.4% | $483,700 +62.2% |
| 2022 | $981 -42.2% | $298,200 |
| 2021 | $1,695 -1% | $298,200 +4.3% |
| 2020 | $1,712 +20.5% | $285,900 |
| 2019 | $1,420 +20.4% | $285,900 +25.9% |
| 2018 | $1,179 -1.1% | $227,000 |
| 2017 | $1,192 -24.7% | $227,000 +18.5% |
| 2016 | $1,583 | $191,500 |
| 2015 | $1,583 +3.7% | $191,500 +63.6% |
| 2014 | $1,527 +8.5% | $117,077 +3.4% |
| 2013 | $1,406 +11.4% | $113,203 +18.2% |
| 2012 | $1,262 | $95,768 |
| 2011 | -- | -- |
| 2010 | -- | -- |
| 2009 | -- | -- |
| 2008 | -- | $124,100 |
| 2007 | -- | $124,100 |
Find assessor info on the county website
Monthly payment
Est. payment
Payment breakdown
Explore the cost of this home by adjusting the details. Changes won't be saved.Climate risks
Neighborhood: 59925
Nearby schools
GreatSchools rating
- 3/10Marion SchoolGrades: PK-6Distance: 3.6 mi
- 8/10Marion 7-8Grades: 7-8Distance: 3.6 mi
- 3/10Flathead High SchoolGrades: 9-12Distance: 19.7 mi
- $4,8003 bd2 ba928 sqft9390 Us Highway 2 W, Marion, MT 59925Off Market
- $725,4003 bd2 ba2.2k sqft180 Sickler Creek Rd, Marion, MT 59925Off Market
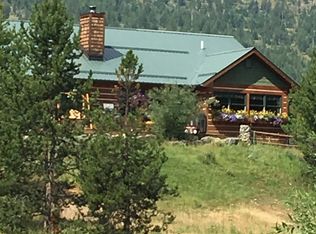
- $710,8003 bd2 ba1.2k sqft9370 Us Highway 2 W, Marion, MT 59925Off Market
- $--4.37 Acres178 Sickler Creek Rd, Marion, MT 59925Sold
- $555,1004 bd1 ba1.7k sqft9350 Us Highway 2 W, Marion, MT 59925Off Market
- $511,5002 bd1 ba948 sqft9355 Us Highway 2 W, Marion, MT 59925Off Market
- $7,6103 bd2 ba1.1k sqft9340 Us Highway 2 W, Marion, MT 59925Off Market
- $942,500-- bd-- ba-- sqft177 Sickler Creek Rd, Marion, MT 59925Off Market
A local agent can set up tours, give advice and negotiate with sellers.
Similar homes
- $749,9004 bd3 ba3.3k sqft520 Gopher Ln, Marion, MT 59925Active
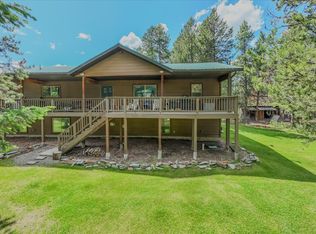
 MLS ID #30063837, Denise Morken, eXp Realty - Kalispell. MRMLS
 - $649,0003 bd3 ba2.9k sqft164 Bitterroot Estates Dr, Marion, MT 59925Active
 MLS ID #30065899, Trent Cook, Beckman's Real Estate. MRMLS
 - $675,0004 bd2 ba2k sqft2950 Lower Lost Prairie Rd, Marion, MT 59925Active
 MLS ID #30069346, Alden Blaize, Real Broker, LLC. MRMLS
 - $599,0005 bd2 ba2.2k sqft675 Griz Ln, Marion, MT 59925Active
 MLS ID #30073511, Brett Johnsen, The Johnsen Group. MRMLS
 - $549,0003 bd2 ba1.6k sqft187 Bear Cat Trl, Marion, MT 59925ActiveMLS ID #30074459, Janine Denise Bodway, Elevated Montana Properties. MRMLS
- $699,0002 bd1 ba1.4k sqft506 Badger Hollow Trl, Marion, MT 59925ActiveMLS ID #30073676, Signe Lura Ensign, Berkshire Hathaway HomeServices - Bigfork. MRMLS
- $683,0003 bd3 ba2k sqft1024 Misty Morning Ln, Marion, MT 59925ActiveMLS ID #30069572, Joseph A. Sangimino, Compass West Land Sales. MRMLS
- $849,9006 bd3 ba3.6k sqft317 Pleasant Valley Rd, Marion, MT 59925ActiveMLS ID #30073065, Chance L. Wachholz, PureWest Real Estate - Kalispell. MRMLS
- $649,0004 bd2 ba2k sqft488 Dower Draw, Kila, MT 59920ActiveMLS ID #30074745, Michelle Weddle, Glacier Sotheby's International Realty Whitefish. MRMLS
- $630,0003 bd3 ba2.3k sqft330 Wildebeest Ln, Marion, MT 59925ActiveMLS ID #30050480, Aaron Norton, Keller Williams Realty Northwest Montana. MRMLS
- $499,0005 bd3 ba1.6k sqft260 Old Creek Rd, Marion, MT 59925ActiveMLS ID #30034834, Signe Lura Ensign, Berkshire Hathaway HomeServices - Bigfork. MRMLS
- $499,0004 bd2 ba1.7k sqft162 McGregor Meadows Rd W, Marion, MT 59925ActiveMLS ID #30069012, Rebecca Kyle, Clearwater Montana Properties - Whitefish. MRMLS
- $680,0002 bd1 ba1.5k sqft4090 Hubbart Dam Rd, Marion, MT 59925Active Under ContractMLS ID #30068267, Heidi Santone, Windermere Real Estate Whitefish. MRMLS
- $670,0002 bd2 ba1.8k sqft1320 Coon Hollow Rd, Kila, MT 59920Active Under ContractMLS ID #30071205, Marcie Buchholtz, Big Sky Properties of Montana, Inc.. MRMLS
- $800,0005 bd3 ba3.3k sqft55 Keenans Way, Kila, MT 59920ActiveMLS ID #30073855, Tiffany Suhr, ADT Realty. MRMLS
- $689,0004 bd2 ba1.4k sqft147 Lobo Trl, Kalispell, MT 59901ActiveMLS ID #30068482, Andrew C Burgi, Performance Real Estate, Inc.. MRMLS
- $699,0004 bd2 ba1.9k sqft952 Smith Lake Rd, Kalispell, MT 59901ActiveMLS ID #30069186, Kyhl Pfankuch, Performance Real Estate, Inc.. MRMLS
- $700,0003 bd2 ba2.9k sqft895 Danielson Rd, Kalispell, MT 59901Active Under ContractMLS ID #30073832, Corey R Olofson, Coldwell Banker Mountain Properties. MRMLS
- $589,0001 bd1 ba1.6k sqft15 Old Creek Rd, Marion, MT 59925ActiveMLS ID #30065264, Jennifer Miller, Engel & Völkers Western Frontier - Kalispell. MRMLS
- $695,0003 bd2 ba1.5k sqftowner, Marion, MT 59925Active Under ContractMLS ID #30068028, Donald J Peterson, Western Brokers. MRMLS
