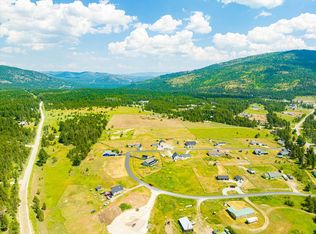
MONTANA LIVING, ELEVATED. Welcome to 164 Bitterroot Estates Drive—a private 1.15-acre retreat where space, comfort, and the Montana lifestyle come together against a backdrop of beautiful mountain views.
With 2,904 square feet of finished living space, this 3-bedroom, 3-bath residence offers a layout designed for both everyday comfort and exceptional versatility. Vaulted ceilings and an open floor plan create an inviting main living area, anchored by the warmth and character of a woodstove. The primary suite provides a comfortable retreat with a walk-in closet, while the fully finished lower level expands the home's possibilities with heated floors and a striking custom built-in library.
Step outside and experience the lifestyle this property was designed to offer. The level, fully perimeter-fenced acreage provides room to spread out, garden, entertain, and enjoy the outdoors. A greenhouse, chicken coop with an enclosed run, fire pit, and additional storage sheds make it easy to embrace the self-sufficient Montana lifestyle without sacrificing comfort.
Thoughtful upgrades and conveniences—including a backup generator, mini-split cooling, underground utilities, and a private asphalt road—add peace of mind and year-round functionality. The home also incorporates accessibility features, including a ramp, grab bars, and accommodating shower and door widths.
Whether you're searching for a peaceful retreat, a place to pursue your homestead ambitions, or simply a property that gives you more space and more freedom, 164 Bitterroot Estates Drive delivers an exceptional opportunity to experience Montana living on your terms.
Active
$649,000
164 Bitterroot Estates Dr, Marion, MT 59925
3beds
2,904sqft
Single Family Residence
Built in 2006
1.15 Acres Lot
$634,400 Zestimate®
$223/sqft
$13/mo HOA
What's special
Open floor planBeautiful mountain viewsFully finished lower levelWalk-in closetAdditional storage shedsLevel fully perimeter-fenced acreageStriking custom built-in library
- 33 days
- 192
- 6
Likely to sell faster than
Zillow last checked:
Listing updated:
Listed by:
Trent Cook 406-212-7221,
REAL Broker Flathead
Source: MRMLS,MLS#: 30078085
Facts & features
Interior
Bedrooms & bathrooms
- Bedrooms: 3
- Bathrooms: 3
- Full bathrooms: 3
Heating
- Ductless, Gas, Hot Water, Propane, Radiant Floor, Stove, Wood Stove, Zoned
Appliances
- Included: Dryer, Dishwasher, Microwave, Range, Refrigerator, Water Softener, Water Purifier, Washer, Propane Water Heater
Features
- Basement: Finished
- Has fireplace: No
Interior area
- Total structure area: 2,904
- Total interior livable area: 2,904 sqft
- Finished area below ground: 1,452
Property
Lot
- Size: 1.15 Acres
Details
- Additional structures: Greenhouse, Poultry Coop, Shed(s)
- Parcel number: 07383014206150000
- Zoning: Residential
- Zoning description: residential
- Special conditions: Standard
Construction
Type & style
- Home type: SingleFamily
- Property subtype: Single Family Residence
Materials
- Foundation: Slab
Condition
- New construction: No
- Year built: 2006
Utilities & green energy
- Sewer: Private Sewer, Septic Tank
Community & HOA
HOA
- Has HOA: Yes
- Amenities included: Snow Removal
- Services included: Road Maintenance, Snow Removal
- HOA fee: $150 annually
- HOA name: Bitterroot Estates Homeowners Association
Location
- Region: Marion
Financial & listing details
- Price per square foot: $223/sqft
- Tax assessed value: $639,745
- Annual tax amount: $2,212
- Date on market: 9/14/2026
- Listing agreement: Exclusive Right To Sell
Estimated market value
$634,400
$603,000 - $666,000
$3,486/mo
Price history
| Date | Event | Price |
|---|---|---|
| 9/14/2026 | Listed for sale | $649,000$223/sqft |
Source:  MRMLS #30078085 Report a problem MRMLS #30078085 Report a problem | ||
| 8/31/2026 | Listing removed | $649,000$223/sqft |
Source: MRMLS #30065899 Report a problem | ||
| 6/1/2026 | Price change | $649,000-7.2%$223/sqft |
Source: MRMLS #30065899 Report a problem | ||
| 4/14/2026 | Price change | $699,000-2.6%$241/sqft |
Source: MRMLS #30065899 Report a problem | ||
| 3/2/2026 | Listed for sale | $718,000+187.3%$247/sqft |
Source: MRMLS #30065899 Report a problem | ||
| 3/31/2021 | Sold | -- |
Source: MRMLS #22102225 Report a problem | ||
| 2/28/2018 | Sold | -- |
Source: MRMLS #21712470 Report a problem | ||
| 11/10/2017 | Price change | $249,900-2.8%$86/sqft |
Source: Flathead Valley Brokers #21712470 Report a problem | ||
| 10/19/2017 | Listed for sale | $257,000+19.5%$88/sqft |
Source: Flathead Valley Brokers #21712470 Report a problem | ||
| 10/13/2016 | Sold | -- |
Source: MRMLS #21608721 Report a problem | ||
| 8/31/2016 | Price change | $215,000-1.8%$74/sqft |
Source: PureWest Real Estate #21608721 Report a problem | ||
| 8/15/2016 | Price change | $219,000-4.4%$75/sqft |
Source: PureWest Real Estate #21608721 Report a problem | ||
| 8/1/2016 | Listed for sale | $229,000$79/sqft |
Source: PureWest Real Estate #21608721 Report a problem | ||
| 12/12/2007 | Sold | -- |
Source: Public Record Report a problem | ||
Public tax history
| Year | Property taxes | Tax assessment |
|---|---|---|
| 2025 | $2,042 -16.6% | $599,400 +28.4% |
| 2024 | $2,448 +2.1% | $466,700 |
| 2023 | $2,397 +1% | $466,700 +39.4% |
| 2022 | $2,375 +0.9% | $334,700 +0.9% |
| 2021 | $2,353 +2.2% | $331,600 +8.9% |
| 2020 | $2,301 -0.7% | $304,600 |
| 2019 | $2,318 +36% | $304,600 +47.1% |
| 2018 | $1,704 -1.2% | $207,100 |
| 2017 | $1,725 +5.7% | $207,100 -1.1% |
| 2016 | $1,631 | $209,300 |
| 2015 | $1,631 -3.2% | $209,300 +60.8% |
| 2014 | $1,684 +7.9% | $130,186 +3.7% |
| 2013 | $1,560 -1.8% | $125,576 +4.2% |
| 2012 | $1,588 | $120,530 |
| 2011 | -- | -- |
| 2010 | -- | -- |
| 2009 | -- | -- |
| 2008 | -- | $93,552 +3.9% |
| 2007 | -- | $90,012 |
Find assessor info on the county website
Monthly payment
Est. payment
Payment breakdown
Explore the cost of this home by adjusting the details. Changes won't be saved.Climate risks
Neighborhood: 59925
Similar homes
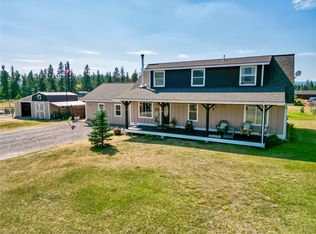
- $670,0004 bd4 ba2.4k sqft68 Bitterroot Estates Dr, Marion, MT 59925Active
 MLS ID #30077213, Leanna Klaus, Live in Montana Real Estate. MRMLS
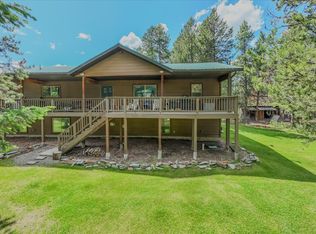
 - $724,9994 bd3 ba3.3k sqft520 Gopher Ln, Marion, MT 59925Active
 MLS ID #30063837, Denise Morken, eXp Realty - Kalispell. MRMLS
 - $657,0004 bd2 ba2.7k sqft9390 Us Highway 2 W, Marion, MT 59925Active
 MLS ID #30073599, Kami Johnson, RE/MAX River View. MRMLS
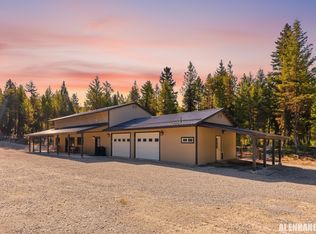
 - $683,0003 bd3 ba2k sqft1024 Misty Morning Ln, Marion, MT 59925Active Under Contract
 MLS ID #30069572, Joseph A. Sangimino, Aligned Brokers, LLC. MRMLS
 - $639,0004 bd2 ba2k sqft2950 Lower Lost Prairie Rd, Marion, MT 59925ActiveMLS ID #30069346, Alden Blaize, REAL Broker Flathead. MRMLS
- $549,0003 bd2 ba1.6k sqft187 Bear Cat Trl, Marion, MT 59925ActiveMLS ID #30074459, Janine Denise Bodway, Elevated Montana Properties. MRMLS
- $710,0003 bd3 ba1.8k sqft385 Springhill Rd, Kila, MT 59920ActiveMLS ID #30075536, Mark Beck, RE/MAX Glacier Country. MRMLS
- $658,5005 bd3 ba2.6k sqft28 W Ashley Hills Dr, Kalispell, MT 59901ActiveMLS ID #30076333, Jeremy Williams, Bannack Real Estate. MRMLS
- $530,0002 bd2 ba1.5k sqft10657 Us Highway 2 W, Marion, MT 59925Active Under ContractMLS ID #30077414, Corey Van De Riet, Rise Realty Group, eXp Realty. MRMLS
- $525,0003 bd2 ba2.3k sqft655 Lang Creek Rd, Marion, MT 59925ActiveMLS ID #30075862, Jill M Hinrichs, 406Jill LLC. MRMLS
- $645,0003 bd2 ba1.4k sqft229 Swiss Dr, Kalispell, MT 59901Active Under ContractMLS ID #30078557, Sandra M. West, eXp Realty - Kalispell. MRMLS
- $649,0004 bd2 ba1.9k sqft952 Smith Lake Rd, Kalispell, MT 59901ActiveMLS ID #30069186, Kyhl Pfankuch, Performance Real Estate, Inc.. MRMLS
- $540,0003 bd2 ba1.4k sqft32 Hillcrest Dr, Kalispell, MT 59901ActiveMLS ID #30079965, Melissa Santa, RE/MAX River View. MRMLS
- $749,0003 bd3 ba2.2k sqft110 Prairie Ln, Kalispell, MT 59901Active Under ContractMLS ID #30076105, Adrianna Douglas, REAL Broker Flathead. MRMLS
- $675,0004 bd3 ba2.4k sqft220 Highland Meadow Rd, Kila, MT 59920ActiveMLS ID #30054096, Collette Bauer, Infinity Real Estate. MRMLS
- $670,0002 bd2 ba1.8k sqft1320 Coon Hollow Rd, Kila, MT 59920Active Under ContractMLS ID #30071205, Marcie Buchholtz, Big Sky Properties of Montana, Inc.. MRMLS
- $655,0003 bd3 ba2.1k sqft135 Rimrock Ct, Kalispell, MT 59901ActiveMLS ID #30054831, Susan H Kratt, National Parks Realty - Bigfork. MRMLS
- $689,9954 bd2 ba2.1k sqft151 Rocky Meadows Loop, Kalispell, MT 59901ActiveMLS ID #30067009, Joseph A. Sangimino, Aligned Brokers, LLC. MRMLS
- $650,0004 bd3 ba3k sqft74 Sussex Dr, Kalispell, MT 59901ActiveMLS ID #30076842, Lauretta Davis, eXp Realty - Kalispell. MRMLS
