Skip main navigation
Sold for $275,000
  • $275,000

    18 Hastings Court #H, Yorktown Heights, NY 10598

    1beds
    800sqft
    Condominium, Residential
    Built in 1968
    -- sqft lot
    $303,000 Zestimate®
    $344/sqft
    $2,633 Estimated rent

    Home value

    $303,000

    $276,000 - $336,000

    $2,633/mo

    Zestimate® history
    Loading
    Loading...

    Owner options

    List your home for rent

    $2,633/mo

    Rent Zestimate®

    Find your next renter with Zillow Rental Manager. Plus, with online applications, you can quickly screen prospective tenants – for free.

    Learn more

    $2,633/mo

    Rent Zestimate®

    Refinance and save

    $2,174/mo

    Est. payment

    Refinancing to a lower rate could help reduce your monthly payments and save thousands over the life of the loan.

    See today's rates

    $2,174/mo

    Est. payment

    Explore your selling options

    Work with a Zillow partner agent

    Leverage their expertise and Zillow's premium Showcase listings to get your home seen by more buyers.

    Get started

    List with your own agent

    Get your home in front of millions of buyers by listing it on Zillow.

    Learn how to do it

    Sell it yourself

    Take full control of how buyers see your home on Zillow by listing For Sale by Owner (FSBO).

    List your home

    What's special

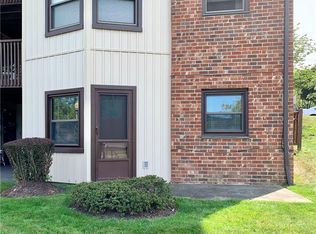
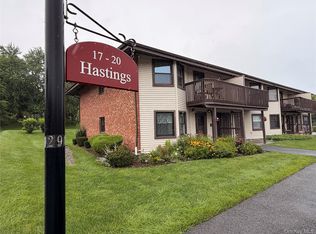
    If you are looking for a great first floor one bedroom condo with no steps then here it is. This is an end unit with spacious rooms and it's own private patio in the front. Parking for this unit is conveniently located right outside the door next to some visitor spots. There are parquet floors under the carpet in the living room. This is a 55+ community with lots of amenities including swimming pool, fitness center, tennis, pickle ball and more. The recreation fee is $800 per year which can be paid in 2 installments, January and July. Taxes do not include the Star discount of $1,845. This unit also comes with a storage unit in the basement and basic cable and internet are included in the HOA fees (the monthly fees of $329.00 include $62.50 for this service).

    Zillow last checked:

    Listing updated:

    Listed by:

    Frances Kerrigan 917-951-0931,

    Coldwell Banker Realty 914-232-7000

    Bought with:

    Robert Barclay, 10401349352

    RE/MAX Classic Realty

    Lawrence P. Zacks, 10301205239

    RE/MAX Classic Realty

    Source: OneKey® MLS as distributed by MLS GRID,MLS#: H6276865MLS Logo

    Facts & features

    Interior

    Bedrooms & bathrooms
    • Bedrooms: 1
    • Bathrooms: 1
    • Full bathrooms: 1
    Other
    • Description: Living Room, Dining Area, Kitchen, Bedroom, Bathroom
    • Level: First
    Heating
    • Electric, Forced Air
    Cooling
    • Central Air
    Appliances
    • Included: Cooktop, Electric Water Heater, Refrigerator
    Features
    • Master Downstairs
    • Flooring: Carpet, Hardwood
    • Has basement: No
    • Attic: None
    • Common walls with other units/homes: End Unit
    Interior area
    • Total structure area: 800
    • Total interior livable area: 800 sqft

    Property

    Parking
    • Total spaces: 1
    • Parking features: Assigned
    Features
    • Levels: One
    • Stories: 1
    • Pool features: Community
    Lot
    • Features: Near School, Near Shops
    Details
    • Parcel number: 54000160120000100000320106

    Construction

    Type & style
    • Home type: Condo
    • Architectural style: Garden
    • Property subtype: Condominium, Residential
    • Attached to another structure: Yes
    Condition
    • Actual
    • Year built: 1968

    Utilities & green energy

    • Sewer: Public Sewer
    • Water: Public
    • Utilities for property: Trash Collection Public

    Community & HOA

    Community
    • Features: Clubhouse, Park, Pool
    • Senior community: Yes
    • Subdivision: Jefferson Village
    HOA
    • Has HOA: Yes
    • Amenities included: Clubhouse, Park
    • Services included: Common Area Maintenance, Maintenance Structure, Sewer, Snow Removal, Trash, Water
    • HOA fee: $329 monthly
    • HOA name: Lions Gate
    • HOA phone: 845-306-7604
    Location
    • Region: Yorktown Heights

    Financial & listing details

    • Price per square foot: $344/sqft
    • Tax assessed value: $1,989
    • Annual tax amount: $3,196
    • Date on market: 11/9/2023
    • Listing agreement: Exclusive Right To Sell
    • Inclusions: Oven/Range

    Price history

    DateEventPrice
    1/5/2024Sold$275,000$344/sqft
    Source: OneKey® MLS as distributed by MLS GRID #H6276865 Report a problem
    11/16/2023Pending sale$275,000$344/sqft
    Source: OneKey® MLS as distributed by MLS GRID #H6276865 Report a problem
    11/9/2023Listed for sale$275,000$344/sqft
    Source: OneKey® MLS as distributed by MLS GRID #H6276865 Report a problem

    Public tax history

    Tax history is unavailable.

    Neighborhood: 10598

    Nearby schools

    GreatSchools rating
    Schools provided by the listing agent
    • Elementary: Benjamin Franklin
    • Middle: Lakeland-Copper Beech Middle Sch
    • High: Lakeland High School

    Source: OneKey® MLS as distributed by MLS GRID. This data may not be complete. We recommend contacting the local school district to confirm school assignments for this home.

    Get a cash offer in 3 minutes
    Find out how much your home could sell for in as little as 3 minutes with a no-obligation cash offer.
    Estimated market value
    $303,000
    Get a cash offer in 3 minutes
    Find out how much your home could sell for in as little as 3 minutes with a no-obligation cash offer.
    Estimated market value
    $303,000