A private pool, room to spread out, and a convenient Thomasville location come together at 18 Hunters Glen Drive. Offered at $439,900, this 4-bedroom, 3-bath brick home provides 2,519 square feet in Tall Pines Subdivision with no HOA. Inside, the spacious bedrooms and generous living areas offer flexibility for everyday life and entertaining. The living room is anchored by a wood-burning fireplace, while the bonus room can adapt to the way you live—use it as a home office, gym, game room, hobby room, or extra gathering space. The fenced backyard is one of the home's standout features. Enjoy warm South Georgia days around the gunite pool, gather by the fire pit in the evening, or host friends beneath the covered grilling patio. A workshop/storage shed with dog-kennel space adds practical storage and versatility, and the two-car carport provides covered parking. Built in 1980, the home is approximately five minutes from downtown Thomasville, near Brookwood School, and convenient for travel toward Tallahassee. Explore the Matterport 3D tour for a closer look, then schedule a private showing to experience the space in person.
For sale
$439,900
18 Hunters Gln, Thomasville, GA 31792
4beds
2,519sqft
Single Family Residence
Built in 1980
0.6 Acres Lot
$421,700 Zestimate®
$175/sqft
$-- HOA
What's special
Wood-burning fireplacePrivate poolFenced backyardGunite poolCovered grilling patioFire pitSpacious bedrooms
- 31 days
- 1,122
- 109
Likely to sell faster than
Zillow last checked:
Listing updated:
Listed by:
Jason Brinson,
First Thomasville Realty,
Danny Powers,
First Thomasville Realty
Source: TABRMLS,MLS#: 929361
Facts & features
Interior
Bedrooms & bathrooms
- Bedrooms: 4
- Bathrooms: 3
- Full bathrooms: 3
Rooms
- Room types: Dining Room, Exercise Room, Family Room/Den, Office, Other-See Remarks
Primary bedroom
- Features: Walk-In Closet(s)
Bedroom
- Features: Master Suite
Bathroom
- Features: Double Vanity, Hard Surface Countertops, Tub/Shower Combo, Master Bath, Separate Shower, Luxury Shower
Heating
- Central Heat/Air, Fireplace(s)
Cooling
- Ceiling Fan(s), Central Heat/Air
Appliances
- Included: Dishwasher, Ice Maker, Microwave, Refrigerator
- Laundry: Laundry Room
Features
- Fireplace, Light & Airy, Wall Built Ins, Wallpaper, Crown Molding, Breakfast Area, Formal Dining Room, Hard Surface Countertops
- Flooring: Hardwood, Tile
- Doors: French Doors
- Windows: Mullioned, Thermal Glass, Blinds
- Has basement: No
- Has fireplace: Yes
Interior area
- Total structure area: 2,519
- Total interior livable area: 2,519 sqft
Property
Parking
- Parking features: Asphalt Drive, 2 Car, Carport
- Has carport: Yes
- Has uncovered spaces: Yes
Features
- Levels: Two
- Patio & porch: Covered, Patio, Porch
- Exterior features: Other
- Has private pool: Yes
- Pool features: Gunite
- Fencing: Privacy,Wood
Lot
- Size: 0.6 Acres
- Features: Grass, Mature Plantings, Landscaped, Near Recreation, Near Schools, Near Shops, Space for Expansion
Details
- Additional structures: Workshop
- Parcel number: 068A056
Construction
Type & style
- Home type: SingleFamily
- Architectural style: Traditional
- Property subtype: Single Family Residence
Materials
- Brick, Frame, Sheetrock Walls
- Foundation: Crawl Space
- Roof: Architectural
Condition
- Well-Kept
- Year built: 1980
Utilities & green energy
- Sewer: Septic Tank
- Water: Water Connected
- Utilities for property: Cable Available, Garbage Pick Up, Water Connected
Green energy
- Energy efficient items: Ridge Vent
Community & HOA
Community
- Subdivision: Tall Pines
Location
- Region: Thomasville
Financial & listing details
- Price per square foot: $175/sqft
- Tax assessed value: $374,902
- Annual tax amount: $3,055
- Date on market: 9/18/2026
- Listing terms: Cash,VA Loan,Refinance,FHA
Estimated market value
$421,700
$401,000 - $443,000
$3,729/mo
Price history
| Date | Event | Price |
|---|---|---|
| 9/18/2026 | Listed for sale | $439,900+57.4%$175/sqft |
Source: TABRMLS #929361 Report a problem | ||
| 8/7/2019 | Sold | $279,500-3.6%$111/sqft |
Source: Public Record Report a problem | ||
| 6/24/2019 | Pending sale | $289,900$115/sqft |
Source: KeySouth Real Estate Group, Inc #914462 Report a problem | ||
| 6/6/2019 | Listed for sale | $289,900$115/sqft |
Source: KeySouth Real Estate Group, Inc #914462 Report a problem | ||
Public tax history
| Year | Property taxes | Tax assessment |
|---|---|---|
| 2025 | $3,056 +0.7% | $149,961 +3.4% |
| 2024 | $3,036 +11.9% | $144,981 +9.6% |
| 2023 | $2,712 +25.6% | $132,295 +39.7% |
| 2022 | $2,159 +2.9% | $94,729 +13.5% |
| 2021 | $2,098 -1% | $83,444 +2.7% |
| 2020 | $2,119 0% | $81,221 |
| 2019 | $2,119 -0.9% | $81,221 +0.9% |
| 2018 | $2,138 -0.5% | $80,502 +2.4% |
| 2017 | $2,149 +0.8% | $78,622 +1.4% |
| 2016 | $2,132 -2.9% | $77,552 -1.8% |
| 2015 | $2,195 +1.3% | $78,948 +1.8% |
| 2014 | $2,167 | $77,574 |
| 2013 | $2,167 | $77,574 |
| 2012 | -- | -- |
| 2011 | -- | -- |
| 2010 | -- | -- |
| 2009 | -- | -- |
Find assessor info on the county website
Monthly payment
Est. payment
Payment breakdown
Explore the cost of this home by adjusting the details. Changes won't be saved.Climate risks
Neighborhood: 31792


Similar homes
- $425,0004 bd3 ba2.7k sqft101 Tall Pines Dr, Thomasville, GA 31792For Sale
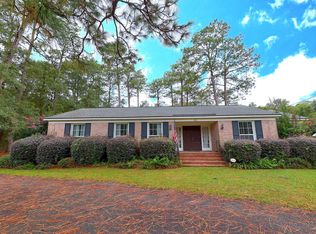 MLS ID #929185, Jennifer Plymel-Sterzoy. TABRMLS
 - $465,0004 bd4 ba2.3k sqft310 Greenleaf Ter, Thomasville, GA 31792For Sale
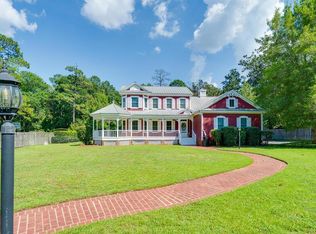 MLS ID #929258, Doug Marchant. TABRMLS
 - $389,0003 bd3 ba2.4k sqft129 Cardinal Ridge Rd, Thomasville, GA 31792For Sale
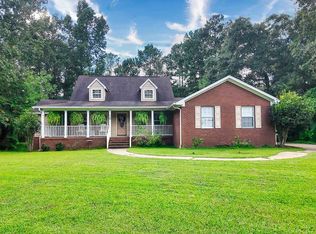 MLS ID #929339, Randall Herndon. TABRMLS
 - $375,0004 bd3 ba2.4k sqft431 Greenleaf Ter, Thomasville, GA 31792For Sale
 MLS ID #928915, Matthew Santoro. TABRMLS
