Skip main navigation
Off market
  • Price Unknown

    18 Inglewood St, Brantford, ON N3P 1A3

    3beds
    SingleFamily
    Built in 1983
    -- sqft lot
    $-- Zestimate®
    C$--/sqft
    C$2,375 Estimated rent

    Home value

    Not available

    Estimated sales range

    Not available

    Not available

    Loading
    Loading...

    Owner options

    List your home for rent

    C$2,375/mo

    Rent Zestimate®

    Find your next renter with Zillow Rental Manager. Plus, with online applications, you can quickly screen prospective tenants – for free.

    Learn more

    C$2,375/mo

    Rent Zestimate®

    Refinance and save

    Refinancing to a lower rate could help reduce your monthly payments and save thousands over the life of the loan.

    See today's rates

    Explore your selling options

    Work with a Zillow partner agent

    Leverage their expertise and Zillow's premium Showcase listings to get your home seen by more buyers.

    Get started

    List with your own agent

    Get your home in front of millions of buyers by listing it on Zillow.

    Learn how to do it

    Sell it yourself

    Take full control of how buyers see your home on Zillow by listing For Sale by Owner (FSBO).

    List your home

    What's special

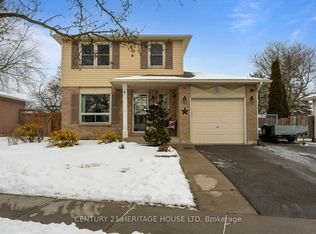
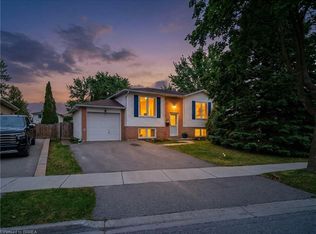
    Hurry and book your showing! This beautiful 3 bed + 2 bath, 2 storey is move in ready for you and your family. Complete with New Roof (2021), New eavestroughs (2020), New Luxury Vinyl Floors (2021), New garage door (2019) and a New Furnace (2019), you won't need to do any major changes for years to come! The open concept main floor boasts a formal dining room, large living room with gas fireplace, generous galley kitchen with updated modern cabinetry. A 2pc bathroom offers a combination of modern and rustic finishes along with a side entrance with mudroom, all designed for ease of mind. The second floor consists of 3 generous size bedrooms, all with good closets + an updated 4pc bath. The full height basement is unfinished leaving loads of space for a workshop, storage area, second living room or future bedrooms. Laundry facilities include a new washing machine (2021) and dryer. Single car garage features entrance to house and a double wide stamped concrete driveway has parking for 2 vehicles. Walkout from the living room to the fully fenced backyard to entertain or relax on the large concrete stamped patio. Close to highway (403) access and within walking distance of elementary and public transportation. This is a must see asap!

    This property is off market, which means it's not currently listed for sale or rent on Zillow. This may be different from what's available on other websites or public sources.
    Facts & features

    Interior

    Bedrooms & bathrooms
    • Bedrooms: 3
    • Bathrooms: 2
    • Full bathrooms: 1
    • 1/2 bathrooms: 1
    Appliances
    • Laundry: In-Suite
    Features
    • Sump Pump, Ceiling Fans
    • Basement: Walk-Up
    • Fireplace features: Natural Gas, Family Room

    Property

    Lot
    • Topography: Level
    Details
    • Additional structures: Playground, Shed, Fence - Full

    Construction

    Type & style
    • Home type: SingleFamily
    • Architectural style: 2 Storey
    Condition
    • Year built: 1983

    Utilities & green energy

    • Sewer: Sewer (Municipal)

    Community & HOA

    Location
    • Region: Brantford

    Price history

    Price history is unavailable.

    Public tax history

    Tax history is unavailable.

    Neighborhood: Lynden Hills

    Nearby schools

    GreatSchools rating

    No schools nearby

    We couldn't find any schools near this home.

    Schools provided by the listing agent
    • Elementary: Banbury Heights/ Notre Dame
    • High: St Johns/ Pauline Johnson

    Source: The MLS. This data may not be complete. We recommend contacting the local school district to confirm school assignments for this home.