Welcome to this exceptional bungalow in the highly sought-after East Point Landing neighbourhood, offered to the market for the very first time. Lovingly maintained by its original owners since it was purchased new in 2006, this home showcases pride of ownership throughout. The bright and inviting main level features vaulted ceilings and beautiful hardwood floors, solid surface kitchen countertops installed in 2020, a spacious layout, three generous bedrooms, including a primary suite with a private ensuite, and plenty of room for family living in the open concept main living area. The fully developed basement, completed in 2022, offers outstanding additional living space with a large family room, a bedroom, full bathroom, and ample storage—perfect for growing families, guests, or a home office. Recent updates provide peace of mind, including newly refinished hardwood floors in 2025, a completely refurbished mini-split heat pump (2026), exterior doors replaced in 2024, and shingles completely replaced approximately 10 years ago. Outside, you'll find a beautifully landscaped lot designed to make the most of the outdoor space, with multiple rear decks offering all-day sunshine, a storage shed, and plenty of space to relax or entertain. The oversized driveway easily provides parking two vehicles. Ideally located in a welcoming family neighbourhood, this home is just steps from a playground and close to schools, shopping, restaurants, and all the amenities of Stavanger Drive. This is a rare opportunity to own a meticulously cared-for one owner home in one of the city's most desirable east-end subdivisions. As per the Seller's Direction, all offers to be submitted by Sunday, July 19th, 2pm, and to remain open for acceptance until 5pm same day.
Pending
C$459,900
18 Julieann Place, St. John's, NL A1A5Z5
4beds
2,578sqft
Single Family Residence
Built in 2006
5,000 Square Feet Lot
$-- Zestimate®
C$178/sqft
C$-- HOA
What's special
Vaulted ceilingsBeautiful hardwood floorsSolid surface kitchen countertopsSpacious layoutThree generous bedroomsFully developed basementLarge family room
- 28 days |
- 165 |
- 4 |
Zillow last checked:
Listing updated:
Listed by:
Laura Monk,
Royal LePage Atlantic Homestead
Source: Newfoundland and Labrador AR,MLS®#: 1300119
Facts & features
Interior
Bedrooms & bathrooms
- Bedrooms: 4
- Bathrooms: 3
- Full bathrooms: 3
Bedroom
- Level: Main
- Area: 138 Square Feet
- Dimensions: 10 x 13.8
Bedroom
- Level: Main
- Area: 110 Square Feet
- Dimensions: 11 x 10
Bedroom
- Level: Lower
- Area: 146.83 Square Feet
- Dimensions: 11.2 x 13.11
Bathroom
- Level: Main
Bathroom
- Level: Lower
Other
- Level: Main
- Area: 182 Square Feet
- Dimensions: 13 x 14
Other
- Level: Main
Kitchen
- Level: Main
- Area: 175.38 Square Feet
- Dimensions: 15.8 x 11.10
Living room
- Level: Main
- Area: 169.2 Square Feet
- Dimensions: 12 x 14.10
Porch
- Level: Lower
- Area: 26.72 Square Feet
- Dimensions: 6.5 x 4.11
Recreation room
- Level: Lower
- Area: 339.3 Square Feet
- Dimensions: 13 x 26.10
Utility room
- Level: Lower
- Area: 125.44 Square Feet
- Dimensions: 11.2 x 11.2
Heating
- Baseboard, Electric, Heat Exchanger Unit
Cooling
- Electric, Mini Split
Appliances
- Included: Stove, Washer, Dryer
Features
- Ensuite
- Flooring: Hardwood, Mixed
- Windows: Window Coverings
- Basement: Full
Interior area
- Total structure area: 2,578
- Total interior livable area: 2,578 sqft
Property
Parking
- Parking features: Triple
- Has uncovered spaces: Yes
Features
- Patio & porch: Patio(s) and Deck(s)
- Fencing: Back Yard,Full
- Water view: Year Round Road Access
Lot
- Size: 5,000 Square Feet
- Dimensions: 50 x 100
- Features: Central Location, Cleared, Cul-De-Sac, Landscaped, Shopping Nearby, Bus Service
Details
- Zoning description: Residential
Construction
Type & style
- Home type: SingleFamily
- Architectural style: Bungalow
- Property subtype: Single Family Residence
Materials
- Vinyl Siding
- Foundation: Fully Developed, Concrete Perimeter, Wood Frame
- Roof: Fiberglass
Condition
- Year built: 2006
Utilities & green energy
- Sewer: Public Sewer
- Water: Public
- Utilities for property: Cable Connected, Electricity Connected, High Speed Internet, Phone Connected
Community & HOA
Location
- Region: St Johns
Financial & listing details
- Price per square foot: C$178/sqft
- Annual tax amount: C$3,236
- Date on market: 7/15/2026
- Inclusions: Appliances included in the sale.
Price history
Price history is unavailable.
Public tax history
Tax history is unavailable.
Climate risks
Neighborhood: A1A
Nearby schools
GreatSchools rating
No schools nearby
We couldn't find any schools near this home.
Schools provided by the listing agent
- District: St. John's
Source: Newfoundland and Labrador AR. This data may not be complete. We recommend contacting the local school district to confirm school assignments for this home.
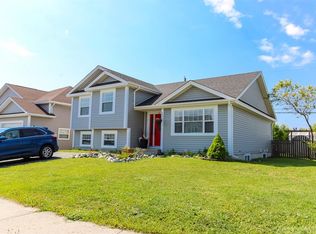
- C$459,9005 bd3 ba2.5k sqft17 Julieann Pl, St. John's, NL A1A5Z5Pending
- C$90,000-- sqftLOT 4 Cooks Ln, St. John's, NL A1A5C6Lot/Land
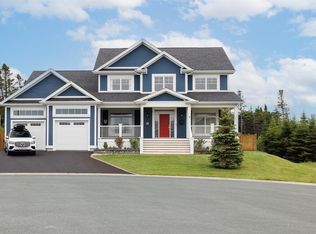
- C$1,690,0005 bd5 ba5.1k sqft6 Stoneley Pl, St. John's, NL A1A0P1For Sale
- C$379,0001.13 acres41 Marconi Pl, St. John's, NL A1A5C7Lot/Land
- C$1,595,0004 bd6 ba6.4k sqft49 Parsonage Dr, St. John's, NL A1A0J6Pending
- C$1,269,0004 bd4 ba6.1k sqft27 Stonebridge Pl, St. John's, NL A1A5W8Pending
- C$699,9006 bd5 ba4.7k sqft76 Julieann Pl, St. John's, NL A1A5Z5Pending
- C$550,0004 bd3 ba2.8k sqft33 Fagan Dr, St. John's, NL A1A3N2Pending
Similar homes
- C$499,0004 bd4 ba2.1k sqft331 Stavanger Drive, St. John's, NL A1A5S5For Sale
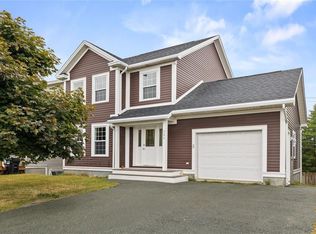 MLS ID #1301447, Trevor Leonard, BlueKey Realty Inc.. Newfoundland and Labrador AR
 - C$409,9005 bd3 ba2.3k sqft42 Beauford Place, St. John's, NL A1A5N4For Sale
 MLS ID #1301396, Brian Mccarthy, Royal LePage Atlantic Homestead. Newfoundland and Labrador AR
 - C$419,0004 bd2 ba2.4k sqft14 Mcdougall Street, St. John's, NL A1C2S8For Sale
 MLS ID #1301684, Winnie Lei, RE/MAX Realty Specialists. Newfoundland and Labrador AR
 - C$479,9004 bd4 ba2.5k sqft271 Dogberry Hill Road, Portugal Cove St. Philip's, NL A1M1C5For Sale
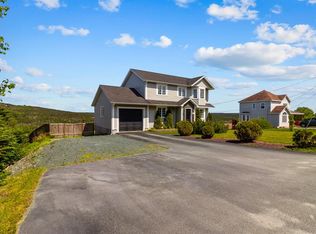 MLS ID #1301571, Courtney Moulton, RE/MAX Infinity Realty Inc.. Newfoundland and Labrador AR
 - C$639,9005 bd3 ba2.6k sqft77 Penney Crescent, St John's, NL A1A5J4For SaleMLS ID #1301492, Jaykumar Patel, Century 21 Seller`s Choice Inc.. Newfoundland and Labrador AR
- C$469,9003 bd2 ba2.6k sqft3 Hollyberry Drive, Paradise, NL A1L1P9For SaleMLS ID #1301024, Ryan Elliott, Royal LePage Vision Realty. Newfoundland and Labrador AR
- C$425,0005 bd5 ba1.7k sqft192 Elizabeth Avenue, St. John's, NL A1B1T1For SaleMLS ID #1300755, Martin Byrne, BlueKey Realty Inc.. Newfoundland and Labrador AR
- C$429,0003 bd2 ba2.2k sqft163 Patrick Street, St. John's, NL A1C5C3For SaleMLS ID #1298151, Michael Hall, RE/MAX Realty Specialists. Newfoundland and Labrador AR
- C$674,9003 bd4 ba2.9k sqft39 Gallipoli Street, St. John's, NL A1A0S3For SaleMLS ID #1301532, Chris Dunn, RE/MAX Infinity Realty Inc. - Sheraton Hotel. Newfoundland and Labrador AR
- C$459,9004 bd4 ba2.1k sqft48 Fred W Brown Drive, Paradise, NL A1L0W1For SaleMLS ID #1301371, Peter Kavanagh, RE/MAX Infinity Realty Inc. - Sheraton Hotel. Newfoundland and Labrador AR
- C$299,9004 bd2 ba2.3k sqft8 Wicklow Street, St Johns, NL A1B2A7For SaleMLS ID #1301609, Dave Noseworthy, eXp Realty. Newfoundland and Labrador AR
- C$399,9004 bd3 ba2.3k sqft57 Queens Road, St. John's, NL A1C2A7For SaleMLS ID #1298273, Robert Moore, RE/MAX Infinity Realty Inc. - Sheraton Hotel. Newfoundland and Labrador AR
- C$379,9004 bd4 ba1.9k sqft130 Green Acre Drive, St. John's, NL A1H1C2For SaleMLS ID #1301719, Nevin Hollett, eXp Realty. Newfoundland and Labrador AR
- C$439,9004 bd3 ba2.5k sqft40 Ranger Avenue, Paradise, NL A1L1J9For SaleMLS ID #1301256, Rod Pike,FRI, RE/MAX Realty Specialists. Newfoundland and Labrador AR
- C$369,9003 bd2 ba2.1k sqft24 Prospect Street, St. John's, NL A1C1L2For SaleMLS ID #1301441, Aaron Watkins, RE/MAX Infinity Realty Inc.. Newfoundland and Labrador AR
- C$359,9004 bd2 ba2k sqft1035 Indian Meal Line, Portugal Cove-St. Philips, NL A1M3C4For SaleMLS ID #1301509, Krista Trask, Century 21 Seller`s Choice Inc.. Newfoundland and Labrador AR
- C$389,9002 bd2 ba2.5k sqft80 Shortall Street, St. John's, NL A1A0J1For SaleMLS ID #1300186, Shawn Rowe,CRA, Royal LePage Atlantic Homestead. Newfoundland and Labrador AR
- C$499,0004 bd2 ba2.8k sqft6 Dillon Crescent, St. Johns, NL A0A1JOFor SaleMLS ID #1297461, Cody Walsh, BlueKey Realty Inc.. Newfoundland and Labrador AR
- C$515,0005 bd3 ba2.5k sqft83 Hopedale Crescent, St. John's, NL A1B0B3For SaleMLS ID #1301049, Chris Morrison, Royal LePage Turner Realty 2014 Inc. Newfoundland and Labrador AR
- C$439,9004 bd2 ba2.4k sqft42 Thorburn Road, St. John's, NL A1B3L9For SaleMLS ID #1300219, Chantelle English, 3% Realty East Coast. Newfoundland and Labrador AR
