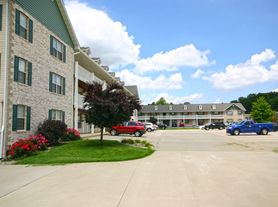
Three Bedroom Townhouse in Pembrook Court Subdivision, 16 x 14 Living Room, 14 x 12 Eat In Kitchen Includes Glass Top Electric Range, Dishwasher, Garbage Disposal and Refrigerator, Hallway Half Bathroom, Second Floor Provides 13 x 12 Master Bedroom, 13 x 10 Second Bedroom and 10 x 10 Third Bedroom, Full Hallway Bathroom, Attached Car Port, Interior Photo Gallery Coming Soon, Available 11/01/2026
Townhouse for rent
Townhouse
Available Sun Nov 1 2026
Cats, dogs OK
Air conditioner, central air, electric
1 Carport space parking
Electric, forced air
What's special
Full hallway bathroomHallway half bathroomAttached car portGarbage disposalGlass top electric range
- 18 days |
- -- |
- -- |
Zillow last checked:
Listing updated:
Travel times

Let’s turn your rent into credit progress
Build credit history with every on-time payment and get credit for the payment you’re already making.
Facts & features
Interior
Bedrooms & bathrooms
- Bedrooms: 3
- Bathrooms: 2
- Full bathrooms: 2
Heating
- Electric, Forced Air
Cooling
- Air Conditioner, Central Air, Electric
Appliances
- Included: Dishwasher, Electric Range, Garbage Disposal, Range, Refrigerator
Interior area
- Total interior livable area: 1,428 sqft
Property
Parking
- Total spaces: 1
- Parking features: Carport
- Has carport: Yes
- Details: Contact manager
Construction
Type & style
- Home type: Townhouse
- Property subtype: Townhouse
Condition
- Year built: 2026
Building
Management
- Pets allowed: Yes
Community & HOA
Location
- Region: Belleville
Financial & listing details
- Lease term: 12 Months
Nearby apartments for rent

Price history
| Date | Event | Price |
|---|---|---|
| 10/1/2026 | Listed for rent | $1,200$1/sqft |
Source: MARIS #26063431 Report a problem | ||