PREMIER CUL-DE-SAC lot in The Hideout, a four-season amenity filled community in The Northern Poconos, just two hours from the NY, NJ and Philly Areas. Nestled on a generous half-acre lot at the heart of a peaceful cul-de-sac, this stunning home offers privacy, space, and exceptional comfort. A large paved driveway leads to a detached garage, providing ample parking and storage. Enjoy the beauty of the private wooded setting from the expansive rear deck or the screened-in porch, perfect for unwinding with nature all around. Inside, the home boasts high ceilings, abundant windows, and natural light that fills every corner, accentuating the hardwood floors and spacious layout. The living room, featuring a cozy brick fireplace with propane logs, is the ideal gathering space. A loft overlooking the living room adds charm and character. With four bedrooms and three bathrooms, there's room for everyone. The finished walk-out lower level includes built-in shelves, a versatile recreation room, the fourth bedroom, and a full bathroom, offering added space for guests or family activities. This home combines comfort, functionality, and serene wooded views--schedule a tour today to experience it in person!
Sold for $385,000
$385,000
18 Lakewood Ct, Lake Ariel, PA 18436
4beds
2,403sqft
Single Family Residence
Built in 1992
0.5 Acres Lot
$411,800 Zestimate®
$160/sqft
$3,416 Estimated rent
Home value
$411,800
$334,000 - $511,000
$3,416/mo
Zestimate® history
Owner options
List your home for rent
$3,416/mo
Rent Zestimate®
Find your next renter with Zillow Rental Manager. Plus, with online applications, you can quickly screen prospective tenants – for free.
$3,416/mo
Rent Zestimate®
Refinance and save
$4,579/mo
Est. payment
Refinancing to a lower rate could help reduce your monthly payments and save thousands over the life of the loan.
$4,579/mo
Est. payment
Explore your selling options
Work with a Zillow partner agent
Leverage their expertise and Zillow's premium Showcase listings to get your home seen by more buyers.
Get startedList with your own agent
Get your home in front of millions of buyers by listing it on Zillow.
Learn how to do itSell it yourself
Take full control of how buyers see your home on Zillow by listing For Sale by Owner (FSBO).
List your homeWhat's special
Serene wooded viewsVersatile recreation roomBuilt-in shelvesFinished walk-out lower levelAbundant windowsNatural lightPeaceful cul-de-sac
Zillow last checked:
Listing updated:
Listed by:
Heather L Meagher 570-698-7299,
RE/MAX Best
Bought with:
Robert McGinnis, RS130275A
Coldwell Banker Lakeview Realtors
Source: PWAR as distributed by MLS GRID,MLS#: PW243568
Facts & features
Interior
Bedrooms & bathrooms
- Bedrooms: 4
- Bathrooms: 3
- Full bathrooms: 3
Primary bedroom
- Area: 179.69
- Dimensions: 15.1 x 11.9
Bedroom 1
- Area: 178.92
- Dimensions: 14.2 x 12.6
Bedroom 3
- Area: 134.39
- Dimensions: 15.1 x 8.9
Bathroom 1
- Area: 39.86
- Dimensions: 7.8 x 5.11
Bathroom 2
- Area: 33.62
- Dimensions: 8.2 x 4.1
Bathroom 3
- Area: 47.56
- Dimensions: 11.6 x 4.1
Dining room
- Area: 226.55
- Dimensions: 19.7 x 11.5
Kitchen
- Area: 130.5
- Dimensions: 14.5 x 9
Laundry
- Area: 85.2
- Dimensions: 14.2 x 6
Living room
- Area: 214.32
- Dimensions: 14.1 x 15.2
Office
- Area: 155.61
- Dimensions: 13.3 x 11.7
Other
- Description: Recreation Room
- Area: 379.29
- Dimensions: 26.9 x 14.1
Other
- Description: Sitting area
- Area: 141.1
- Dimensions: 12.7 x 11.11
Heating
- Baseboard, Propane, Electric, Fireplace(s)
Cooling
- Wall/Window Unit(s)
Appliances
- Included: Dishwasher, Washer, Microwave, Electric Range, Dryer
- Laundry: Laundry Room
Features
- Ceiling Fan(s), High Ceilings
- Flooring: Carpet, Vinyl, Hardwood
- Basement: Block
- Has fireplace: Yes
- Fireplace features: Living Room, Propane
Interior area
- Total structure area: 2,403
- Total interior livable area: 2,403 sqft
- Finished area above ground: 1,676
- Finished area below ground: 727
Property
Parking
- Parking features: Detached, Garage, Paved, Driveway
- Has garage: Yes
- Has uncovered spaces: Yes
Features
- Levels: Three Or More
- Stories: 3
- Patio & porch: Covered, Porch, Screened, Rear Porch, Front Porch, Deck
- Pool features: Community, Association
- Has view: Yes
- View description: Trees/Woods
- Body of water: Roamingwood Lake
Lot
- Size: 0.5 Acres
- Features: Cul-De-Sac, Many Trees
Details
- Additional structures: Garage(s)
- Parcel number: 22000180111
Construction
Type & style
- Home type: SingleFamily
- Architectural style: Contemporary
- Property subtype: Single Family Residence
Materials
- Wood Siding
- Foundation: Block
- Roof: Asphalt
Condition
- New construction: No
- Year built: 1992
Utilities & green energy
- Electric: 200+ Amp Service
- Sewer: Public Sewer
- Water: Public
- Utilities for property: Cable Available, Water Connected, Sewer Connected, Propane, Phone Connected, Electricity Connected, Cable Connected
Community & HOA
Community
- Features: Clubhouse, Tennis Court(s), Restaurant, Pool, Playground, Park, Lake, Gated, Golf, Fitness Center, Fishing
- Security: Gated Community
- Subdivision: Hideout
HOA
- Has HOA: Yes
- Amenities included: Barbecue, Trail(s), Water, Trash, Security, Tennis Court(s), Teen Center, Stream Year Round, Sport Court, Snow Removal, Powered Boats Allowed, Recreation Room, Recreation Facilities, Pond Seasonal, Pool, Pond Year Round, Party Room, Playground, Picnic Area, Maintenance Structure, Park, Marina, Golf Course, Jogging Path, Game Room, Gated, Fitness Center, Dog Park, Clubhouse, Billiard Room, Beach Access, Basketball Court
- Services included: Trash, Snow Removal
- HOA fee: $2,070 annually
- Second HOA fee: $1,970 one time
Location
- Region: Lake Ariel
Financial & listing details
- Price per square foot: $160/sqft
- Annual tax amount: $3,977
- Date on market: 11/6/2024
- Cumulative days on market: 38 days
- Listing terms: Cash,VA Loan,FHA,Conventional
- Electric utility on property: Yes
- Road surface type: Asphalt
Price history
| Date | Event | Price |
|---|---|---|
| 1/29/2025 | Sold | $385,000-3.7%$160/sqft |
Source:  PWAR as distributed by MLS GRID #PW243568 Report a problem PWAR as distributed by MLS GRID #PW243568 Report a problem | ||
| 12/14/2024 | Pending sale | $399,900$166/sqft |
Source: PWAR as distributed by MLS GRID #PW243568 Report a problem | ||
| 11/6/2024 | Listed for sale | $399,900$166/sqft |
Source: PWAR as distributed by MLS GRID #PW243568 Report a problem | ||
| 3/4/2022 | Listing removed | -- |
Source: PWAR as distributed by MLS GRID #22-370 Report a problem | ||
| 2/13/2022 | Listed for sale | $399,900$166/sqft |
Source: PWAR as distributed by MLS GRID #22-370 Report a problem | ||
Public tax history
Tax history is unavailable.
Neighborhood: 18436
Nearby homes
- $385,0004 bd3 ba2.1k sqft492 The Hideout, Lake Ariel, PA 18436Sold
- $284,3003 bd-- ba1.3k sqft392 Lakewood Ct, Lake Ariel, PA 18436Off Market

- $290,0004 bd2 ba1.5k sqft470 Oakwood Ct, Lake Ariel, PA 18436Sold
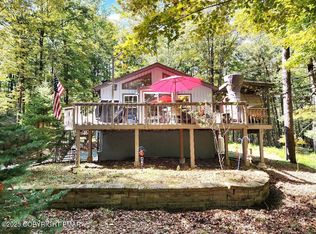
- $240,6003 bd1 ba1.1k sqft709 The Hideout, Lake Ariel, PA 18436Off Market
- $257,1003 bd2 ba1.4k sqft385 Lakewood, Lake Ariel, PA 18436Off Market
- $245,0002 bd2 ba1.1k sqft390 Lakewood Ct, Lake Ariel, PA 18436Off Market
- $278,1003 bd2 ba1.8k sqft493 Maplewood Ct., Lake Ariel, PA 18436Off Market
- $279,7003 bd2 ba1.5k sqft524 The Hideout, Lake Ariel, PA 18436Off Market
- $335,0004 bd3 ba2k sqft9 Oakwood Ct, Lake Ariel, PA 18436For Sale
Nearby schools
GreatSchools rating
- 5/10Evergreen El SchoolGrades: PK-5Distance: 2.8 mi
- 5/10Western Wayne Middle SchoolGrades: 6-8Distance: 5.7 mi
- 7/10Western Wayne High SchoolGrades: 9-12Distance: 5.7 mi


Get pre-qualified for a loan
At Zillow Home Loans, we can pre-qualify you in as little as 5 minutes with no impact to your credit score.An equal housing lender. NMLS #10287.
Sell for more on Zillow
Get a Zillow Showcase℠ listing at no additional cost and you could sell for .
$411,800
2% more
+$8,236
With Zillow Showcase(estimated)
$420,036
- Pennsylvania
- Wayne County
- Lake Ariel
- 18436
- 18 Lakewood Ct
Nearby cities
Nearby neighborhoods
Nearby zip codes
Other Lake Ariel Topics
