"ALL BINDERS ARE OFF" Location, Location, Location! Welcome to your dream home! This beautifully renovated 4-bedroom, 3-bathroom high ranch offers approximately 1,992 sqft of modern living space in the Smithtown School District. Perfect for family living, this home features gas heat, gas cooking, and hardwood floors. The beautiful, bright living area flows into a 5-year-old kitchen featuring Quartz countertops, stainless steel appliances, and ample cabinet space-ideal for both cooking and entertaining. The primary bedroom, along with three additional bedrooms, provides plenty of space for everyone. The lower level offers additional living space, perfect for a family room or home office, and opens to a private, fenced backyard. This home also includes an office complete with a small kitchenette and bathroom, making it perfect for work-from-home needs or as a guest suite. With new siding, flooring, and energy-efficient windows, this home is a must-see. Schedule your showing today!, Additional information: Appearance:Mint++++,Interior Features:Lr/Dr,Separate Hotwater Heater:Y
Sold for $780,000
$780,000
18 Lehigh Drive, Smithtown, NY 11787
4beds
1,629sqft
Single Family Residence, Residential
Built in 1962
0.25 Acres Lot
$858,800 Zestimate®
$479/sqft
$3,756 Estimated rent
Home value
$858,800
$807,000 - $919,000
$3,756/mo
Zestimate® history
Owner options
List your home for rent
$3,756/mo
Rent Zestimate®
Find your next renter with Zillow Rental Manager. Plus, with online applications, you can quickly screen prospective tenants – for free.
$3,756/mo
Rent Zestimate®
Refinance and save
$5,425/mo
Est. payment
Refinancing to a lower rate could help reduce your monthly payments and save thousands over the life of the loan.
$5,425/mo
Est. payment
Explore your selling options
Work with a Zillow partner agent
Leverage their expertise and Zillow's premium Showcase listings to get your home seen by more buyers.
Get startedList with your own agent
Get your home in front of millions of buyers by listing it on Zillow.
Learn how to do itSell it yourself
Take full control of how buyers see your home on Zillow by listing For Sale by Owner (FSBO).
List your homeWhat's special
Zillow last checked:
Listing updated:
Listed by:
Sahra Mansouri Afati GRI CBR 631-680-0585,
Realty Connect USA L I Inc 631-881-5160
Bought with:
James Ragusa, 10401351860
Oversouth LLC
Source: OneKey® MLS as distributed by MLS GRID,MLS#: L3578845
Facts & features
Interior
Bedrooms & bathrooms
- Bedrooms: 4
- Bathrooms: 2
- Full bathrooms: 2
Other
- Description: EF,Living room,Dinning room, 3bed rooms, Full Bath
- Level: First
Other
- Description: Den, 4 bedroom full bath, Laundry room,
- Level: Lower
Heating
- Forced Air
Cooling
- Central Air
Appliances
- Included: Gas Water Heater, Convection Oven, Dishwasher, Dryer, Refrigerator, Washer
Features
- Chandelier, Cathedral Ceiling(s), Eat-in Kitchen, Entrance Foyer, Master Downstairs, First Floor Bedroom
- Flooring: Hardwood
- Has basement: No
- Attic: Dormer,Unfinished
Interior area
- Total structure area: 1,629
- Total interior livable area: 1,629 sqft
Property
Parking
- Parking features: Private, Driveway
- Has uncovered spaces: Yes
Lot
- Size: 0.25 Acres
- Dimensions: .25
- Features: Near Public Transit, Near School
Details
- Parcel number: 0800082000300018000
Construction
Type & style
- Home type: SingleFamily
- Architectural style: Ranch
- Property subtype: Single Family Residence, Residential
Materials
- Stone, Vinyl Siding
Condition
- Year built: 1962
- Major remodel year: 2019
Utilities & green energy
- Sewer: Cesspool
- Water: Public
- Utilities for property: Trash Collection Public
Community & HOA
HOA
- Has HOA: No
Location
- Region: Smithtown
Financial & listing details
- Price per square foot: $479/sqft
- Tax assessed value: $722,500
- Annual tax amount: $14,964
- Date on market: 11/21/2024
- Cumulative days on market: 38 days
- Listing agreement: Exclusive Right To Sell
Price history
| Date | Event | Price |
|---|---|---|
| 12/3/2024 | Sold | $780,000+4%$479/sqft |
Source:  OneKey® MLS as distributed by MLS GRID #L3578845 Report a problem OneKey® MLS as distributed by MLS GRID #L3578845 Report a problem | ||
| 10/22/2024 | Pending sale | $750,000$460/sqft |
Source: OneKey® MLS as distributed by MLS GRID #3578845 Report a problem | ||
| 9/14/2024 | Listed for sale | $750,000$460/sqft |
Source: OneKey® MLS as distributed by MLS GRID #3578845 Report a problem | ||
| 9/4/2024 | Listing removed | -- |
Source: Owner Report a problem | ||
| 8/29/2024 | Listed for sale | $750,000+114.3%$460/sqft |
Source: Owner Report a problem | ||
| 7/9/2019 | Sold | $350,000-12.3%$215/sqft |
Source: Public Record Report a problem | ||
| 10/18/2018 | Listed for sale | $399,000+10.7%$245/sqft |
Source: CENTURY 21 Crown Homes #301975 Report a problem | ||
| 8/2/2018 | Listing removed | $360,450$221/sqft |
Source: CENTURY 21 Crown Homes #301975 Report a problem | ||
| 6/8/2018 | Listed for sale | $360,450-9.7%$221/sqft |
Source: CENTURY 21 Crown Homes #301975 Report a problem | ||
| 3/20/2018 | Listing removed | $399,000$245/sqft |
Source: CENTURY 21 Crown Homes #301975 Report a problem | ||
| 2/5/2018 | Listed for sale | $399,000$245/sqft |
Source: Century 21 Crown Homes #3001975 Report a problem | ||
| 5/19/2017 | Listing removed | $399,000$245/sqft |
Source: CENTURY 21 Crown Homes #2923686 Report a problem | ||
| 4/27/2017 | Price change | $399,000-4.8%$245/sqft |
Source: CENTURY 21 Crown Homes #2923686 Report a problem | ||
| 4/3/2017 | Price change | $419,000-2.3%$257/sqft |
Source: CENTURY 21 Crown Homes #2923686 Report a problem | ||
| 3/24/2017 | Listed for sale | $429,000+3.4%$263/sqft |
Source: Century 21 Crown Homes #2923686 Report a problem | ||
| 4/30/2009 | Sold | $415,000-3.3%$255/sqft |
Source: Public Record Report a problem | ||
| 1/27/2009 | Listing removed | $429,000$263/sqft |
Source: Prudential Real Estate #2115846 Report a problem | ||
| 12/7/2008 | Price change | $429,000-2.3%$263/sqft |
Source: Prudential Real Estate #2115846 Report a problem | ||
| 11/17/2008 | Price change | $439,000-4.4%$269/sqft |
Source: Prudential Real Estate #2115846 Report a problem | ||
| 10/14/2008 | Price change | $459,000-3.4%$282/sqft |
Source: Prudential Real Estate #2115846 Report a problem | ||
| 9/23/2008 | Listed for sale | $475,000$292/sqft |
Source: Prudential Real Estate #2115846 Report a problem | ||
Public tax history
| Year | Property taxes | Tax assessment |
|---|---|---|
| 2025 | -- | $5,780 |
| 2024 | -- | $5,780 |
| 2023 | -- | $5,780 |
| 2022 | -- | $5,780 |
| 2021 | -- | $5,780 |
| 2020 | -- | $5,780 +11.5% |
| 2019 | -- | $5,185 |
| 2018 | -- | $5,185 |
| 2017 | $10,849 | $5,185 |
| 2016 | -- | $5,185 |
| 2015 | -- | $5,185 |
| 2014 | -- | $5,185 |
| 2013 | -- | $5,185 |
| 2012 | -- | $5,185 |
| 2011 | -- | $5,185 |
| 2010 | -- | $5,185 |
| 2009 | -- | $5,185 |
| 2008 | -- | $5,185 |
| 2007 | $7,880 +8.9% | $5,185 |
| 2005 | $7,233 +7.2% | $5,185 |
| 2004 | $6,749 +8.2% | $5,185 |
| 2003 | $6,238 +20.2% | $5,185 |
| 2002 | $5,191 | $5,185 |
| 2001 | -- | $5,185 |
| 2000 | $4,531 | $5,185 |
Find assessor info on the county website
Neighborhood: 11787
Nearby homes
- $1,001,2003 bd3 ba1.6k sqft21 Trent Ln, Smithtown, NY 11787Off Market
- $80,0003 bd2 ba-- sqft19 Quaker Ln, Smithtown, NY 11787Sold
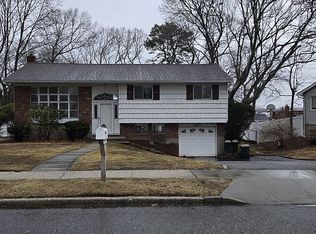
- $805,0003 bd3 ba2.2k sqft20 Woodland Dr, Smithtown, NY 11787Sold
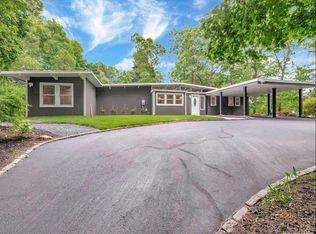
- $773,0003 bd2 ba1.8k sqft19 Harloquin Dr, Smithtown, NY 11787Sold
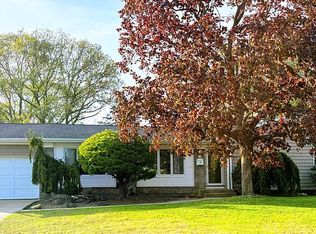
- $750,0005 bd3 ba2.4k sqft31 Wildwood Ln, Smithtown, NY 11787Sold
- $754,4004 bd2 ba1.8k sqft8 North Ave, Smithtown, NY 11787Off Market
- $808,0004 bd3 ba2.9k sqft280 Old Willets Path, Smithtown, NY 11787Sold
- $1,100,0004 bd3 ba3.2k sqft9 Graystone Ln, Smithtown, NY 11787Sold
Nearby schools
GreatSchools rating
- 7/10Accompsett Elementary SchoolGrades: K-5Distance: 1.5 mi
- 7/10Accompsett Middle SchoolGrades: 6-8Distance: 1.6 mi
- 10/10Smithtown High School WestGrades: 9-12Distance: 1.7 mi
Schools provided by the listing agent
- Elementary: Dogwood Elementary School
- Middle: Nesaquake Middle School
- High: Smithtown High School-East
Source: OneKey® MLS as distributed by MLS GRID. This data may not be complete. We recommend contacting the local school district to confirm school assignments for this home.
Get a cash offer in 3 minutes
Find out how much your home could sell for in as little as 3 minutes with a no-obligation cash offer.
Estimated market value
$858,800
Get a cash offer in 3 minutes
Find out how much your home could sell for in as little as 3 minutes with a no-obligation cash offer.
Estimated market value
$858,800
- New York
- Suffolk County
- Smithtown
- 11787
- 18 Lehigh Drive
Nearby cities
Nearby neighborhoods
Nearby zip codes
Other Smithtown Topics
