Skip main navigation
Sold for $808,000
  • $808,000

    280 Old Willets Path, Smithtown, NY 11787

    4beds
    2,940sqft
    Single Family Residence, Residential
    Built in 1966
    1 Acres Lot
    $995,100 Zestimate®
    $275/sqft
    $4,559 Estimated rent

    Home value

    $995,100

    $935,000 - $1.06M

    $4,559/mo

    Zestimate® history
    Loading
    Loading...

    Owner options

    List your home for rent

    $4,559/mo

    Rent Zestimate®

    Find your next renter with Zillow Rental Manager. Plus, with online applications, you can quickly screen prospective tenants – for free.

    Learn more

    $4,559/mo

    Rent Zestimate®

    Refinance and save

    $5,508/mo

    Est. payment

    Refinancing to a lower rate could help reduce your monthly payments and save thousands over the life of the loan.

    See today's rates

    $5,508/mo

    Est. payment

    Explore your selling options

    Work with a Zillow partner agent

    Leverage their expertise and Zillow's premium Showcase listings to get your home seen by more buyers.

    Get started

    List with your own agent

    Get your home in front of millions of buyers by listing it on Zillow.

    Learn how to do it

    Sell it yourself

    Take full control of how buyers see your home on Zillow by listing For Sale by Owner (FSBO).

    List your home

    What's special

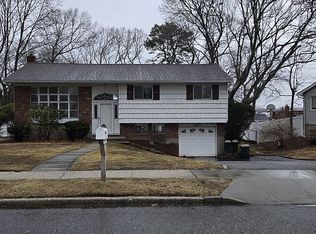
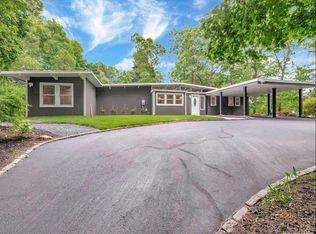
    Welcome to this stunning and fully renovated custom home in the desirable Pines of Smithtown. This spacious 4-bedroom, 3-bathroom residence sits on a beautifully landscaped flat acre of park-like property, offering you a serene and private oasis. Step inside and be amazed by the new kitchen featuring custom countertops, and new Stainless Steel appliances perfect for all your culinary endeavors. The open layout with hardwood Candian Maple wood floors provides a seamless flow throughout the home, making it ideal for entertaining guests. Embrace the outdoor living experience with two separate entertainment patios, where you can host gatherings or simply relax and enjoy the peaceful surroundings. The backyard is fully fenced, providing a secure space for your loved ones. Arriving home is a joy with the circular driveway boasting Belgium Block trim, adding an elegant touch to the property. The finished garage with Epoxy floors and a carport provides ample space for your vehicles and additional storage needs. Need a versatile space to work from home or an indoor play area for the little ones? Look no further, as this home offers a remote office option for your convenience. For horse enthusiasts, the property includes a 3-stable barn, making it perfect for those who dream of owning horses. Storage won't be an issue in this home, with built-in closets throughout and a cedar closet to preserve your belongings. Location is everything, and this home delivers. Just pack your suitcase and move right in, as everything has been meticulously updated and upgraded for you. Plus, enjoy the benefit of low taxes, making this property even more appealing. Don't miss the opportunity to own this magnificent property in Smithtown. Experience the true essence of luxurious living combined with the charm of a country retreat., Additional information: Appearance:Diamond,Interior Features:Marble Bath,Separate Hotwater Heater:Y

    Zillow last checked:

    Listing updated:

    Listed by:

    Frank A. Mann CBR 631-514-4960,

    BERKSHIRE HATHAWAY 631-824-8484,

    Laurie Mann 631-905-4432,

    BERKSHIRE HATHAWAY

    Bought with:

    Yixiong Zheng, 10401258203

    RE/MAX Team

    Source: OneKey® MLS as distributed by MLS GRID,MLS#: L3494106MLS Logo

    Facts & features

    Interior

    Bedrooms & bathrooms
    • Bedrooms: 4
    • Bathrooms: 3
    • Full bathrooms: 3
    Heating
    • Baseboard, Forced Air, Oil
    Cooling
    • Central Air
    Appliances
    • Included: Dishwasher, Microwave, Oven, Refrigerator, Indirect Water Heater
    Features
    • Cathedral Ceiling(s), Eat-in Kitchen, Entrance Foyer, Formal Dining, First Floor Bedroom, Granite Counters, Master Downstairs, Marble Counters, Pantry
    • Flooring: Hardwood
    • Windows: New Windows
    • Basement: Walk-Out Access,Bilco Door(s),Finished,Full
    • Attic: Partial
    • Number of fireplaces: 1
    Interior area
    • Total structure area: 2,940
    • Total interior livable area: 2,940 sqft

    Property

    Parking
    • Parking features: Attached, Carport, Driveway, Garage, Private, Storage
    • Has carport: Yes
    • Has uncovered spaces: Yes
    Features
    • Levels: Three Or More
    • Patio & porch: Patio
    • Exterior features: Mailbox
    • Fencing: Fenced
    Lot
    • Size: 1 Acres
    • Dimensions: 1 ACRE
    • Features: Level, Near Shops, Sprinklers In Front, Sprinklers In Rear
    Details
    • Additional structures: Workshop
    • Parcel number: 0800126000200041000
    • Zoning: Res
    • Horses can be raised: Yes

    Construction

    Type & style
    • Home type: SingleFamily
    • Architectural style: Colonial
    • Property subtype: Single Family Residence, Residential
    Materials
    • Brick, Vinyl Siding
    Condition
    • Year built: 1966
    • Major remodel year: 2021

    Utilities & green energy

    • Sewer: Cesspool
    • Water: Public
    • Utilities for property: Trash Collection Public

    Community & neighborhood

    Security
    • Security features: Fire Sprinkler System, Security System
    Community
    • Community features: Fitness Center
    Location
    • Region: Smithtown
    • Subdivision: The Pines

    Other

    Other facts
    • Listing agreement: Exclusive Right To Lease

    Price history

    DateEventPrice
    1/26/2024Sold$808,000-1.3%$275/sqft
    Source: OneKey® MLS as distributed by MLS GRID #L3494106 Report a problem
    12/12/2023Pending sale$819,000$279/sqft
    Source: OneKey® MLS as distributed by MLS GRID #3494106 Report a problem
    9/21/2023Price change$819,000-3.5%$279/sqft
    Source: OneKey® MLS as distributed by MLS GRID #3494106 Report a problem
    8/24/2023Price change$849,000-3.4%$289/sqft
    Source: OneKey® MLS as distributed by MLS GRID #3494106 Report a problem
    7/27/2023Price change$879,000+3.4%$299/sqft
    Source: OneKey® MLS as distributed by MLS GRID #3494106 Report a problem
    7/18/2023Listed for sale$850,000+0.1%$289/sqft
    Source: Owner Report a problem
    5/10/2023Listing removed--
    Source: Douglas Elliman Report a problem
    3/8/2023Price change$849,000+2.4%$289/sqft
    Source: OneKey® MLS as distributed by MLS GRID #3430229 Report a problem
    11/14/2022Price change$829,000-2.4%$282/sqft
    Source: OneKey® MLS as distributed by MLS GRID #3430229 Report a problem
    10/5/2022Price change$849,000-5.6%$289/sqft
    Source: OneKey® MLS as distributed by MLS GRID #3430229 Report a problem
    9/14/2022Listed for sale$899,000$306/sqft
    Source: OneKey® MLS as distributed by MLS GRID #3430229 Report a problem
    9/2/2022Listing removed--
    Source: OneKey® MLS as distributed by MLS GRID #3413697 Report a problem
    7/6/2022Listed for sale$899,000-8.2%$306/sqft
    Source: OneKey® MLS as distributed by MLS GRID #3413697 Report a problem
    7/1/2022Listing removed--
    Source: OneKey® MLS as distributed by MLS GRID #3409099 Report a problem
    6/17/2022Listed for sale$979,000+345%$333/sqft
    Source: OneKey® MLS as distributed by MLS GRID #3409099 Report a problem
    6/19/1997Sold$220,000$75/sqft
    Source: Public Record Report a problem

    Public tax history

    YearProperty taxesTax assessment
    2025-- $4,825
    2024-- $4,825
    2023-- $4,825
    2022-- $4,825
    2021-- $4,825
    2020-- $4,825
    2019-- $4,825
    2018-- $4,825
    2017$2,631 $4,825
    2016-- $4,825
    2015-- $4,825
    2014-- $4,825
    2013-- $4,825
    2012-- $4,825
    2011-- $4,825
    2010-- $4,825
    2009-- $4,825
    2008-- $4,825
    2007$5,312 +5.5%$4,825
    2005$5,035 +7.4%$4,825
    2004$4,687 +11%$4,825
    2003$4,224 +5.8%$4,825
    2002$3,992 $4,825
    2001-- $4,825 +4.3%
    2000$3,741 $4,625

    Find assessor info on the county website

    Neighborhood: 11787

    Nearby schools

    GreatSchools rating
    Schools provided by the listing agent
    • Elementary: Pines Elementary School
    • Middle: Hauppauge Middle School
    • High: Hauppauge High School

    Source: OneKey® MLS as distributed by MLS GRID. This data may not be complete. We recommend contacting the local school district to confirm school assignments for this home.

    Get a cash offer in 3 minutes
    Find out how much your home could sell for in as little as 3 minutes with a no-obligation cash offer.
    Estimated market value
    $995,100
    Get a cash offer in 3 minutes
    Find out how much your home could sell for in as little as 3 minutes with a no-obligation cash offer.
    Estimated market value
    $995,100