Welcome to 9 Graystone Lane - An Entertainers Delight!! This beautiful 4 bed, 2.5 bath colonial is located on a quiet tree lined cul-de-sac in the heart of Smithtown. The first floor boasts Brazilian cherry wood flooring along with custom moldings throughout. A generously sized formal living room saturated with natural light and elegant columns lead into a formal dining room. An updated eat in kitchen with gorgeous white cabinetry, includes a spacious pantry, stainless steel appliances and beautiful quartz countertops along with a tasteful porcelain tiled floor… French doors welcome you to a den with fireplace where relaxation awaits you. The first floor is complete with a powder room along with a laundry room (new washer & dryer and even a laundry shoot) that leads into your two car garage. The generous basement has updated floor and ample space!
The well appointed second floor with 4 bedrooms and 2 full baths include an oversized primary bedroom with cathedral ceilings, complete with ensuite and a lovely sitting area to read a favorite book!
Step outside and behold your private oasis featuring an in-ground pool with pavers, gorgeous manicured landscaping, spacious deck for grilling and a beautiful pool house/outside kitchen-bar that even includes a kegerator! This house is equipped with a 12 year young architectural roof, 4 year oil tank, high efficiency 12 year young oil burner, CAC, In-ground sprinklers and is surrounded by white vinyl fencing. This home truly has it all, come and watch your life unfold right here!
Sold for $1,100,000
$1,100,000
9 Graystone Lane, Smithtown, NY 11787
4beds
3,264sqft
Single Family Residence, Residential
Built in 1977
0.34 Acres Lot
$1,140,100 Zestimate®
$337/sqft
$4,908 Estimated rent
Home value
$1,140,100
$1.03M - $1.27M
$4,908/mo
Zestimate® history
Owner options
List your home for rent
$4,908/mo
Rent Zestimate®
Find your next renter with Zillow Rental Manager. Plus, with online applications, you can quickly screen prospective tenants – for free.
$4,908/mo
Rent Zestimate®
Refinance and save
$7,600/mo
Est. payment
Refinancing to a lower rate could help reduce your monthly payments and save thousands over the life of the loan.
$7,600/mo
Est. payment
Explore your selling options
Work with a Zillow partner agent
Leverage their expertise and Zillow's premium Showcase listings to get your home seen by more buyers.
Get startedList with your own agent
Get your home in front of millions of buyers by listing it on Zillow.
Learn how to do itSell it yourself
Take full control of how buyers see your home on Zillow by listing For Sale by Owner (FSBO).
List your homeWhat's special
Den with fireplaceTwo car garagePrivate oasisWhite vinyl fencingPowder roomLaundry roomGenerous basement
Zillow last checked:
Listing updated:
Listed by:
Danielle I. Lenard 516-540-2685,
Signature Premier Properties 631-360-2800,
Jon David Lenard 631-337-8319,
Signature Premier Properties
Bought with:
Pamela Hanlon, 10401329385
Signature Premier Properties
Kenneth Hanlon, 10401332283
Signature Premier Properties
Source: OneKey® MLS as distributed by MLS GRID,MLS#: 867378
Facts & features
Interior
Bedrooms & bathrooms
- Bedrooms: 4
- Bathrooms: 3
- Full bathrooms: 2
- 1/2 bathrooms: 1
Other
- Level: Basement
Other
- Description: Living Room, Dining Room, Eat in Kitchen, Den, Laundry, Powder Room
- Level: First
Other
- Description: Primary Bedroom, Sitting area, Primary Bath, 3 additional bedrooms, Full Bath
- Level: Second
Heating
- Oil
Cooling
- Central Air
Appliances
- Included: Dishwasher, Dryer, Microwave, Range, Refrigerator, Washer, Wine Refrigerator
- Laundry: Laundry Room
Features
- Cathedral Ceiling(s), Eat-in Kitchen, Entrance Foyer, Formal Dining, Primary Bathroom
- Flooring: Hardwood
- Basement: Finished,Full
- Attic: Partial,Pull Stairs
- Number of fireplaces: 1
Interior area
- Total structure area: 3,264
- Total interior livable area: 3,264 sqft
Property
Parking
- Total spaces: 2
- Parking features: Attached, Driveway, Garage, Garage Door Opener, Off Street, Private
- Garage spaces: 2
- Has uncovered spaces: Yes
Features
- Patio & porch: Deck, Porch
- Exterior features: Mailbox
- Fencing: Fenced,Front Yard
Lot
- Size: 0.34 Acres
Details
- Parcel number: 0800131000300060014
- Special conditions: None
Construction
Type & style
- Home type: SingleFamily
- Architectural style: Colonial
- Property subtype: Single Family Residence, Residential
Condition
- Year built: 1977
Utilities & green energy
- Sewer: Cesspool
- Water: Public
- Utilities for property: See Remarks
Community & HOA
HOA
- Has HOA: No
Location
- Region: Smithtown
Financial & listing details
- Price per square foot: $337/sqft
- Tax assessed value: $787,500
- Annual tax amount: $16,678
- Date on market: 6/10/2025
- Cumulative days on market: 20 days
- Listing agreement: Exclusive Right To Sell
Price history
| Date | Event | Price |
|---|---|---|
| 11/7/2025 | Sold | $1,100,000+26.6%$337/sqft |
Source:  OneKey® MLS as distributed by MLS GRID #867378 Report a problem OneKey® MLS as distributed by MLS GRID #867378 Report a problem | ||
| 7/2/2025 | Pending sale | $869,000$266/sqft |
Source: OneKey® MLS as distributed by MLS GRID #867378 Report a problem | ||
| 6/30/2025 | Listing removed | $869,000$266/sqft |
Source: OneKey® MLS as distributed by MLS GRID #867378 Report a problem | ||
| 6/10/2025 | Listed for sale | $869,000+2.8%$266/sqft |
Source: OneKey® MLS as distributed by MLS GRID #867378 Report a problem | ||
| 3/21/2023 | Sold | $845,000+1.8%$259/sqft |
Source: Public Record Report a problem | ||
| 9/6/2022 | Listing removed | -- |
Source: Owner Report a problem | ||
| 7/19/2022 | Listed for sale | $829,990$254/sqft |
Source: Owner Report a problem | ||
Public tax history
| Year | Property taxes | Tax assessment |
|---|---|---|
| 2025 | -- | $6,300 |
| 2024 | -- | $6,300 |
| 2023 | -- | $6,300 |
| 2022 | -- | $6,300 |
| 2021 | -- | $6,300 |
| 2020 | -- | $6,300 |
| 2019 | -- | $6,300 |
| 2018 | -- | $6,300 |
| 2017 | $13,183 | $6,300 |
| 2016 | -- | $6,300 |
| 2015 | -- | $6,300 |
| 2014 | -- | $6,300 |
| 2013 | -- | $6,300 |
| 2012 | -- | $6,300 |
| 2011 | -- | $6,300 |
| 2010 | -- | $6,300 |
| 2009 | -- | $6,300 -14.9% |
| 2008 | -- | $7,400 |
| 2007 | $12,791 +20.3% | $7,400 |
| 2005 | $10,634 +7.1% | $7,400 |
| 2004 | $9,928 +8.1% | $7,400 |
| 2003 | $9,186 +7.8% | $7,400 |
| 2002 | $8,520 | $7,400 |
| 2001 | -- | $7,400 |
| 2000 | $8,092 | $7,400 |
Find assessor info on the county website
Neighborhood: 11787
Nearby homes
- $1,010,3003 bd3 ba1.6k sqft21 Trent Ln, Smithtown, NY 11787Off Market
- $80,0003 bd2 ba-- sqft19 Quaker Ln, Smithtown, NY 11787Sold
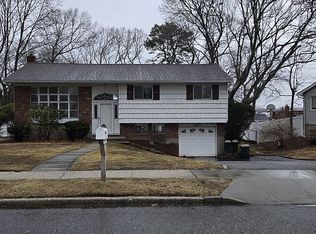
- $805,0003 bd3 ba2.2k sqft20 Woodland Dr, Smithtown, NY 11787Sold
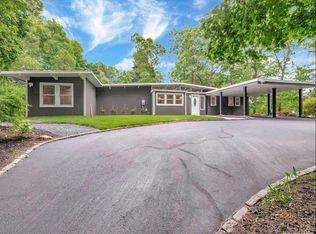
- $780,0004 bd2 ba1.6k sqft18 Lehigh Dr, Smithtown, NY 11787Sold
- $773,0003 bd2 ba1.8k sqft19 Harloquin Dr, Smithtown, NY 11787Sold
- $750,0005 bd3 ba2.4k sqft31 Wildwood Ln, Smithtown, NY 11787Sold
- $751,8004 bd2 ba1.8k sqft8 North Ave, Smithtown, NY 11787Off Market
- $808,0004 bd3 ba2.9k sqft280 Old Willets Path, Smithtown, NY 11787Sold
Nearby schools
GreatSchools rating
- 7/10Accompsett Elementary SchoolGrades: K-5Distance: 1.5 mi
- 7/10Accompsett Middle SchoolGrades: 6-8Distance: 1.6 mi
- 10/10Smithtown High School WestGrades: 9-12Distance: 1.7 mi
Schools provided by the listing agent
- Elementary: Mt Pleasant Elementary School
- Middle: Great Hollow Middle School
- High: Smithtown High School-West
Source: OneKey® MLS as distributed by MLS GRID. This data may not be complete. We recommend contacting the local school district to confirm school assignments for this home.
Get a cash offer in 3 minutes
Find out how much your home could sell for in as little as 3 minutes with a no-obligation cash offer.
Estimated market value
$1,140,100
Get a cash offer in 3 minutes
Find out how much your home could sell for in as little as 3 minutes with a no-obligation cash offer.
Estimated market value
$1,140,100
- New York
- Suffolk County
- Smithtown
- 11787
- 9 Graystone Lane
Nearby cities
Nearby neighborhoods
Nearby zip codes
Other Smithtown Topics
