Welcome home to this beautifully updated bi-level in desirable President's Park! Freshly painted and filled with natural light, this home offers a wonderful combination of stylish updates, spacious rooms and an inviting layout. An updated front door with transom windows welcomes you in and takes you to the updated kitchen with plenty of countertop and cabinet space, granite countertops, newer appliances, recessed lighting, pantry storage and a breakfast bar that opens to the dining room. The adjoining bright and airy dining room and living room each feature a bay window and stunning hardwood flooring! The primary bedroom offers crown molding, a ceiling fan, double closets and convenient access to the beautifully updated main bath featuring a granite-topped double vanity, custom tilework, tub/shower and glass doors. Two additional generously sized bedrooms complete this level. Beautiful refinished hardwood floors, Andersen windows and six-panel doors add to the home's appeal. Downstairs, the expansive family room is made for relaxing and entertaining with a gas fireplace boasting a brick surround, new plush carpeting, and recessed lighting! You'll also find a convenient half bath with plenty of space to expand to a full bath, laundry/utility room with a 2025 HVAC system, and access to the garage with additional storage. Step outside to enjoy a paver patio with built-in landscape lighting, sitting wall, storage shed and a white PVC fence with decorative trellis detailing. All of this in a fantastic East Brunswick location, offering nearly 1,000 acres of township parkland and recreation, convenient access to Route 18 and the NJ Turnpike, abundant shopping and dining, amazing schools, and commuter park-and-ride service to NYC.
Under contract
$639,900
18 Lincoln Ave, East Brunswick, NJ 08816
4beds
2,092sqft
Single Family Residence
Built in 1967
10,001 Square Feet Lot
$629,900 Zestimate®
$306/sqft
$-- HOA
What's special
Updated kitchenRecessed lightingBay windowDouble closetsGranite-topped double vanitySitting wallFilled with natural light
- 18 days
- 193
- 10
Likely to sell faster than
Zillow last checked:
Listing updated:
Listed by:
KAREN SCARPA 732-631-4514,
RE/MAX FIRST REALTY, INC.
Source: All Jersey MLS,MLS#: 2770566M
Facts & features
Interior
Bedrooms & bathrooms
- Bedrooms: 4
- Bathrooms: 2
- Full bathrooms: 1
- 1/2 bathrooms: 1
Primary bedroom
- Features: Full Bath
Bathroom
- Features: Tub Shower
Dining room
- Features: Formal Dining Room
Kitchen
- Features: Breakfast Bar, Eat-in Kitchen, Granite/Corian Countertops, Separate Dining Area
Basement
- Area: 0
Heating
- Forced Air
Cooling
- Central Air
Appliances
- Included: Dishwasher, Dryer, Gas Range/Oven, Microwave, Refrigerator, Washer, Gas Water Heater
Features
- 1 Bedroom, Bath Half, Family Room, Laundry Room, 3 Bedrooms, Bath Full, Dining Room, Kitchen, Living Room, Attic
- Flooring: Carpet, Ceramic Tile, Wood
- Has basement: No
- Number of fireplaces: 1
- Fireplace features: Gas
Interior area
- Total structure area: 2,092
- Total interior livable area: 2,092 sqft
Video & virtual tour
Property
Parking
- Total spaces: 1
- Parking features: 1 Car Width, Attached
- Attached garage spaces: 1
- Has uncovered spaces: Yes
Features
- Levels: Two, Bi-Level
- Stories: 2
Lot
- Size: 10,001 Square Feet
- Dimensions: 100X100
- Features: Level
Details
- Parcel number: 0400161000000014
- Zoning: R4
Construction
Type & style
- Home type: SingleFamily
- Architectural style: Bi-Level
- Property subtype: Single Family Residence
Materials
- Roof: Asphalt
Condition
- Year built: 1967
Utilities & green energy
- Gas: Natural Gas
- Sewer: Public Sewer
- Water: Public
- Utilities for property: Underground Utilities
Community & HOA
Location
- Region: East Brunswick
Financial & listing details
- Price per square foot: $306/sqft
- Tax assessed value: $89,400
- Annual tax amount: $11,230
- Date on market: 9/18/2026
- Ownership: Fee Simple
Estimated market value
$629,900
$573,000 - $680,000
$3,438/mo
Price history
| Date | Event | Price |
|---|---|---|
| 10/29/2026 | Contingent | $639,900$306/sqft |
Source:  All Jersey MLS #2770566M Report a problem | ||
| 10/28/2026 | Listing removed | $639,900$306/sqft |
Source: All Jersey MLS #2770566M Report a problem | ||
| 10/2/2026 | Contingent | $639,900$306/sqft |
Source: All Jersey MLS #2770566M Report a problem | ||
| 9/18/2026 | Listed for sale | $639,900$306/sqft |
Source: All Jersey MLS #2770566M Report a problem | ||
Public tax history
| Year | Property taxes | Tax assessment |
|---|---|---|
| 2025 | $10,569 | $89,400 |
| 2024 | $10,569 +2.8% | $89,400 |
| 2023 | $10,283 +0.3% | $89,400 |
| 2022 | $10,248 +2.9% | $89,400 |
| 2021 | $9,956 -2.6% | $89,400 |
| 2020 | $10,219 +2.8% | $89,400 |
| 2019 | $9,939 +6.9% | $89,400 |
| 2018 | $9,294 -3% | $89,400 |
| 2017 | $9,582 +2.4% | $89,400 |
| 2016 | $9,356 +2.2% | $89,400 |
| 2015 | $9,154 +3.8% | $89,400 |
| 2014 | $8,820 +3.3% | $89,400 |
| 2013 | $8,540 +2.1% | $89,400 |
| 2012 | $8,366 +5.2% | $89,400 |
| 2011 | $7,951 +0.7% | $89,400 |
| 2010 | $7,892 +3.4% | $89,400 |
| 2009 | $7,634 | $89,400 |
| 2008 | -- | $89,400 +4.6% |
| 2007 | -- | $85,500 |
| 2006 | -- | $85,500 |
| 2005 | -- | $85,500 |
| 2004 | -- | $85,500 |
| 2003 | -- | $85,500 |
| 2002 | -- | $85,500 |
| 2001 | -- | $85,500 |
Find assessor info on the county website
Monthly payment
Est. payment
Payment breakdown
Explore the cost of this home by adjusting the details. Changes won't be saved.Climate risks
Neighborhood: 08816
- $579,0005 bd2 ba1.4k sqft16 Lincoln Ave, East Brunswick, NJ 08816For Sale

- $548,100-- bd-- ba1.4k sqft20 Lincoln Ave, East Brunswick, NJ 08816Off Market
- $661,500-- bd-- ba2.2k sqft17 Coolidge Ave, East Brunswick, NJ 08816Off Market
- $475,300-- bd-- ba938 sqft11 Coolidge Ave, East Brunswick, NJ 08816Off Market
Similar homes
- $799,9004 bd3 ba2k sqft38 Cornell Dr, East Brunswick, NJ 08816For Sale
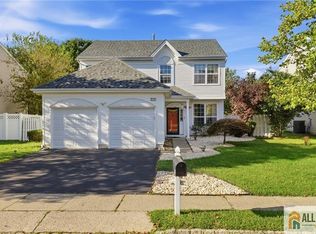
 MLS ID #2770798M, ASHWANI RATTA. All Jersey MLS
- $649,9003 bd2 ba1.6k sqft63 George St, South River, NJ 08882For Sale
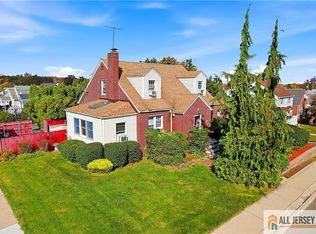 MLS ID #2770766M, ROSE MARIE GEORGIANNA. All Jersey MLS
- $799,0004 bd3 ba2k sqft4 Alexander Rd, East Brunswick, NJ 08816For Sale
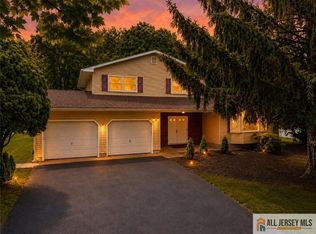 MLS ID #2770211M, VIKTORIA ADAMOV. All Jersey MLS
- $789,0004 bd3 ba2.3k sqft88 Tall Oaks Dr, East Brunswick Twp., NJ 08816For Sale
 MLS ID #4035693, Jih-chung Lin, Redfin Corporation. GSMLS
- $799,0006 bd2 ba2.3k sqft61 Herbert Dr, East Brunswick, NJ 08816For SaleMLS ID #2770750M, CHRISTINA KAPLUN. All Jersey MLS
- $675,0003 bd2 ba1.5k sqft3 11th Ave, Monroe Township, NJ 08831For SaleMLS ID #2770381M, KAREN MOSES. All Jersey MLS
- $625,0005 bd3 ba2k sqft110 Stony Rd, Edison, NJ 08817For SaleMLS ID #2770793M, NEETU ANEJA. All Jersey MLS
- $675,0004 bd3 ba2.4k sqft267 Friendship Rd, Cranbury, NJ 08512For SaleMLS ID #2770880M, SARAH MAPGAONKAR. All Jersey MLS
- $674,9004 bd3 ba1.7k sqft30 Bedford Rd, Kendall Park, NJ 08824For SaleMLS ID #2770736M, MARK P. JIORLE. All Jersey MLS
- $699,9994 bd4 ba2.4k sqft17 Center St, South River, NJ 08882For SaleMLS ID #2770567M, NEVIN ASHAMALLA. All Jersey MLS
- $630,0005 bd2 ba2.3k sqft45 Foyer St, Edison, NJ 08817For SaleMLS ID #2770077M, CAROL ROWE MAIR. All Jersey MLS
- $649,9994 bd3 ba2.5k sqft457 Highland Ave, South Plainfield, NJ 07080For SaleMLS ID #2770895M, NICOLE BARGE. All Jersey MLS
- $749,9005 bd3 ba2.2k sqft226 Gravel Hill Rd, Monroe Township, NJ 08831For SaleMLS ID #2707214R, NIDIA L. RODRIGUEZ. All Jersey MLS
- $649,9994 bd3 ba2.2k sqft569 Buttonwood Dr, Jackson, NJ 08527For SaleMLS ID #2770430M, CATHERINE NANZIRI. All Jersey MLS
- $749,0004 bd3 ba2.7k sqft1090 Orchard St, North Brunswick, NJ 08902For SaleMLS ID #2770799M, JOHN A. TEREBEY. All Jersey MLS
- $639,5005 bd3 ba2.2k sqft260 Pearl Pl, South Plainfield, NJ 07080For SaleMLS ID #2770508M, NICOLE BARGE. All Jersey MLS
- $795,0004 bd3 ba2.3k sqft230 S 10th Ave, Highland Park, NJ 08904For SaleMLS ID #2770856M, AGATHA HRUNG. All Jersey MLS
- $548,8883 bd2 ba1.4k sqft1 Riverview Ave, Piscataway, NJ 08854For SaleMLS ID #2770887M, EDWARD P. NUGENT. All Jersey MLS
- $675,0004 bd2 ba1.4k sqft35 Lavern St, Sayreville, NJ 08872For SaleMLS ID #2770444M, JASON ECKERT. All Jersey MLS
- $675,0004 bd2 ba1.3k sqft170 Prospect Ave, Edison, NJ 08817For SaleMLS ID #2770039M, ATA U. RAHMAN. All Jersey MLS
