A Cottage Escape in the City! Welcome to 18 Lochearne Street, a clean, well-maintained 2-bedroom, 1-bathroom home offering comfort, convenience, and an impressive outdoor space rarely found in the heart of Hamilton. This inviting property features an open-concept living and dining area that creates a bright, seamless flow - perfect for everyday living or hosting friends and family. The large kitchen is a standout, complete with vaulted ceilings, a dedicated breakfast area, in-suite laundry, and a walkout to the patio and yard. It's a functional, airy space designed to make cooking and gathering effortless. Outside, the massive fully fenced yard is truly exceptional: 0.18 acres of mature trees, privacy, and room to enjoy, with the added bonus of rear vehicular access via right-of-way. Whether you envision gardening, outdoor entertaining, or simply relaxing in your own quiet oasis, this backyard delivers a rare sense of space for a central city location. With front-yard parking for one vehicle and unbeatable proximity to downtown Hamilton, major highways, and McMaster University, this home is ideal for commuters, students, professionals, or anyone seeking convenience without sacrificing outdoor space. A well-cared-for home in a prime location - this is a fantastic opportunity in the heart of the city.
For sale
C$495,000
18 Lochearne St, Hamilton, ON L8R 1V8
2beds
1baths
Single Family Residence
Built in ----
0 Square Feet Lot
$-- Zestimate®
C$--/sqft
C$-- HOA
What's special
Bright seamless flowLarge kitchenVaulted ceilingsDedicated breakfast areaIn-suite laundryMassive fully fenced yard
- 9 days |
- 27 |
- 3 |
Zillow last checked:
Listing updated:
Listed by:
Punk Rock Realty Inc.
Source: TRREB,MLS®#: X13509892 Originating MLS®#: Central Lakes Association of REALTORS
Originating MLS®#: Central Lakes Association of REALTORSFacts & features
Interior
Bedrooms & bathrooms
- Bedrooms: 2
- Bathrooms: 1
Primary bedroom
- Level: Ground
- Dimensions: 3.73 x 3.12
Bedroom 2
- Level: Ground
- Dimensions: 3.11 x 2.79
Bathroom
- Level: Ground
- Dimensions: 3.01 x 1.53
Dining room
- Level: Ground
- Dimensions: 4.2 x 2.77
Kitchen
- Level: Ground
- Dimensions: 5.21 x 4.16
Living room
- Level: Ground
- Dimensions: 5.03 x 3.8
Heating
- Baseboard, Electric
Cooling
- Wall Unit(s)
Features
- Primary Bedroom - Main Floor
- Flooring: Carpet Free
- Basement: Unfinished
- Has fireplace: No
Interior area
- Living area range: 700-1100 null
Video & virtual tour
Property
Parking
- Total spaces: 1
- Parking features: Front Yard Parking
Features
- Pool features: None
Lot
- Size: 0 Square Feet
- Features: Irregular Lot
Details
- Parcel number: 171310125
Construction
Type & style
- Home type: SingleFamily
- Architectural style: Bungalow
- Property subtype: Single Family Residence
Materials
- Aluminum Siding
- Foundation: Stone
- Roof: Asphalt Shingle
Utilities & green energy
- Sewer: Sewer
Community & HOA
Location
- Region: Hamilton
Financial & listing details
- Annual tax amount: C$4,777
- Date on market: 7/2/2026
Punk Rock Realty Inc.
Punk Rock Realty Inc.
By pressing Contact Agent, you agree that the real estate professional identified above may call/text you about your search, which may involve use of automated means and pre-recorded/artificial voices. You don't need to consent as a condition of buying any property, goods, or services. Message/data rates may apply. You also agree to our Terms of Use. Zillow does not endorse any real estate professionals. We may share information about your recent and future site activity with your agent to help them understand what you're looking for in a home.
Price history
Price history is unavailable.
Public tax history
Tax history is unavailable.
Climate risks
Neighborhood: Strathcona
Nearby schools
GreatSchools rating
No schools nearby
We couldn't find any schools near this home.
- C$---- bd-- ba-- sqft12 Lochearne St, Hamilton, ON L8R1V8Off Market
- C$---- bd-- ba-- sqft8 Lochearne St, Hamilton, ON L8R1V8Off Market
- C$--2 bd1 ba882 sqft14 Lochearne St, Hamilton, ON L8R1V8Off Market
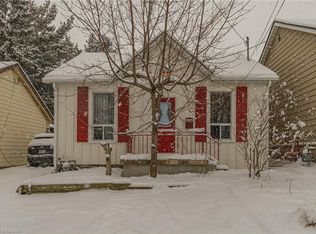
- C$--3 bd2 ba1.4k sqft75 Dundurn St N, Hamilton, ON L8R3E4Off Market

- C$1,8001 bd1 ba680 sqft170 Florence St #1, Hamilton, ON L8R1W9For Rent
- C$449,0002 bd2 ba769 sqft30 Sunset Ave, Hamilton, ON L8R1V6For Sale
- C$---- bd-- ba-- sqft29 Sunset Ave, Hamilton, ON L8R1V7Off Market
- C$550,0004 bd2 ba1.3k sqft21 Sunset Ave, Hamilton, ON L8R1V7Sold
Similar homes
- C$499,9002 bd2 ba-- sqft97 Hope Ave, Hamilton, ON L8H 2E5For Sale
 MLS ID #X13545928, LUXE HOME TOWN REALTY INC.. TRREB
 - C$519,0003 bd2 ba-- sqft29 Railway St, Hamilton, ON L8R 2R4For Sale
 MLS ID #X13430300, ROYAL LEPAGE MEADOWTOWNE REALTY. TRREB
 - C$449,9003 bd1 ba-- sqft64 Sheaffe St, Hamilton, ON L8R 2E9For SaleMLS ID #X13503586, ZOWN REALTY INC.. TRREB
- C$499,0003 bd2 ba-- sqft522 Cannon St E, Hamilton, ON L8L 2E8For Sale
 MLS ID #X13514532, RIGHT AT HOME REALTY INC.. TRREB
 - C$449,0003 bd1 ba-- sqft56 Harmony Ave, Hamilton, ON L8H 4X4For SaleMLS ID #X13546264, Real Broker Ontario Ltd.. TRREB
- C$415,0002 bd1 ba686 sqft23 Britannia Ave, Hamilton, ON L8H 1W3For SaleMLS ID #40846566, Ian Keogh, Salesperson, Re/Max Twin City Realty Inc.. ITSO
- C$499,8883 bd2 ba-- sqft212 Gibson Ave, Hamilton, ON L8L 6K1For SaleMLS ID #X13148302, FOREST HILL REAL ESTATE INC.. TRREB
- C$488,8884 bd3 ba-- sqft242 Balmoral Ave N, Hamilton, ON L8L 7S2For SaleMLS ID #X13498038, CENTURY 21 MILLENNIUM INC.. TRREB
- C$450,0002 bd1 ba-- sqft25 Hope Ave, Hamilton, ON L8H 2E1For SaleMLS ID #X13509174, HOMELIFE/MIRACLE REALTY LTD. TRREB
- C$499,0003 bd2 ba-- sqft44 Gordon St, Hamilton, ON L8L 3H2For SaleMLS ID #X13443528, RE/MAX REAL ESTATE CENTRE INC.. TRREB
- C$499,0003 bd2 ba-- sqft83 Barnesdale Ave N, Hamilton, ON L8L 6S2For SaleMLS ID #X12941706, ROYAL LEPAGE REAL ESTATE SERVICES LTD.. TRREB
- C$589,0004 bd2 ba-- sqft106 Beland Ave N, Hamilton, ON L8H 6C1For SaleMLS ID #X13552748, RE/MAX ABOUTOWNE REALTY CORP.. TRREB
- C$435,0002 bd2 ba-- sqft382 Beach Rd, Hamilton, ON L8H 3K5For SaleMLS ID #X13481702, CITYVIEW REALTY INC.. TRREB
- C$572,5003 bd2 ba-- sqft487 Dunsmure Rd, Hamilton, ON L8H 1G8For SaleMLS ID #X13509322, HARVEY KALLES REAL ESTATE LTD.. TRREB
- C$429,9004 bd2 ba-- sqft490 Wentworth St N, Hamilton, ON L8L 5W9For SaleMLS ID #X13085798, RE/MAX REAL ESTATE CENTRE INC.. TRREB
- C$679,0002 bd2 ba-- sqft367 Charlton Ave W, Hamilton, ON L8P 2E6For SaleMLS ID #X13431854, GILBERT REALTY INC.. TRREB
- C$599,0003 bd1 ba-- sqft269 Queensdale Ave E, Hamilton, ON L9A 1L3For SaleMLS ID #X12965118, RE/MAX ESCARPMENT REALTY INC.. TRREB
- C$569,0003 bd3 ba-- sqft22 Francis St, Hamilton, ON L8L 3V1For SaleMLS ID #X13075952, RE/MAX MILLENNIUM REAL ESTATE. TRREB
- C$675,0004 bd3 ba-- sqft90 Holton Ave S, Hamilton, ON L8M 2L2For SaleMLS ID #X13517260, RE/MAX REAL ESTATE CENTRE INC.. TRREB
- C$399,9002 bd1 ba-- sqft27 Tisdale St N, Hamilton, ON L8L 5M3For SaleMLS ID #X12861784, CENTURY 21 HERITAGE GROUP LTD.. TRREB
- Ontario
- Hamilton Division
- Hamilton
- L8R 1V8
- Strathcona
- 18 Lochearne St
Nearby cities
Nearby neighborhoods
Nearby zip codes
Other Hamilton Topics
