New construction. Energy efficient. Excellent design. The most recent project from Pinnacle Point Homes, Inc. will carry on the timeless design and character of the neighborhood with the ease of turn key and options to customize the brick, siding and exterior door colors as well as interior colors such as flooring, paint, cabinets and hardware throughout. Open concept floor plan with living room, dining area and kitchen plus laundry and 1/2 bathroom on the main level. Primary suite downstairs for convenience and privacy with guest bedrooms and a shared bathroom upstairs. Granite, your choice of hardware finishes and additions such as a pantry, attic storage and a covered porch in the white vinyl privacy fenced backyard ensure you are comfortable in your home for years to come. Centrally located with school, shopping, restaurants all within a short distance on this low traffic loop.
For sale
$255,000
18 Maplewood Loop, Charleston, AR 72933
4beds
1,546sqft
Single Family Residence
Built in 2027
5,906 Square Feet Lot
$-- Zestimate®
$165/sqft
$-- HOA
What's special
Energy efficientOpen concept floor planDining areaCovered porch
- 4 days
- 92
- 2
Likely to sell faster than
Zillow last checked:
Listing updated:
Listed by:
Ibison Realtors & Co. 479-926-6363,
Keller Williams Platinum Realty 479-434-3000
Source: Western River Valley BOR,MLS#: 1092498Originating MLS: Fort Smith Board of Realtors
Facts & features
Interior
Bedrooms & bathrooms
- Bedrooms: 4
- Bathrooms: 3
- Full bathrooms: 2
- 1/2 bathrooms: 1
Primary bedroom
- Description: Master Bedroom
- Level: Main
Bedroom
- Description: Bed Room
- Level: Second
Bedroom
- Description: Bed Room
- Level: Second
Primary bathroom
- Description: Master Bath
- Level: Main
Bathroom
- Description: Full Bath
- Level: Second
Half bath
- Description: Half Bath
- Level: Main
Kitchen
- Description: Kitchen
- Level: Main
Living room
- Description: Living Room
- Level: Main
Utility room
- Description: Utility
- Level: Main
Heating
- Central, Electric
Cooling
- Central Air
Appliances
- Included: Dishwasher, Electric Water Heater, Disposal, Microwave Hood Fan, Microwave, Range
- Laundry: Electric Dryer Hookup, Washer Hookup, Dryer Hookup
Features
- Attic, Ceiling Fan(s), Eat-in Kitchen, Granite Counters, Pantry, Split Bedrooms, Storage, Walk-In Closet(s)
- Flooring: Vinyl
- Windows: Double Pane Windows, Vinyl
- Basement: None
- Has fireplace: No
Interior area
- Total interior livable area: 1,546 sqft
Property
Parking
- Total spaces: 1
- Parking features: Attached, Garage, Garage Door Opener
- Has attached garage: Yes
- Covered spaces: 1
Features
- Levels: Two
- Stories: 2
- Patio & porch: Covered, Porch
- Exterior features: Concrete Driveway
- Fencing: Back Yard,Vinyl
Lot
- Size: 5,906 Square Feet
- Dimensions: 67.5 x 87.5
- Features: Central Business District, Corner Lot, Landscaped, Subdivision
Details
- Parcel number: 00800546047
- Zoning description: Residential
Construction
Type & style
- Home type: SingleFamily
- Property subtype: Single Family Residence
Materials
- Aluminum Siding, Brick
- Foundation: Slab
- Roof: Architectural,Shingle
Condition
- To Be Built
- Year built: 2027
Details
- Warranty included: Yes
Utilities & green energy
- Sewer: Public Sewer
- Water: Public
- Utilities for property: Electricity Available, Fiber Optic Available, Sewer Available, Water Available
Community & HOA
Community
- Features: Curbs, Near Fire Station, Near Schools, Shopping
- Security: Smoke Detector(s)
- Subdivision: Maplewood
Location
- Region: Charleston
Financial & listing details
- Price per square foot: $165/sqft
- Tax assessed value: $12,500
- Annual tax amount: $130
- Date on market: 10/15/2026
- Road surface type: Paved
Estimated market value
Not available
Estimated sales range
Not available
Not available
Price history
| Date | Event | Price |
|---|---|---|
| 10/15/2026 | Listed for sale | $255,000$165/sqft |
Source: Western River Valley BOR #1092498 Report a problem | ||
Public tax history
| Year | Property taxes | Tax assessment |
|---|---|---|
| 2025 | $130 +100% | $2,500 +100% |
| 2024 | $65 -50% | $1,250 -50% |
| 2023 | $130 | $2,500 |
Find assessor info on the county website
Monthly payment
Est. payment
Payment breakdown
Explore the cost of this home by adjusting the details. Changes won't be saved.Climate risks
Neighborhood: 72933
Nearby schools
Schools provided by the listing agent
- Elementary: Charleston
- Middle: Charleston
- High: Charleston
- District: Charleston
Source: Western River Valley BOR. This data may not be complete. We recommend contacting the local school district to confirm school assignments for this home.
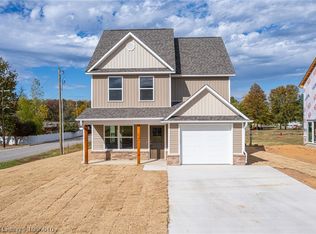

Similar homes
- $229,9003 bd2 ba2k sqft204 Van Buren Dr, Charleston, AR 72933For Sale
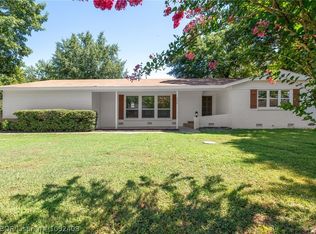 MLS ID #1092408, Jason Kilbreath, Keller Williams Platinum Realty. Western River Valley BOR
- $259,9003 bd3 ba2.1k sqft307 Washington Dr, Charleston, AR 72933For Sale By Owner

- $199,0003 bd2 ba1.3k sqft414 Francis Ln, Charleston, AR 72933For Sale
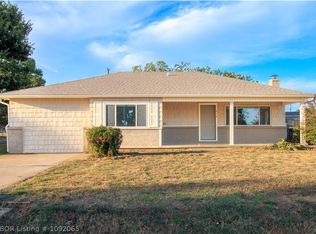 MLS ID #1092065, Sandy Taggart, Weichert, REALTORS® - The Griffin Company. Western River Valley BOR
- $289,0003 bd2 ba2k sqft216 Jefferson Dr, Charleston, AR 72933For Sale
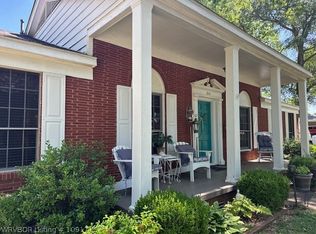 MLS ID #1091715, Marcie Newhart, Chuck Fawcett Realty FSM. Western River Valley BOR
