Enjoy the exceptional views from the living room, outdoor patio, or the primary suite's private balcony just in time for the fall color change!! This beauty has been recently remodeled & updated through-out & features a towering vaulted ceiling & open concept living/dining/kitchen. Natural light floods the living room through the many windows, also offering beautiful views! The kitchen is a chef's delight with the huge pantry, large island, & white granite countertops with subway tile backsplash. Retreat to the roomy primary bedroom with 3 closets, private balcony, & zero entry walk-in shower! Massive 2 car garage offers not only vehicle protection, but tons of extra storage room. If your ideal home is away from the hustle & bustle, yet only a 5 minute drive to town while never leaving pavement, give this one a look!
For sale
$315,000
195 Northridge Rd, Booneville, AR 72927
3beds
1,787sqft
Single Family Residence
Built in ----
1.39 Acres Lot
$309,300 Zestimate®
$176/sqft
$-- HOA
What's special
Private balconyOutdoor patioZero entry walk-in showerTowering vaulted ceilingLarge islandHuge pantry
- 3 days
- 844
- 13
Likely to sell faster than
Zillow last checked:
Listing updated:
Listed by:
Jimmy Wright 479-883-8313,
Wright Key Realty 479-326-8996
Source: Western River Valley BOR,MLS#: 1092504Originating MLS: Fort Smith Board of Realtors
Facts & features
Interior
Bedrooms & bathrooms
- Bedrooms: 3
- Bathrooms: 2
- Full bathrooms: 2
Heating
- Central, Electric
Cooling
- Central Air, Electric
Appliances
- Included: Some Electric Appliances, Dishwasher, Electric Water Heater, Range, Refrigerator, Range Hood, Plumbed For Ice Maker
- Laundry: Electric Dryer Hookup, Washer Hookup, Dryer Hookup
Features
- Ceiling Fan(s), Cathedral Ceiling(s), Granite Counters, Pantry
- Flooring: Vinyl
- Windows: Blinds
- Number of fireplaces: 1
- Fireplace features: Living Room, Wood Burning
Interior area
- Total interior livable area: 1,787 sqft
Video & virtual tour
Property
Parking
- Total spaces: 2
- Parking features: Attached, Garage, Garage Door Opener
- Has attached garage: Yes
- Covered spaces: 2
Features
- Levels: Two
- Stories: 2
- Patio & porch: Balcony, Covered, Patio
- Exterior features: Gravel Driveway
- Fencing: None
- Has view: Yes
Lot
- Size: 1.39 Acres
- Features: Cleared, Views
Details
- Additional structures: Outbuilding
- Parcel number: 40000242000
- Special conditions: None
Construction
Type & style
- Home type: SingleFamily
- Property subtype: Single Family Residence
Materials
- Vinyl Siding
- Foundation: Slab
- Roof: Architectural,Shingle
Utilities & green energy
- Sewer: Septic Tank
- Water: Public
- Utilities for property: Electricity Available, Septic Available, Water Available
Community & HOA
Community
- Subdivision: Northridge
Location
- Region: Booneville
Financial & listing details
- Price per square foot: $176/sqft
- Tax assessed value: $201,140
- Annual tax amount: $1,935
- Date on market: 10/16/2026
- Road surface type: Paved
Estimated market value
$309,300
$294,000 - $325,000
$1,489/mo
Price history
| Date | Event | Price |
|---|---|---|
| 10/16/2026 | Listed for sale | $315,000+9.8%$176/sqft |
Source: Western River Valley BOR #1092504 Report a problem | ||
| 4/26/2024 | Sold | $287,000-12.8%$161/sqft |
Source: Western River Valley BOR #1068242 Report a problem | ||
| 3/19/2024 | Pending sale | $329,000$184/sqft |
Source: Western River Valley BOR #1068242 Report a problem | ||
| 10/23/2023 | Price change | $329,000-5.7%$184/sqft |
Source: Western River Valley BOR #1068242 Report a problem | ||
| 10/11/2023 | Listed for sale | $349,000$195/sqft |
Source: Western River Valley BOR #1068242 Report a problem | ||
| 10/3/2023 | Listing removed | -- |
Source: Owner Report a problem | ||
| 9/26/2023 | Listed for sale | $349,000$195/sqft |
Source: Owner Report a problem | ||
Public tax history
| Year | Property taxes | Tax assessment |
|---|---|---|
| 2025 | $1,935 +89.5% | $40,228 +89.5% |
| 2024 | $1,021 | $21,230 |
| 2023 | $1,021 | $21,230 |
| 2022 | $1,021 | $21,230 |
| 2021 | $1,021 -0.1% | $21,230 |
| 2020 | $1,022 +9.7% | $21,230 +9.7% |
| 2019 | $932 | $19,360 |
| 2018 | $932 +0% | $19,360 |
| 2017 | $932 +0% | $19,360 |
| 2016 | $932 | $19,360 +16% |
| 2015 | -- | $16,690 |
| 2014 | -- | $16,690 |
| 2013 | -- | $16,690 +20% |
| 2012 | -- | $13,910 |
| 2011 | -- | $13,910 |
| 2010 | -- | $13,910 |
| 2009 | -- | -- |
Find assessor info on the county website
Monthly payment
Est. payment
Payment breakdown
Explore the cost of this home by adjusting the details. Changes won't be saved.Climate risks
Neighborhood: 72927
Nearby schools
Schools provided by the listing agent
- Elementary: Booneville
- Middle: Booneville
- High: Booneville
- District: Booneville
Source: Western River Valley BOR. This data may not be complete. We recommend contacting the local school district to confirm school assignments for this home.

Similar homes
- $355,0004 bd3 ba2.6k sqft4506 N State Highway 23, Booneville, AR 72927For Sale
 MLS ID #1358971, TABATHA DAVIS TEAM, LIVE. LOVE. ARKANSAS. ArkansasOne MLS
- $307,0003 bd2 ba2.2k sqft2317 W State Highway 10, Booneville, AR 72927For Sale
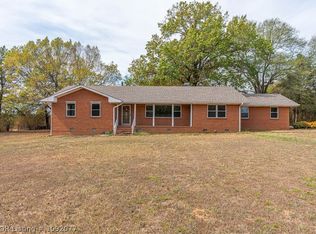 MLS ID #1092077, Erica Brown, Real Broker NWA. Western River Valley BOR
- $299,9003 bd2 ba1.9k sqft7295 Catfish Rd, Booneville, AR 72927For Sale
 MLS ID #1091863, Chaney Brewer, Jim White Realty. Western River Valley BOR
- $305,0004 bd3 ba2.4k sqft1609 Ridgeview Dr, Booneville, AR 72927For Sale
 MLS ID #1089645, Chuck Atkinson, A+ Property Source, Inc.. Western River Valley BOR
- $399,0003 bd2 ba1.4k sqft19025 Highway 41, Magazine, AR 72943For Sale
 MLS ID #26041109, Ashley Watters, Exp Realty. CARMLS
