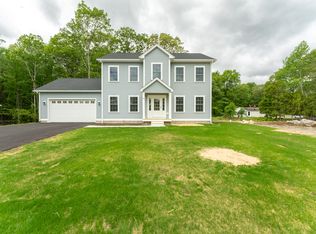
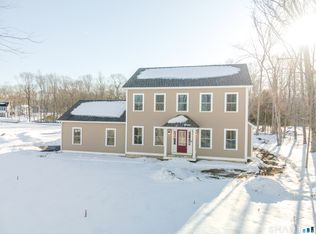
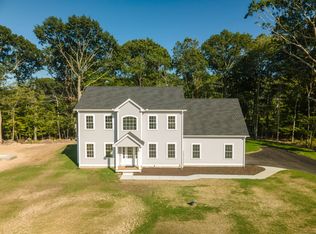
Experience timeless elegance and exceptional craftsmanship in this stunning new construction by Mt. Kineo Builders. This beautiful 4 bedroom colonial offers sophisticated living. The spectacular gourmet kitchen serves as the heart of the home, showcasing an oversized center island, custom cabinetry, a spacious walk-in pantry featuring beautiful wooden countertops. The home features an open-concept design that flows seamlessly into the expansive family room with a custom fireplace. This inviting space is perfect for both elegant entertaining and comfortable everyday living. The thoughtfully designed open floor plan is enhanced by beautiful hardwood flooring throughout the entire first level and the luxurious primary suite and bonus room too. Upstairs, the impressive primary retreat features a spa-inspired en-suite bath, an oversized walk-in closet, a custom tiled shower with beautiful glass enclosure. Two additional generously sized bedrooms, a full bath, a convenient laundry room, and a spacious bonus room provide exceptional flexibility for today's lifestyle. Built with quality that extends far beyond what you can see, this home features a premium 9-foot poured concrete foundation, electrical upgrades too. Reach out to Mt. Kineo Builders today to learn more. Other lots and home designs are available. *Taxes only reflect current land value.
Sold for $703,000
$703,000
18 Marty's Way, Ledyard, CT 06335
4beds
2,337sqft
Single Family Residence
Built in 2026
0.6 Acres Lot
$593,300 Zestimate®
$301/sqft
$3,514 Estimated rent
Home value
$593,300
$546,000 - $653,000
$3,514/mo
Zestimate® history
Owner options
List your home for rent
$3,514/mo
Rent Zestimate®
Find your next renter with Zillow Rental Manager. Plus, with online applications, you can quickly screen prospective tenants – for free.
$3,514/mo
Rent Zestimate®
Refinance and save
$4,716/mo
Est. payment
Refinancing to a lower rate could help reduce your monthly payments and save thousands over the life of the loan.
$4,716/mo
Est. payment
Explore your selling options
Work with a Zillow partner agent
Leverage their expertise and Zillow's premium Showcase listings to get your home seen by more buyers.
Get startedList with your own agent
Get your home in front of millions of buyers by listing it on Zillow.
Learn how to do itSell it yourself
Take full control of how buyers see your home on Zillow by listing For Sale by Owner (FSBO).
List your homeWhat's special
Central air conditioningCovered entrywayPaved drivewayOptional black upgraded windowsLarge family roomLarge walk-in closet
Zillow last checked:
Listing updated:
Listed by:
Brenda Engel (860)639-8881,
Kazantzis Real Estate, LLC 860-774-2733
Bought with:
Naomi M. Clark, RES.0822011
KEY Real Estate Services LLC
Source: Smart MLS,MLS#: 24078390
Facts & features
Interior
Bedrooms & bathrooms
- Bedrooms: 4
- Bathrooms: 3
- Full bathrooms: 2
- 1/2 bathrooms: 1
Primary bedroom
- Features: Walk-In Closet(s), Hardwood Floor
- Level: Upper
- Area: 236.67 Square Feet
- Dimensions: 14.7 x 16.1
Bedroom
- Features: Wall/Wall Carpet
- Level: Upper
- Area: 128.82 Square Feet
- Dimensions: 11.4 x 11.3
Bedroom
- Features: Wall/Wall Carpet
- Level: Upper
- Area: 140.22 Square Feet
- Dimensions: 11.4 x 12.3
Bedroom
- Level: Upper
Primary bathroom
- Features: Granite Counters, Double-Sink, Stall Shower, Tile Floor
- Level: Upper
- Area: 109.2 Square Feet
- Dimensions: 12 x 9.1
Bathroom
- Features: Granite Counters, Laundry Hookup, Tile Floor
- Level: Main
- Area: 85.5 Square Feet
- Dimensions: 9 x 9.5
Bathroom
- Features: Granite Counters, Tub w/Shower, Tile Floor
- Level: Upper
- Area: 64 Square Feet
- Dimensions: 8 x 8
Dining room
- Features: Hardwood Floor
- Level: Main
- Area: 163.2 Square Feet
- Dimensions: 12 x 13.6
Family room
- Features: Hardwood Floor
- Level: Main
- Area: 218.96 Square Feet
- Dimensions: 13.6 x 16.1
Kitchen
- Features: Granite Counters, Hardwood Floor
- Level: Main
- Area: 163.2 Square Feet
- Dimensions: 12 x 13.6
Living room
- Features: Hardwood Floor
- Level: Main
- Area: 167.28 Square Feet
- Dimensions: 13.6 x 12.3
Heating
- Hydro Air, Propane
Cooling
- Central Air
Appliances
- Included: None, Water Heater
- Laundry: Lower Level
Features
- Open Floorplan, Wired for Data
- Windows: Thermopane Windows
- Basement: Full
- Attic: Access Via Hatch
- Has fireplace: No
Interior area
- Total structure area: 2,337
- Total interior livable area: 2,337 sqft
- Finished area above ground: 2,337
- Finished area below ground: 0
Property
Parking
- Total spaces: 2
- Parking features: Attached
- Attached garage spaces: 2
Features
- Patio & porch: Deck
- Exterior features: Sidewalk, Rain Gutters
Lot
- Size: 0.60 Acres
- Features: Subdivided, Cul-De-Sac
Details
- Parcel number: 999999999
- Zoning: R60
Construction
Type & style
- Home type: SingleFamily
- Architectural style: Colonial
- Property subtype: Single Family Residence
Materials
- Vinyl Siding
- Foundation: Concrete Perimeter
- Roof: Asphalt
Condition
- To Be Built
- New construction: Yes
- Year built: 2026
Details
- Warranty included: Yes
Utilities & green energy
- Sewer: Septic Tank
- Water: Well Required
- Utilities for property: Underground Utilities, Cable Available
Green energy
- Energy efficient items: Windows
Community & neighborhood
Community
- Community features: Basketball Court, Golf, Health Club, Library, Medical Facilities, Park, Public Rec Facilities, Shopping/Mall
Location
- Region: Ledyard
- Subdivision: Eagles Landing
Price history
| Date | Event | Price |
|---|---|---|
| 7/6/2026 | Sold | $703,000+40.6%$301/sqft |
Source:  Smart MLS #24078390 Report a problem Smart MLS #24078390 Report a problem | ||
| 6/27/2026 | Pending sale | $499,900$214/sqft |
Source: Smart MLS #24078390 Report a problem | ||
| 3/5/2025 | Listed for sale | $499,900$214/sqft |
Source: Smart MLS #24078390 Report a problem | ||
| 2/21/2025 | Listing removed | $499,900$214/sqft |
Source: Smart MLS #24071406 Report a problem | ||
| 1/29/2025 | Listed for sale | $499,900$214/sqft |
Source: Smart MLS #24071406 Report a problem | ||
| 1/21/2025 | Listing removed | $499,900$214/sqft |
Source: Smart MLS #24065349 Report a problem | ||
| 12/22/2024 | Listed for sale | $499,900$214/sqft |
Source: Smart MLS #24065349 Report a problem | ||
| 10/7/2024 | Listing removed | $499,900$214/sqft |
Source: Smart MLS #24044099 Report a problem | ||
| 9/6/2024 | Listed for sale | $499,900$214/sqft |
Source: Smart MLS #24044099 Report a problem | ||
| 8/17/2024 | Listing removed | $499,900$214/sqft |
Source: Smart MLS #24033914 Report a problem | ||
| 7/19/2024 | Listed for sale | $499,900$214/sqft |
Source: Smart MLS #24033914 Report a problem | ||
| 7/16/2024 | Listing removed | -- |
Source: Smart MLS #24021577 Report a problem | ||
| 5/31/2024 | Listed for sale | $499,900$214/sqft |
Source: Smart MLS #24021577 Report a problem | ||
| 5/26/2024 | Listing removed | -- |
Source: Smart MLS #24012249 Report a problem | ||
| 4/23/2024 | Listed for sale | $499,900$214/sqft |
Source: Smart MLS #24012249 Report a problem | ||
| 4/21/2024 | Listing removed | -- |
Source: Smart MLS #24004383 Report a problem | ||
| 3/18/2024 | Listed for sale | $499,900$214/sqft |
Source: Smart MLS #24004383 Report a problem | ||
| 2/23/2024 | Listing removed | -- |
Source: Smart MLS #170620443 Report a problem | ||
| 1/30/2024 | Listed for sale | $499,900$214/sqft |
Source: Smart MLS #170620443 Report a problem | ||
| 1/16/2024 | Listing removed | -- |
Source: Smart MLS #170614927 Report a problem | ||
| 12/14/2023 | Listed for sale | $499,900$214/sqft |
Source: Smart MLS #170614927 Report a problem | ||
| 12/11/2023 | Listing removed | -- |
Source: Smart MLS #170597405 Report a problem | ||
| 9/12/2023 | Listed for sale | $499,900$214/sqft |
Source: Smart MLS #170597405 Report a problem | ||
Public tax history
Tax history is unavailable.
Neighborhood: 06335
Nearby schools
GreatSchools rating
- 5/10Juliet W. Long SchoolGrades: 3-5Distance: 2 mi
- 5/10Ledyard Middle SchoolGrades: 6-8Distance: 2 mi
- 5/10Ledyard High SchoolGrades: 9-12Distance: 2.9 mi


Get pre-qualified for a loan
At Zillow Home Loans, we can pre-qualify you in as little as 5 minutes with no impact to your credit score.An equal housing lender. NMLS #10287.
Sell for more on Zillow
Get a Zillow Showcase℠ listing at no additional cost and you could sell for .
$593,300
2% more
+$11,866
With Zillow Showcase(estimated)
$605,166
- Connecticut
- New London County
- Ledyard
- 06335
- 18 Marty's Way
Nearby cities
Nearby neighborhoods
Nearby zip codes
Other Ledyard Topics
