Final and Best due Tuesday, June 23rd at noon. Welcome to your dream home in Queensbury! This meticulous ranch-style residence is nestled in a quiet neighborhood, providing the perfect retreat! With a beautiful inground pool, this home is perfect for summer fun and outdoor relaxation.
Featuring two spacious bedrooms on the main floor, this home also offers the option of an additional bedroom in the fully finished basement, making it ideal for guests or a home office. With two full bathrooms, morning routines are a breeze for everyone.
Accessibility is paramount in this thoughtfully designed home, as it is wheelchair accessible, ensuring comfort and convenience for all. The fully finished basement boasts a stylish bar, perfect for entertaining friends and family, and a full bath for added privacy.
Enjoy the tranquility of suburban living while being just minutes away from local amenities, dining, and recreation. This ranch home is a rare find, combining comfort, accessibility, and the perfect outdoor oasis. Don't miss your chance to make this beautiful property your own!
Pending
$325,000
18 Mockingbird Lane, Queensbury, NY 12804
2beds
1,000sqft
Single Family Residence, Residential
Built in 1992
0.33 Acres Lot
$327,800 Zestimate®
$325/sqft
$11/mo HOA
What's special
Fully finished basementBeautiful inground poolPerfect outdoor oasis
- 34 days
- 88
- 2
Likely to sell faster than
Zillow last checked:
Listing updated:
Listed by:
HS Capital Realty LLC 518-729-8278,
Haleh Struzinsky 518-729-8278
Source: Global MLS,MLS#: 202619786
Facts & features
Interior
Bedrooms & bathrooms
- Bedrooms: 2
- Bathrooms: 2
- Full bathrooms: 2
Bedroom
- Level: First
Bedroom
- Level: First
Full bathroom
- Level: First
Full bathroom
- Level: Basement
Dining room
- Level: First
Family room
- Level: Basement
Kitchen
- Level: First
Laundry
- Level: First
Living room
- Level: First
Heating
- Natural Gas
Cooling
- Central Air
Appliances
- Included: Dishwasher, Dryer, Microwave, Oven, Refrigerator, Washer
- Laundry: Laundry Closet, Main Level
Features
- Basement: Finished
Interior area
- Total structure area: 1,000
- Total interior livable area: 1,000 sqft
- Finished area above ground: 1,000
- Finished area below ground: 500
Property
Parking
- Total spaces: 6
- Parking features: Attached, Driveway
- Attached garage spaces: 2
- Has uncovered spaces: Yes
Accessibility
- Accessibility features: Accessible Approach with Ramp, Accessible Full Bath, Accessible Garage, Accessible Hallway(s), Accessible Kitchen
Features
- Patio & porch: Awning(s)
- Exterior features: Other, Garden
- Pool features: In Ground
- Fencing: Back Yard,Privacy
Lot
- Size: 0.33 Acres
- Features: Garden
Details
- Additional structures: Shed(s)
- Parcel number: 523400 315.6249
- Special conditions: Standard
Construction
Type & style
- Home type: SingleFamily
- Architectural style: Ranch
- Property subtype: Single Family Residence, Residential
Materials
- Vinyl Siding
- Roof: Shingle,Asphalt
Condition
- Updated/Remodeled
- New construction: No
- Year built: 1992
Utilities & green energy
- Sewer: Septic Tank
- Water: Public
Community & HOA
HOA
- Has HOA: Yes
- Amenities included: None
- Services included: Other
- HOA fee: $11 monthly
Location
- Region: Queensbury
Financial & listing details
- Price per square foot: $325/sqft
- Tax assessed value: $265,600
- Annual tax amount: $1,010
- Date on market: 9/21/2026
Estimated market value
$327,800
$311,000 - $344,000
$2,112/mo
Price history
| Date | Event | Price |
|---|---|---|
| 9/21/2026 | Pending sale | $325,000$325/sqft |
Source:  Global MLS #202619786 Report a problem Global MLS #202619786 Report a problem | ||
| 9/21/2026 | Listed for sale | $325,000$325/sqft |
Source: Global MLS #202619786 Report a problem | ||
| 6/24/2026 | Pending sale | $325,000$325/sqft |
Source: Global MLS #202619786 Report a problem | ||
| 6/16/2026 | Listed for sale | $325,000+235.1%$325/sqft |
Source: Global MLS #202619786 Report a problem | ||
| 11/13/2002 | Sold | $97,000+17%$97/sqft |
Source: Agent Provided Report a problem | ||
| 1/8/1993 | Sold | $82,913$83/sqft |
Source: Agent Provided Report a problem | ||
Public tax history
| Year | Property taxes | Tax assessment |
|---|---|---|
| 2025 | -- | $239,000 |
| 2024 | -- | $239,000 +42.6% |
| 2023 | -- | $167,600 |
| 2022 | -- | $167,600 |
| 2021 | -- | $167,600 +2.9% |
| 2020 | -- | $162,800 |
| 2019 | -- | $162,800 |
| 2018 | -- | $162,800 +7% |
| 2017 | $2,886 | $152,200 |
| 2016 | -- | $152,200 |
| 2015 | -- | $152,200 +17.1% |
| 2014 | -- | $130,000 |
| 2013 | -- | $130,000 |
| 2012 | -- | $130,000 |
| 2011 | -- | $130,000 |
| 2010 | -- | $130,000 |
| 2009 | -- | $130,000 |
| 2008 | -- | $130,000 |
| 2007 | -- | $130,000 |
| 2006 | -- | $130,000 |
| 2005 | -- | $130,000 +39.2% |
| 2004 | -- | $93,400 +4.5% |
| 2002 | -- | $89,400 |
| 2001 | -- | $89,400 |
| 2000 | -- | $89,400 |
Find assessor info on the county website
Monthly payment
Climate risks
Neighborhood: 12804
Nearby schools
Schools provided by the listing agent
- Elementary: Queensbury
- High: Queensbury Senior
Source: Global MLS. This data may not be complete. We recommend contacting the local school district to confirm school assignments for this home.
Similar homes
- $349,0003 bd2 ba1.3k sqft10 Pheasant Walk, Queensbury, NY 12804Active
 MLS ID #202627513, Linda Blackburn, Listing by: Berkshire Hathaway Home Services Blake. Global MLS
 - $319,9002 bd2 ba1.2k sqft4 North Court, Queensbury, NY 12804Active
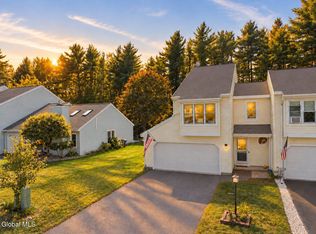 MLS ID #202627214, Alec Wright, Listing by: Inglenook Realty Inc. Global MLS
 - $265,0002 bd2 ba1k sqftL43.2 Big Boom Road, Queensbury, NY 12804Active
 MLS ID #202628221, Harold Gilbar, Listing by: Howard Hanna Capital Inc. Global MLS
 - $319,0003 bd2 ba1.4k sqft8 Michael Road, Moreau, NY 12828Active
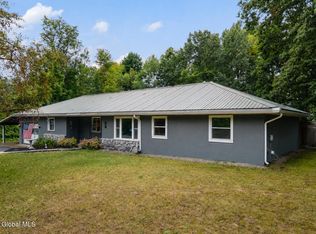 MLS ID #202625383, Mylene Coltey, Listing by: Howard Hanna Capital Inc. Global MLS
