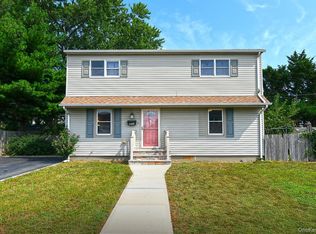
Welcome to this spacious five-bedroom, two-bathroom single-family home, offering comfort, flexibility, and ample living space. Ideal for a variety of lifestyles, this home features a bright and functional layout with plenty of natural light throughout.Each of the five bedrooms provides generous space for relaxation, work, or guests, making it perfect for larger households or those needing extra rooms for offices or hobbies. The two full bathrooms are conveniently located for everyday ease.A key highlight of this property is the fully finished basement with full-height ceilings, offering excellent additional living space. Whether used as a recreation room, home gym, media area, or extended living quarters, this lower level adds significant versatility and value.The home also includes an attached one-car garage, providing convenience, protection from the elements, and additional storage space.With its combination of size, functionality, and potential, this property is a fantastic opportunity for homeowners or investors alike. Don’t miss your chance to own this well-rounded home with room to grow and customize to your needs.
For sale
$750,000
18 Myers Avenue, Hicksville, NY 11801
5beds
1,536sqft
Single Family Residence, Residential
Built in 1940
4,050 Square Feet Lot
$-- Zestimate®
$488/sqft
$-- HOA
What's special
Attached one-car garageExcellent additional living spaceBright and functional layout
- 147 days |
- 783 |
- 18 |
Zillow last checked:
Listing updated:
Listed by:
Voro LLC 877-943-8676,
Rahul Jaggi 516-996-3633
Source: OneKey® MLS as distributed by MLS GRID,MLS#: 976085
Facts & features
Interior
Bedrooms & bathrooms
- Bedrooms: 5
- Bathrooms: 2
- Full bathrooms: 2
Other
- Description: Eat in Kitchen, Living Room, 2 Bedroom, 1 Bathroom
- Level: First
Other
- Description: 3 Bedroom , 1 Bathroom
- Level: Second
Basement
- Description: Full, Finished
- Level: Basement
Heating
- Natural Gas
Cooling
- None
Appliances
- Included: Gas Range
Features
- First Floor Bedroom, Eat-in Kitchen
- Basement: Finished
- Attic: None
- Has fireplace: No
Interior area
- Total structure area: 1,536
- Total interior livable area: 1,536 sqft
Property
Parking
- Total spaces: 1
- Parking features: Driveway
- Garage spaces: 1
- Has uncovered spaces: Yes
Features
- Levels: Two
Lot
- Size: 4,050 Square Feet
Details
- Parcel number: 2489112920000170
- Special conditions: None
Construction
Type & style
- Home type: SingleFamily
- Architectural style: Colonial
- Property subtype: Single Family Residence, Residential
Materials
- Frame
Condition
- Year built: 1940
Utilities & green energy
- Sewer: None
- Water: Public
- Utilities for property: Sewer Available
Community & HOA
HOA
- Has HOA: No
Location
- Region: Hicksville
Financial & listing details
- Price per square foot: $488/sqft
- Tax assessed value: $483
- Annual tax amount: $10,511
- Date on market: 3/24/2026
- Cumulative days on market: 84 days
- Listing agreement: Exclusive Right To Sell
Estimated market value
Not available
Estimated sales range
Not available
Not available
Price history
| Date | Event | Price |
|---|---|---|
| 3/24/2026 | Listed for sale | $750,000+49.4%$488/sqft |
Source:  OneKey® MLS as distributed by MLS GRID #976085 Report a problem OneKey® MLS as distributed by MLS GRID #976085 Report a problem | ||
| 4/29/2019 | Sold | $502,100+0.8%$327/sqft |
Source: OneKey® MLS as distributed by MLS GRID #L3104671 Report a problem | ||
| 2/28/2019 | Listed for sale | $498,000-3.9%$324/sqft |
Source: Century 21 American Homes #3104671 Report a problem | ||
| 11/1/2018 | Listing removed | $518,000$337/sqft |
Source: RE/MAX Central Properties #P1313221 Report a problem | ||
| 10/7/2018 | Price change | $518,000+2%$337/sqft |
Source: RE/MAX Central Properties #P1313221 Report a problem | ||
| 10/3/2018 | Price change | $508,000-1.9%$331/sqft |
Source: RE/MAX Central Properties #P1313221 Report a problem | ||
| 4/23/2018 | Listed for sale | $518,000+34.5%$337/sqft |
Source: RE/MAX Central Properties #P1313221 Report a problem | ||
| 11/16/2006 | Sold | $385,000$251/sqft |
Source: Public Record Report a problem | ||
Public tax history
| Year | Property taxes | Tax assessment |
|---|---|---|
| 2024 | -- | $462 -2.3% |
| 2023 | -- | $473 -5% |
| 2022 | -- | $498 |
| 2021 | $11,816 +8.4% | -- |
| 2020 | $10,905 +13.1% | $820 |
| 2019 | $9,639 | $820 |
| 2018 | $9,639 +4.5% | $820 |
| 2017 | $9,223 +6.7% | $820 |
| 2016 | $8,643 +136.4% | $820 |
| 2015 | $3,656 +9.6% | $820 |
| 2013 | $3,335 +7.3% | $820 |
| 2012 | $3,108 -17.3% | $820 |
| 2011 | $3,757 -8% | $820 -15.6% |
| 2010 | $4,085 | $972 +2.2% |
| 2009 | -- | $951 -14.9% |
| 2008 | -- | $1,117 +5.6% |
| 2006 | -- | $1,058 -40.1% |
| 2005 | -- | $1,767 -36.6% |
| 2004 | -- | $2,788 |
| 2003 | -- | $2,788 -44.2% |
| 2002 | -- | $5,000 |
| 2001 | -- | $5,000 |
| 2000 | -- | $5,000 |
Find assessor info on the county website
Monthly payment
Climate risks
Neighborhood: 11801
Nearby schools
GreatSchools rating
- 6/10Burns Avenue SchoolGrades: K-5Distance: 0.2 mi
- 6/10Hicksville Middle SchoolGrades: 6-8Distance: 1 mi
- 6/10Hicksville High SchoolGrades: 9-12Distance: 0.9 mi
Schools provided by the listing agent
- Elementary: Burns Avenue School
- Middle: Hicksville Middle School
- High: Hicksville High School
Source: OneKey® MLS as distributed by MLS GRID. This data may not be complete. We recommend contacting the local school district to confirm school assignments for this home.
- $731,9004 bd2 ba1.5k sqft20 Meyers Ave, Hicksville, NY 11801Off Market
- $713,900-- bd1 ba1.4k sqft16 Myers Ave, Hicksville, NY 11801Off Market
- $703,500-- bd2 ba1.1k sqft15 Schiller St, Hicksville, NY 11801Off Market
- $662,300-- bd1 ba1k sqft11 Schiller St, Hicksville, NY 11801Off Market
- $655,300-- bd1 ba1k sqft22 Meyers Ave, Hicksville, NY 11801Off Market
- $649,400-- bd1 ba1k sqft14 Meyers Ave, Hicksville, NY 11801Off Market
- $666,600-- bd1 ba1.1k sqft9 Schiller St, Hicksville, NY 11801Off Market
- $633,0003 bd2 ba816 sqft17 Myers Ave, Hicksville, NY 11801Off Market
A local agent can set up tours, give advice and negotiate with sellers.
Similar homes
- $799,0005 bd2 ba1.5k sqft3679 Lark Street, Levittown, NY 11756For Sale
 MLS ID #1037807, Dara N. Crawford CBR, Listing by: BH&G R E Realty Connect. OneKey® MLS as distributed by MLS GRID
 - $749,0004 bd2 ba1.7k sqft1023 Newbridge Road, Bellmore, NY 11710For Sale
 MLS ID #1036666, Diane I. Keegan, Listing by: All Island Estates Realty Corp. OneKey® MLS as distributed by MLS GRID
 - $--5 bd2 ba2.1k sqft865 Southern Pkwy, Uniondale, NY 11553Auction
 Auction.com 2
 - $780,0005 bd2 ba1.3k sqft27 Edward Street, Bethpage, NY 11714For Sale
 MLS ID #1035184, Hui Chen, Listing by: E Realty International Corp. OneKey® MLS as distributed by MLS GRID
 - $--4 bd2 ba1.6k sqft61 5th Ave, East Rockaway, NY 11518AuctionAuction.com 2
- $749,0003 bd2 ba1.2k sqft2339 Mitchell Place, Bellmore, NY 11710For SaleMLS ID #1018034, Robert Newman, Listing by: Master Estates. OneKey® MLS as distributed by MLS GRID
- $715,0003 bd2 ba1.1k sqft2810 Charles Road, Wantagh, NY 11793For SaleMLS ID #1036672, Kathleen Bruno-Kirby, Listing by: Coldwell Banker American Homes. OneKey® MLS as distributed by MLS GRID
- $--3 bd3 ba1.5k sqft53 Angevine Ave, Hempstead, NY 11550AuctionAuction.com 2
- $--3 bd2 ba1.7k sqft169 Meister Blvd, Freeport, NY 11520AuctionAuction.com 2
- $748,0005 bd2 ba1.5k sqft12 PARK Avenue, New Hyde Park, NY 11040For SaleMLS ID #953642, Amanda Laniado, Listing by: Sell Right Group LLC. OneKey® MLS as distributed by MLS GRID
- $879,0004 bd2 ba1.5k sqft110 Bert Avenue, Westbury, NY 11590For SaleMLS ID #1035217, Laurie A. Riechert, Listing by: Signature Premier Properties. OneKey® MLS as distributed by MLS GRID
- $699,0004 bd2 ba1.3k sqft556 S Bayview Avenue, Freeport, NY 11520For SaleMLS ID #1039527, Sepideh Owadeyah, Listing by: Keystone Realty USA Corp. OneKey® MLS as distributed by MLS GRID
- $675,0004 bd2 ba1.6k sqft801 Oak Street, Bellmore, NY 11710For SaleMLS ID #1033361, Giulio F. Ferrante, Listing by: Signature Premier Properties. OneKey® MLS as distributed by MLS GRID
- $650,0003 bd2 ba1.5k sqft5 Winding Road, Massapequa, NY 11758For SaleMLS ID #1038091, David O Neill, Listing by: Coldwell Banker American Homes. OneKey® MLS as distributed by MLS GRID
- $--4 bd2 ba2k sqft27 Quail Run, Massapequa, NY 11758AuctionAuction.com 2
- $--4 bd2 ba1.5k sqft4 Sheridan St, Valley Stream, NY 11580AuctionXome
- $799,9985 bd2 ba1.3k sqft442 Cedar Street, Uniondale, NY 11553For SaleMLS ID #1036638, Anna Beigelman, Listing by: EXIT Realty Premier. OneKey® MLS as distributed by MLS GRID
- $--5 bd3 ba1.1k sqft47 Elm St, Central Islip, NY 11722AuctionAuction.com 2
- $--3 bd3 ba1.7k sqft2118 Illona Ln, Merrick, NY 11566AuctionAuction.com 2
- $810,0004 bd3 ba1.1k sqft137 Walton Avenue, Uniondale, NY 11553For SaleMLS ID #1031471, Sandra E. Cooper, Listing by: Hamilton Choice Homes Realty. OneKey® MLS as distributed by MLS GRID
