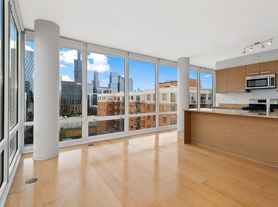
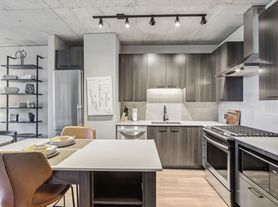
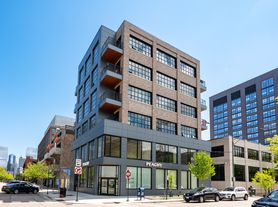
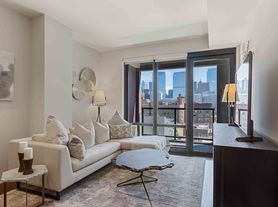
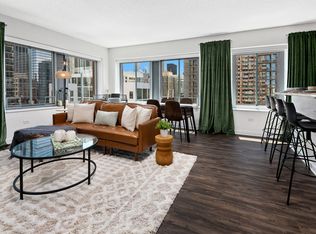
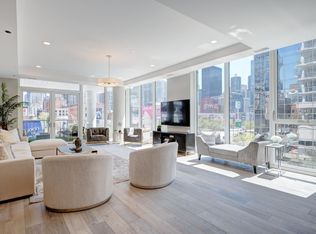
Available December 1! Welcome to one of the West Loop's standout penthouses - a 2,000-square-foot, 3-bedroom, 3-bathroom home offering soaring ceilings, incredible skyline views and an exceptional amount of private outdoor space. The elevator opens directly into the home, leading to a dramatic living and dining space with 22-foot ceilings and floor-to-ceiling windows showcasing sweeping skyline views. The custom kitchen features Copat cabinetry, marble countertops, a large island and top-of-the-line appliances, including a 48-inch Fisher & Paykel range and integrated Miele coffee maker. The private primary suite offers 17-foot vaulted ceilings, western views, a private terrace, organized closets and a beautiful ensuite bath. Two additional bedrooms each have ensuite baths, plus a dedicated home office. The showstopper? A 500-square-foot private roof deck complete with an outdoor TV, speakers, refrigerator, cabinetry, lighting and gas line - made for summer entertaining. Three outdoor spaces, heated garage parking and additional storage complete the home. Located in one of the best locations in the West Loop, you're steps from Randolph Street, Fulton Market, Mary Bartelme Park and some of Chicago's best restaurants, shops and coffee spots. Big views. Incredible outdoor space. The best of West Loop living. Admin fee in lieu of security deposit. Pets considered on case-by-case basis. Dining set and outdoor furniture possibly available as well. Landlord requires minimum monthly combined income of 3.5x the rent and 700+ credit/tenant score. Be sure to check out the 360/3D tour for the full experience.
Lease ending spring 2028 is preferred. Tenants pay gas, electricity and cable/internet. Landlord requires minimum monthly combined income of 3.5x the rent and 700+ credit/tenant score.
Apartment for rent
Apartment
Available Tue Dec 1 2026
Cats, dogs OK
Air conditioner, central air
In unit laundry
Attached garage parking
Forced air
What's special
Floor-to-ceiling windowsPrivate terraceSoaring ceilingsBig viewsWestern viewsLarge islandPrivate primary suite
- 14 hours |
- -- |
- -- |
Zillow last checked:
Listing updated:
Travel times

Let’s turn your rent into credit progress
Build credit history with every on-time payment and get credit for the payment you’re already making.
Facts & features
Interior
Bedrooms & bathrooms
- Bedrooms: 3
- Bathrooms: 3
- Full bathrooms: 3
Heating
- Forced Air
Cooling
- Air Conditioner, Central Air
Appliances
- Included: Dishwasher, Dryer, Microwave Oven, Oven, Refrigerator, Washer
- Laundry: In Unit
Features
- Elevator
- Flooring: Hardwood
Interior area
- Total interior livable area: 1,900 sqft
Property
Parking
- Parking features: Attached, Garage
- Has attached garage: Yes
- Details: Contact manager
Features
- Patio & porch: Patio
Details
- Additional structures: Garage(s)
- Parcel number: 17084450271069
Construction
Type & style
- Home type: Apartment
- Property subtype: Apartment
Building
Management
- Pets allowed: Yes
Community & HOA
Location
- Region: Chicago
Financial & listing details
- Lease term: 1 Year
Price history
| Date | Event | Price |
|---|---|---|
| 10/26/2026 | Listed for rent | $11,000$6/sqft |
Source: Zillow Rentals Report a problem | ||
| 2/26/2021 | Sold | $1,150,000-2.1%$605/sqft |
Source:  MRED as distributed by MLS GRID #10939975 Report a problem | ||
| 1/26/2021 | Contingent | $1,175,000$618/sqft |
Source: MRED as distributed by MLS GRID #10939975 Report a problem | ||
| 12/11/2020 | Listed for sale | $1,175,000+22%$618/sqft |
Source: MRED as distributed by MLS GRID #10939975 Report a problem | ||
| 3/17/2016 | Sold | $963,000$507/sqft |
Source: MRED as distributed by MLS GRID #09117208 Report a problem | ||