Welcome to the original model home at Parkside Lane, one of Teaneck's newest townhouse communities. Set on a premium south-facing lot near the community entrance, this approx. 2,337 sq ft home offers 4 bedrooms (or 3 plus a flex suite), 3.5 baths, and over $70,000 in builder upgrades. The main level features 10 ft ceilings, an open-concept family room with added lighting, a dining area, and a private deck. The gourmet chef's kitchen includes upgraded countertops, two sinks, two ovens, two dishwashers, and an exterior-vented range hood. The ground level offers a 4th bedroom or home office with its own full bath, ideal for guests, or remote work, plus front and rear entrances and an attached two-car garage. The top level features hardwood floors and recessed lighting in every bedroom. The primary suite offers dual walk-in closets and a spa-style bath with upgraded tile, a frameless glass shower door, and a waterproof recessed shower light. Two more bedrooms, an upgraded hall bath, and a laundry room complete the floor. Upgraded tile, an upgraded trim package, and multi-zone central air and gas heat complete this turnkey home. Low HOA covers landscaping, snow removal, and trash. Steps from Herrick Park, minutes to the GWB, NYC buses, shopping, and dining.
Active
$929,000
18 Parkside Ln, Teaneck Twp., NJ 07666
4beds
2,337sqft
Condominium
Built in 2024
-- sqft lot
$915,100 Zestimate®
$398/sqft
$261/mo HOA
What's special
- 18 days
- 899
- 36
Zillow last checked:
Listing updated:
Listed by:
Rich H. Kim 551-303-7977,
Real
Source: GSMLS,MLS#: 4058722
Facts & features
Interior
Bedrooms & bathrooms
- Bedrooms: 4
- Bathrooms: 4
- Full bathrooms: 3
- 1/2 bathrooms: 1
Primary bedroom
- Description: Walk-In Closet
Bedroom 1
- Level: Second
Bedroom 2
- Level: Second
Bedroom 3
- Level: Second
Dining room
- Level: First
Family room
- Level: First
Kitchen
- Features: Galley Type
- Level: First
Living room
- Level: First
Heating
- Forced Air, Zoned, Natural Gas
Cooling
- Central Air, Zoned
Appliances
- Included: Gas Cooktop, Dishwasher, Dryer, Microwave, Range/Oven-Gas, Refrigerator, Washer
- Laundry: Level 2
Features
- Bedroom/Office, Bathroom
- Flooring: Wood
- Basement: None
- Has fireplace: No
Interior area
- Total structure area: 2,337
- Total interior livable area: 2,337 sqft
Property
Parking
- Total spaces: 2
- Parking features: Off Street, Attached Carport
- Garage spaces: 2
- Has carport: Yes
- Uncovered spaces: 2
Features
- Levels: Multi Floor Unit
Details
- Parcel number: 1160024020000000010000C0302
Construction
Type & style
- Home type: Condo
- Property subtype: Condominium
Materials
- Vinyl Siding
- Roof: Asphalt Shingle
Condition
- Year built: 2024
Utilities & green energy
- Gas: Gas-Natural
- Sewer: Public Sewer
- Water: Public
- Utilities for property: Natural Gas Connected
Community & HOA
Community
- Subdivision: Parkside Lane At Teaneck
HOA
- Has HOA: Yes
- HOA fee: $261 monthly
Location
- Region: Teaneck
Financial & listing details
- Price per square foot: $398/sqft
- Tax assessed value: $678,800
- Annual tax amount: $16,257
- Date on market: 10/17/2026
- Ownership type: Fee Simple
Estimated market value
$915,100
$869,000 - $961,000
$6,059/mo
Price history
| Date | Event | Price |
|---|---|---|
| 10/15/2026 | Listed for sale | $929,000+11.8%$398/sqft |
Source:  NJMLS #26036234 Report a problem | ||
| 12/16/2024 | Sold | $831,000-2.2%$356/sqft |
Source: NJMLS #24027881 Report a problem | ||
| 12/5/2024 | Pending sale | $850,000$364/sqft |
Source: NJMLS #24027881 Report a problem | ||
| 8/29/2024 | Listed for sale | $850,000$364/sqft |
Source: NJMLS #24027881 Report a problem | ||
Public tax history
| Year | Property taxes | Tax assessment |
|---|---|---|
| 2026 | $15,558 | $678,800 +171.5% |
| 2025 | -- | $250,000 |
Find assessor info on the county website
Monthly payment
Est. payment
Payment breakdown
Explore the cost of this home by adjusting the details. Changes won't be saved.Climate risks
Neighborhood: 07666
Nearby schools
Schools provided by the listing agent
- Elementary: Teaneck
- Middle: Teaneck
- High: Teaneck
Source: GSMLS. This data may not be complete. We recommend contacting the local school district to confirm school assignments for this home.

Similar homes
- $900,0005 bd2 ba2.5k sqft363 Park St, Hackensack City, NJ 07601For Sale
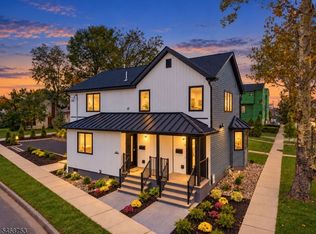 MLS ID #4059871, Gabriel Garces, Americasa Realty Llc. GSMLS
- $999,0005 bd3 ba2.5k sqft1011 E 221st St #4, Bronx, NY 10469Active
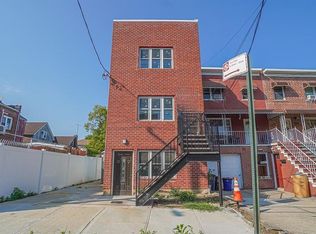 MLS ID #S1853238, Chaya Sagi, Listing by: WW Realty Group. StreetEasy
- $925,0003 bd3 ba1.9k sqft93 Irving St Unit 1, Jersey City, NJ 07307For Sale
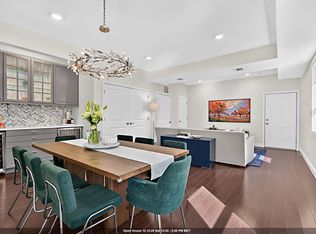 MLS ID #260020394, SUSAN M MARYANSKI. HCMLS
- $999,0005 bd3 ba2.5k sqft1011 E 221st Street, Bronx, NY 10469For Sale

 MLS ID #1067545, Eyal Sagi, Listing by: WW Realty Group Inc. OneKey® MLS as distributed by MLS GRID
- $999,0006 bd4 ba3.1k sqft169 S Pascack Road, Nanuet, NY 10954For SaleMLS ID #1064388, Avraham Taub, Listing by: Rockland Hill Realty LLC. OneKey® MLS as distributed by MLS GRID
