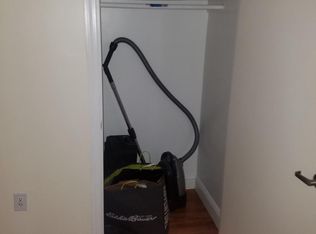
Leading NYC Commuter Location! 5-minute walk to the NYC Bus, 10-minute drive to the Ferry, 30-minute car or Uber Ride to Downtown NYC / Port Authority. Almost 2,600 sf of living space on (3) floors, this beautifully maintained and customized townhouse comes with the owner on the go, with a low maintenance property. Low-maintenance side yard featuring a permanent seating area designed for effortless relaxation. This townhouse is nestled on a private & quiet street on the South-West end of gorgeous Cliffside Park. Designed for modern living, this open floor plan, has the look and feel of a single family home, but the price of a townhouse, boosting 3 bedrooms, 4 bathrooms. Brand new kitchen with all the bells and whistles. Quartz countertops, custom oversized tiled flooring, SS Steel Bosch and Decor conviction double oven appliance package. Private chef’s kitchen equipped with a dedicated pantry and laundry area, flowing seamlessly into an expansive living room perfect for entertaining. The ground floor offers a generous family room with direct access to a 4-car parking setup (an attached 2-car garage packed with storage, plus a 2-car driveway). Storage is throughout, including a massive attic and deep closets. Bonus Features: Tesla EV Super Charger, Ultra Quiet Garage Door, Audio / Video Surveillance, Central vacuum system and premium gym equipment are included in the sale!. The family room home theater system is available for purchase on a separate bill of sale.
For sale
$850,000
220 Cliff St #B, Cliffside Park, NJ 07010
4beds
2,572sqft
Townhouse
Built in ----
-- sqft lot
$842,500 Zestimate®
$330/sqft
$-- HOA
What's special
Ultra quiet garage doorCentral vacuum systemCustom oversized tiled flooringOpen floor planQuartz countertopsPrivate and quiet street
- 17 days
- 608
- 41
Zillow last checked:
Listing updated:
Listed by:
BRUCE ELIA 201-917-5884,
KELLER WILLIAMS CITY VIEWS 201-592-8900
Source: HCMLS,MLS#: 260019034
Facts & features
Interior
Bedrooms & bathrooms
- Bedrooms: 4
- Bathrooms: 4
- Full bathrooms: 2
- 1/2 bathrooms: 2
Dining room
- Description: 2 Dining Rooms
Kitchen
- Description: 2 Kitchens
Living room
- Description: 2 Living Rooms
Heating
- Central, Natural Gas
Cooling
- Central Air
Appliances
- Included: Dishwasher, Microwave, Refrigerator, Washer/Dryer, Gas Oven
Features
- Terrace
- Flooring: Hardwood
Interior area
- Total structure area: 2,572
- Total interior livable area: 2,572 sqft
Property
Parking
- Parking features: 2 Cars, 3+ Cars, Attached, Covered, See Remarks, Tandem-Private
Details
- Other equipment: Intercom
Construction
Type & style
- Home type: Townhouse
- Architectural style: Townhouse,Multi Level
- Property subtype: Townhouse
Materials
- Brick
Community & HOA
Location
- Region: Cliffside Park
Financial & listing details
- Price per square foot: $330/sqft
- Annual tax amount: $11,983
- Date on market: 9/21/2026
Estimated market value
$842,500
$800,000 - $885,000
$4,769/mo
Price history
| Date | Event | Price |
|---|---|---|
| 9/17/2026 | Listed for sale | $850,000-2.9%$330/sqft |
Source:  NJMLS #26034892 Report a problem NJMLS #26034892 Report a problem | ||
| 9/14/2026 | Listing removed | $875,000$340/sqft |
Source: NJMLS #26026996 Report a problem | ||
| 7/23/2026 | Listed for sale | $875,000-2.7%$340/sqft |
Source: NJMLS #26026996 Report a problem | ||
| 7/17/2026 | Listing removed | $899,000$350/sqft |
Source: NJMLS #26021889 Report a problem | ||
| 6/29/2026 | Price change | $899,000-5.3%$350/sqft |
Source: NJMLS #26021889 Report a problem | ||
| 6/12/2026 | Listed for sale | $949,000+43.3%$369/sqft |
Source: NJMLS #26021889 Report a problem | ||
| 4/5/2023 | Sold | $662,100-0.1%$257/sqft |
Source: NJMLS #23003489 Report a problem | ||
| 2/7/2023 | Pending sale | $663,000$258/sqft |
Source: NJMLS #23003489 Report a problem | ||
| 2/6/2023 | Listed for sale | $663,000+42%$258/sqft |
Source: NJMLS #23003489 Report a problem | ||
| 9/8/2005 | Sold | $466,800$181/sqft |
Source: HCMLS #505816 Report a problem | ||
Public tax history
Tax history is unavailable.
Monthly payment
Est. payment
Payment breakdown
Explore the cost of this home by adjusting the details. Changes won't be saved.Climate risks
Neighborhood: 07010
- $780,0003 bd3 ba2.4k sqft220 Cliff St UNIT A-A220, Cliffside Park, NJ 07010Sold

- $799,3003 bd4 ba2.5k sqft220 Cliff St UNIT B-B220, Cliffside Park, NJ 07010Off Market
- $780,0003 bd4 ba-- sqft220 Cliff St #A, Cliffside Park, NJ 07010Sold

- $834,9003 bd4 ba650 sqft220 Cliff St, Cliffside Park, NJ 07010Off Market
Similar homes
- $915,0003 bd2 ba2.1k sqft130 LaSalle Drive, Yonkers, NY 10710For Sale

 MLS ID #1059078, Jonathan Travieso, Listing by: eXp Realty. OneKey® MLS as distributed by MLS GRID
 - $949,9996 bd5 ba2.8k sqft7010 Grand Ave, North Bergen, NJ 07047For Sale
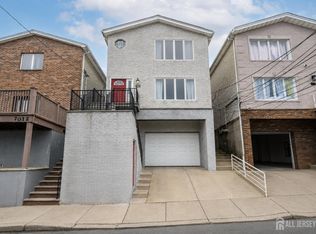
 MLS ID #2702537R, ROBERT DEKANSKI. All Jersey MLS
 - $849,0004 bd3 ba2.1k sqft805 Tuckahoe Road, Yonkers, NY 10710For Sale
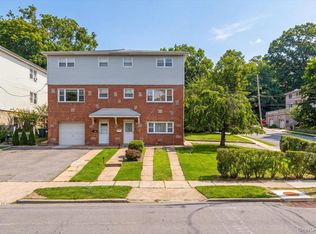 MLS ID #1026150, Dennis B. Aboagye, Listing by: Keller Williams Realty Group. OneKey® MLS as distributed by MLS GRID
 - $879,0005 bd3 ba1.9k sqft199 W 179th Street, Bronx, NY 10453For Sale
 MLS ID #1045351, Hermi Aquino, Listing by: RE/MAX Distinguished Hms.&Prop. OneKey® MLS as distributed by MLS GRID
 - $829,0003 bd3 ba1.3k sqft111-35 166th Street, Jamaica, NY 11433For SaleMLS ID #1058405, Nigel Wingate, Listing by: Coldwell Banker American Homes. OneKey® MLS as distributed by MLS GRID
- $719,0005 bd4 ba2.7k sqft56 Forster Avenue, Mount Vernon, NY 10552For SaleMLS ID #1055238, Abel Brea, Listing by: Besmatch Crosswest Group Corp.. OneKey® MLS as distributed by MLS GRID
- $895,0003 bd3 ba1.4k sqft560 Linden Boulevard, Brooklyn, NY 11203For SaleMLS ID #1058586, Pincus M. Fulop, Listing by: Do All Realty. OneKey® MLS as distributed by MLS GRID
- $847,5004 bd2 ba1.9k sqft114 Greenvale Avenue, Yonkers, NY 10703For SaleMLS ID #1030851, Nortrud Wolf Spero, Listing by: Nortrud Wolf Spero. OneKey® MLS as distributed by MLS GRID
- $830,0003 bd3 ba1.5k sqft4084 Seton Avenue, Bronx, NY 10466For SaleMLS ID #1055939, Daniel Figueroa, Listing by: Locqube New York, Inc.. OneKey® MLS as distributed by MLS GRID
- $900,0004 bd2 ba2k sqft29 Montrose Road, Yonkers, NY 10710For SaleMLS ID #1001729, Geno M. George, Listing by: Compass Greater NY, LLC. OneKey® MLS as distributed by MLS GRID
- $949,9995 bd4 ba2.4k sqft5 Stanton Court, Bronx, NY 10473For SaleMLS ID #1043018, Miriam Soto, Listing by: RE/MAX Top. OneKey® MLS as distributed by MLS GRID
- $929,9995 bd4 ba3.2k sqft21 Argow Place, Nanuet, NY 10954For SaleMLS ID #1045259, Kathleen A Kennedy, Listing by: Imagine Properties NY. OneKey® MLS as distributed by MLS GRID
- $935,0004 bd3 ba1.9k sqft2810 Harding Avenue, Bronx, NY 10465For SaleMLS ID #1003212, Debbie Rodriguez, Listing by: Keller Williams Realty Group. OneKey® MLS as distributed by MLS GRID
- $839,0003 bd3 ba1.7k sqft2406 Tiemann Avenue, Bronx, NY 10469For SaleMLS ID #1044179, Petrit, Listing by: EXIT Realty Private Client. OneKey® MLS as distributed by MLS GRID
- $850,0006 bd3 ba3.2k sqft4412 Bronx Boulevard, Bronx, NY 10470For SaleMLS ID #1032037, Bakary Camara, Listing by: YourHomeSold Guaranteed Realty. OneKey® MLS as distributed by MLS GRID
- $865,0003 bd2 ba1.8k sqft2351 Kingsland Avenue, Bronx, NY 10469For SaleMLS ID #1033312, Kulsoom Akhtar, Listing by: Key Nest Real Estate, Inc.. OneKey® MLS as distributed by MLS GRID
- $799,0004 bd3 ba1.7k sqft3410 Kingsland Avenue, Bronx, NY 10469For SaleMLS ID #1027784, Stephanie Barnes, Listing by: Silverside Realty LLC. OneKey® MLS as distributed by MLS GRID
