Skip main navigation
Off market
  • $292,400

    18 Preakness Dr, Durham, NC 27713

    2beds
    1,036sqft
    Townhouse
    Built in ----
    -- sqft lot
    $292,400 Zestimate®
    $282/sqft
    $1,783 Estimated rent

    Home value

    $292,400

    $278,000 - $307,000

    $1,783/mo

    Zestimate® history
    Loading
    Loading...

    Owner options

    List your home for rent

    $1,783/mo

    Rent Zestimate®

    Find your next renter with Zillow Rental Manager. Plus, with online applications, you can quickly screen prospective tenants – for free.

    Learn more

    $1,783/mo

    Rent Zestimate®

    Refinance and save

    $1,746/mo

    Est. payment

    Refinancing to a lower rate could help reduce your monthly payments and save thousands over the life of the loan.

    See today's rates

    $1,746/mo

    Est. payment

    Explore your selling options

    Work with a Zillow partner agent

    Leverage their expertise and Zillow's premium Showcase listings to get your home seen by more buyers.

    Get started

    List with your own agent

    Get your home in front of millions of buyers by listing it on Zillow.

    Learn how to do it

    Sell it yourself

    Take full control of how buyers see your home on Zillow by listing For Sale by Owner (FSBO).

    List your home

    What's special

    Decorative fireplaceQuartz countersSplit bedroom planStainless appliancesTile backsplashEn suite master bathroomWalk-in closet with built-ins

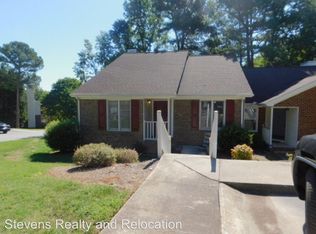
    This end unit one level townhome is on a quiet cul-de sac is in the Reveres Run section of Woodcroft. Woodcroft offers walking trails, a swim and tennis club (membership not included in rent) and area play grounds. The home is convenient to Chapel Hill, Durham and I40 for all Triangle locations. This home has wood floors in the living spaces and bedrooms. The living room features a decorative fireplace (not available for use) and a vaulted ceiling with a ceiling fan. The living area is open to the dining space. There is an exit from the living room to the raised deck on the back side of the home. There is a convenient pass-through window from this room to the kitchen. A raised counter below the window can offers a breakfast bar or serving bar. The kitchen features updated cabinets, quartz counters, and a tile backsplash, and stainless appliances. The laundry space is in the kitchen and includes a washer and dryer. The split bedroom plan includes the master bedroom off the living room, and the second bedroom off the front foyer with direct entry to the shared bathroom. The master bedroom features a vaulted ceiling, and an en suite master bathroom, and a walk-in closet with built-ins. The master bathroom features two sections - a space with two vanities and the walk-in closet, and a section with the tub-shower, commode, and a linen closet. There is a skylight in this bathroom. The second bedroom has a double door closet. The second bathroom also has a tub-shower. Both bathrooms have tile flooring and surround. There is a storage closet on the deck. Parking is available in the parking lot for the cul-de sac. Stairs lead down from the parking just in front of the townhome. One small (under 40 pounds) may be considered with fee and prior approval.

    This property is off market, which means it's not currently listed for sale or rent on Zillow. This may be different from what's available on other websites or public sources.
    Zillow last checked:

    Listing updated:

    Source: Zillow Rentals

    Facts & features

    Interior

    Bedrooms & bathrooms
    • Bedrooms: 2
    • Bathrooms: 2
    • Full bathrooms: 2
    Cooling
    • Central Air
    Appliances
    • Included: Dishwasher, Dryer, Microwave, Oven, Refrigerator, Washer
    • Laundry: In Unit
    Features
    • Walk In Closet
    • Flooring: Tile
    Interior area
    • Total interior livable area: 1,036 sqft

    Property

    Parking
    • Parking features: Off Street
    • Details: Contact manager
    Features
    • Exterior features: Walk In Closet
    Details
    • Parcel number: 144873

    Construction

    Type & style
    • Home type: Townhouse
    • Property subtype: Townhouse

    Community & neighborhood

    Location
    • Region: Durham

    HOA & financial

    Other fees
    • Application fee: $85

    Other

    Other facts
    • Available date: 11/21/2025

    Price history

    DateEventPrice
    11/24/2025Listing removed$1,600$2/sqft
    Source: Zillow Rentals Report a problem
    11/4/2025Price change$1,600-8.3%$2/sqft
    Source: Zillow Rentals Report a problem
    10/29/2025Listed for rent$1,745$2/sqft
    Source: Zillow Rentals Report a problem
    9/10/2021Sold$260,000+16.1%$251/sqft
    Source: Doorify MLS #2400175 Report a problem
    8/16/2021Pending sale$224,000$216/sqft
    Source: Doorify MLS #2400175 Report a problem
    8/12/2021Listed for sale$224,000+25.8%$216/sqft
    Source: Doorify MLS #2400175 Report a problem
    8/7/2020Sold$178,000+4.7%$172/sqft
    Source: Doorify MLS #2329855 Report a problem
    7/12/2020Pending sale$170,000$164/sqft
    Source: Keller Williams Realty United #2329855 Report a problem
    7/9/2020Listed for sale$170,000+28.8%$164/sqft
    Source: Keller Williams Realty United #2329855 Report a problem
    5/29/2008Sold$132,000-5.6%$127/sqft
    Source: Public Record Report a problem
    2/25/2008Listed for sale$139,900+16.6%$135/sqft
    Source: NCI #985522 Report a problem
    3/22/2002Sold$120,000$116/sqft
    Source: Public Record Report a problem

    Public tax history

    YearProperty taxesTax assessment
    2025$2,742 +38.2%$276,638 +94.4%
    2024$1,984 +6.5%$142,267
    2023$1,864 +2.3%$142,267
    2022$1,821 +0.5%$142,267
    2021$1,812 +2.4%$142,267
    2020$1,770 $142,267
    2019$1,770 $142,267 +17.9%
    2018$1,770 +9%$120,618
    2017$1,624 +3.5%$120,618
    2016$1,569 $120,618 -2.9%
    2015$1,569 -8.8%$124,243
    2014$1,720 $124,243
    2013-- $124,243
    2012-- $124,243
    2011$1,619 +0.4%$124,243
    2010$1,612 +4%$124,243
    2009$1,551 $124,243
    2008$1,551 -4%$124,243 +8.6%
    2007$1,615 +1.4%$114,398
    2006$1,592 $114,398
    2005$1,592 +1.4%$114,398
    2004$1,571 $114,398
    2003-- $114,398
    2002$1,445 +23.7%$114,398 +58.7%
    2000$1,168 $72,100

    Find assessor info on the county website

    Neighborhood: Woodcroft

    Nearby schools

    GreatSchools rating
    Get a cash offer in 3 minutes
    Find out how much your home could sell for in as little as 3 minutes with a no-obligation cash offer.
    Estimated market value
    $292,400
    Get a cash offer in 3 minutes
    Find out how much your home could sell for in as little as 3 minutes with a no-obligation cash offer.
    Estimated market value
    $292,400