LOCATION, LOCATION, LOCATION !!!! This lovely homes sits on the far end of the North Park backing onto trees with lots of privacy. One of the most sought out streets ! Enjoy the 55 plus community with so much to do or sit quietly and enjoy and listen to the birds. This home was originally a Monaco 1 and changed into a Monaco 2 in order to have a larger first bedroom. Open concept living room / dining room opening to the large kitchen with tons of cupboards. There are two family rooms one leading off the other. More storage closets in the first and entrance to the screened in covered deck overlooking the privacy of the yard. The second has a walk out patio door to the private yard. Very well maintained home with a Great Feel. New Fees 855.00 New Taxes 220.14
Sold for $250,000
C$250,000
18 Riverview Cir, Innisfil, ON L9S 1M2
2beds
1,500sqft
Modular Home, Residential
Built in ----
-- sqft lot
$-- Zestimate®
C$167/sqft
C$2,515 Estimated rent
Home value
Not available
Estimated sales range
Not available
Not available
Owner options
List your home for rent
C$2,515/mo
Rent Zestimate®
Find your next renter with Zillow Rental Manager. Plus, with online applications, you can quickly screen prospective tenants – for free.
C$2,515/mo
Rent Zestimate®
Refinance and save
C$1,057/mo
Est. payment
Refinancing to a lower rate could help reduce your monthly payments and save thousands over the life of the loan.
C$1,057/mo
Est. payment
Explore your selling options
Work with a Zillow partner agent
Leverage their expertise and Zillow's premium Showcase listings to get your home seen by more buyers.
Get startedList with your own agent
Get your home in front of millions of buyers by listing it on Zillow.
Learn how to do itSell it yourself
Take full control of how buyers see your home on Zillow by listing For Sale by Owner (FSBO).
List your homeWhat's special
Zillow last checked:
Listing updated:
Listed by:
Beverlee Caspar, Salesperson,
Sutton Group Incentive Realty Inc. Brokerage
Source: ITSO,MLS®#: 40732836Originating MLS®#: Barrie & District Association of REALTORS® Inc.
Facts & features
Interior
Bedrooms & bathrooms
- Bedrooms: 2
- Bathrooms: 2
- Full bathrooms: 2
- Main level bathrooms: 2
- Main level bedrooms: 2
Bedroom
- Description: Bedroom or Den
- Level: Main
Other
- Description: Large Bedroom with ensuite and Walk in Closet
- Features: Carpet Wall-to-Wall, Walk-in Closet
- Level: Main
Bathroom
- Description: Stacking Washer & Dryer
- Features: 3-Piece, Laundry
- Level: Main
Other
- Features: 3-Piece
- Level: Main
Family room
- Description: Storage Cupboards, walk out to screened in covered deck
- Features: Carpet Wall-to-Wall
- Level: Main
Kitchen
- Description: Nice and bright with a skylight
- Features: Double Vanity, Skylight
- Level: Main
Living room
- Description: Living Room with Wood Fireplace and wall to wall carpet
- Features: Carpet Wall-to-Wall, Fireplace
- Level: Main
Sunroom
- Description: Walk out to Very Private Yard
- Features: Carpet Wall-to-Wall, Fireplace
- Level: Main
Heating
- Fireplace-Gas, Fireplace-Wood, Forced Air, Natural Gas
Cooling
- Central Air
Appliances
- Included: Dishwasher, Dryer, Range Hood, Refrigerator, Stove, Washer
- Laundry: In Bathroom, Main Level
Features
- Ceiling Fan(s)
- Windows: Window Coverings, Skylight(s)
- Basement: None
- Number of fireplaces: 2
Interior area
- Total structure area: 1,500
- Total interior livable area: 1,500 sqft
- Finished area above ground: 1,500
- Finished area below ground: 0
Property
Parking
- Total spaces: 2
- Parking features: Asphalt, Front Yard Parking
- Uncovered spaces: 2
Features
- Stories: 1
- Patio & porch: Porch
- Exterior features: Year Round Living
- Has private pool: Yes
- Pool features: In Ground, Salt Water
- Has view: Yes
- View description: Trees/Woods
- Waterfront features: Lake/Pond
- Frontage type: South
- Frontage length: 0.00
Lot
- Features: Rural, Beach, Near Golf Course, Library, Marina, Park, Place of Worship, Quiet Area, Rec./Community Centre
- Topography: Dry,Flat
Details
- On leased land: Yes
- Lease amount: $855
- Zoning: Residential
Construction
Type & style
- Home type: SingleFamily
- Architectural style: Bungalow
- Property subtype: Modular Home, Residential
Materials
- Aluminum Siding
- Foundation: Pillar/Post/Pier
- Roof: Asphalt Shing
Condition
- 31-50 Years,New Construction
- New construction: Yes
Utilities & green energy
- Sewer: Sewer (Municipal)
- Water: Community Well
Community & HOA
Community
- Senior community: Yes
HOA
- Has HOA: Yes
- Amenities included: Fitness Center, Game Room, Library, Party Room, Pool, Parking, Workshop Area
Location
- Region: Innisfil
Financial & listing details
- Price per square foot: C$167/sqft
- Annual tax amount: C$2,641
- Date on market: 5/23/2025
- Inclusions: Dishwasher, Dryer, Range Hood, Refrigerator, Stove, Washer, Window Coverings
- Exclusions: Personal Items
- Road surface type: Paved
Price history
| Date | Event | Price |
|---|---|---|
| 9/15/2025 | Sold | C$250,000C$167/sqft |
Source: ITSO #40732836 Report a problem | ||
Public tax history
Tax history is unavailable.
Neighborhood: L9S
Nearby homes
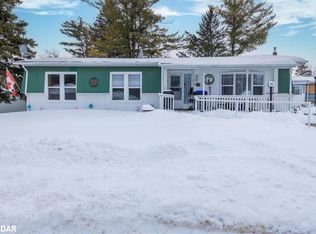
- C$330,0002 bd2 ba1.3k sqft13 Sunset Dr, Innisfil, ON L9S1M2Sold
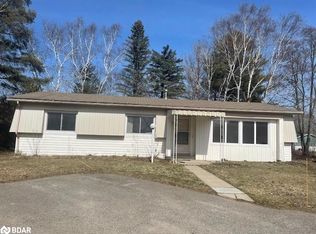
- C$200,0002 bd2 ba1.3k sqft3 Mulberry Ct, Innisfil, ON L9S1N2Sold
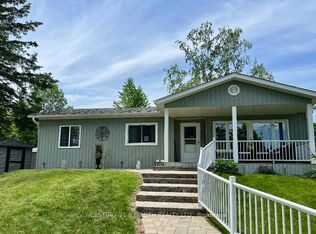
- C$398,7002 bd1 ba-- sqft57 Main St, Innisfil, ON L9S1N1For Sale
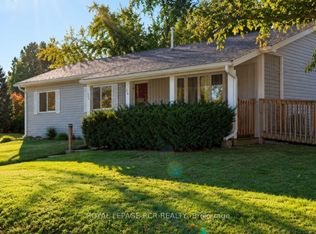
- C$209,9002 bd2 ba-- sqft66 Main St, Innisfil, ON L9S1N2For Sale
- C$358,7003 bd2 ba-- sqft1 Nectarine Ct, Innisfil, ON L9S1M4For Sale
- C$199,9002 bd2 ba-- sqft13 Broadway Ave, Innisfil, ON L9S1M9For Sale
- C$359,9002 bd1 ba-- sqft22 Western Ave, Innisfil, ON L9S1M1For Sale
- C$298,7002 bd2 ba-- sqft6 Walnut Ct, Innisfil, ON L9S1M7For Sale
Nearby schools
GreatSchools rating
No schools nearby
We couldn't find any schools near this home.
- Ontario
- Simcoe County
- Innisfil
- L9S 1M2
- 18 Riverview Cir
