Set among mature trees at the end of a quiet wooded lane, this 3-bedroom Harvey's Lake home offers privacy, outdoor living, and flexible year-round or weekend living. Enjoy evenings around the fire pit, relax on the brand-new deck, and take advantage of a peaceful setting just minutes from lake recreation, dining, and local amenities.
Inside, the spacious second-floor primary suite features a private bath and walk-in closet, creating a comfortable retreat separate from the main living space. With three parcels included, low taxes, private parking, and a storage shed, this property offers a unique opportunity to enjoy the Harveys Lake lifestyle with added privacy and value.
For sale
Price cut: $15K (7/20)
$265,000
18 Sooby Ave, Harveys Lake, PA 18618
3beds
1,605sqft
:
Get pre-qualified$1,746/mo
Single Family Residence
Built in 1950
10,454 Square Feet Lot
$257,500 Zestimate®
$165/sqft
$-- HOA
What's special
Fire pitStorage shedMature treesBrand-new deckQuiet wooded laneWalk-in closetPrivate bath
- 82 days |
- 1,323 |
- 68 |
Zillow last checked:
Listing updated:
Listed by:
Annamarie Conover 570-479-0645,
Avanti Real Estate Group 570-718-2025
Source: Luzerne County AOR,MLS#: 26-2176
Facts & features
Interior
Bedrooms & bathrooms
- Bedrooms: 3
- Bathrooms: 2
- Full bathrooms: 1
- 3/4 bathrooms: 1
Primary bedroom
- Description: Laminate
- Level: Second
- Area: 220.71 Square Feet
- Dimensions: 12.33 x 17.89
Bedroom 1
- Description: Carpet
- Level: First
- Area: 93.26 Square Feet
- Dimensions: 10.17 x 9.17
Bedroom 2
- Description: Carpet
- Level: First
- Area: 82.53 Square Feet
- Dimensions: 9 x 9.17
Primary bathroom
- Description: Tile
- Level: Second
- Area: 45.3 Square Feet
- Dimensions: 5.33 x 8.5
Bathroom
- Description: Laundry, Laminate
- Level: First
- Area: 65.63 Square Feet
- Dimensions: 7.5 x 8.75
Dining room
- Description: Laminate
- Level: First
- Area: 116.95 Square Feet
- Dimensions: 10.17 x 11.5
Kitchen
- Description: Laminate
- Level: First
- Area: 82.53 Square Feet
- Dimensions: 9 x 9.17
Living room
- Description: Laminate
- Level: First
- Area: 203.21 Square Feet
- Dimensions: 17.67 x 11.5
Other
- Description: Laminate
- Level: Second
- Area: 103.44 Square Feet
- Dimensions: 8.5 x 12.17
Other
- Description: Enclosed Porch
- Level: First
- Area: 128.94 Square Feet
- Dimensions: 15.17 x 8.5
Other
- Level: First
- Area: 360 Square Feet
- Dimensions: 20 x 18
Heating
- Propane, Forced Air
Cooling
- None
Appliances
- Laundry: Main Level
Features
- Basement: Dirt Floor
Interior area
- Total structure area: 1,605
- Total interior livable area: 1,605 sqft
- Finished area above ground: 1,605
- Finished area below ground: 0
Property
Parking
- Parking features: Private
Features
- Levels: Two
- Patio & porch: Deck, Porch
Lot
- Size: 10,454 Square Feet
- Dimensions: 70x50;30x50;18x113x66x100
- Features: Irregular Lot, Wooded, Level, Interior Lot, Sloped
Details
- Additional structures: Shed(s)
- Parcel number: 74C6S1002015000 & 00214A00 & 00214B000
- Zoning: Residential
- Zoning description: Residential
Construction
Type & style
- Home type: SingleFamily
- Architectural style: Cape Cod
- Property subtype: Single Family Residence
Materials
- Wood Siding
- Roof: Composition
Condition
- Very Good
- New construction: No
- Year built: 1950
Utilities & green energy
- Sewer: Public Sewer
- Water: Public
Community & HOA
Location
- Region: Harveys Lake
Financial & listing details
- Price per square foot: $165/sqft
- Date on market: 5/14/2026
- Inclusions: Kitchen Refrigerator, Oven, Dish Washer, Washer, Dryer, Fire Pit
- Exclusions: Personal Belongings
Estimated market value
$257,500
$245,000 - $270,000
$1,891/mo
Price history
| Date | Event | Price |
|---|---|---|
| 7/20/2026 | Price change | $265,000-5.4%$165/sqft |
Source: Luzerne County AOR #26-2176 Report a problem | ||
| 7/3/2026 | Price change | $280,000-1.8%$174/sqft |
Source: Luzerne County AOR #26-2176 Report a problem | ||
| 5/14/2026 | Listed for sale | $285,000+50.1%$178/sqft |
Source: Luzerne County AOR #26-2176 Report a problem | ||
| 5/29/2022 | Listing removed | -- |
Source: Luzerne County AOR #22-2284 Report a problem | ||
| 5/23/2022 | Listed for sale | $189,900$118/sqft |
Source: Luzerne County AOR #22-2284 Report a problem | ||
Public tax history
Tax history is unavailable.
Monthly payment
Est. payment
Payment breakdown
Explore the cost of this home by adjusting the details. Changes won't be saved.Climate risks
Neighborhood: 18618
Getting around
1 / 100
Car-DependentNearby schools
GreatSchools rating
- 6/10Lake-Noxen El SchoolGrades: K-6Distance: 2 mi
- 7/10Lake-Lehman Junior-Senior High SchoolGrades: 7-12Distance: 3.7 mi
- $144,600-- bd-- ba839 sqft2 Sooby Ave, Harveys Lake, PA 18618Off Market
- $3,300-- bd-- ba-- sqft5 Sooby Ave, Harveys Lake, PA 18618Off Market
- $120,500-- bd-- ba576 sqft147 2nd St, Harveys Lake, PA 18618Off Market
- $131,200-- bd-- ba-- sqft153 2nd St, Harveys Lake, PA 18618Off Market
- $221,4003 bd1 ba1.5k sqft163 2nd St, Harveys Lake, PA 18618Off Market
- $154,200-- bd-- ba838 sqft12 High St, Harveys Lake, PA 18618Off Market
- $228,2003 bd2 ba1.4k sqft31 Lincoln St, Harveys Lake, PA 18618Off Market
- $178,500-- bd-- ba744 sqft77 2nd St, Harveys Lake, PA 18618Sold
A local agent can set up tours, give advice and negotiate with sellers.
A local lender can help you make sure your offer is ready when you are.
Similar homes
- $264,9003 bd1 ba1.2k sqft355 Kunkle Rd, Harveys Lake, PA 18618For Sale
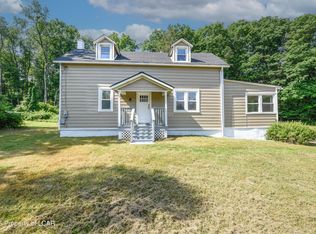 MLS ID #26-3183, Michael Nastasiak, Keller Williams Real Estate, Kingston. Luzerne County AOR
 - $270,0003 bd1 ba1.9k sqft59 Pear St, Harveys Lake, PA 18618For Sale
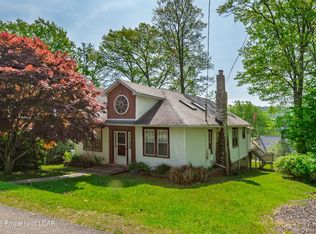 MLS ID #26-2314, Shannon Sweitzer, Lewith & Freeman, Shavertown. Luzerne County AOR
 - $259,9003 bd1 ba1k sqft9 Apple St, Harveys Lake, PA 18618For Sale
 MLS ID #26-3088, Dawn R Wiringer, Berkshire Hathaway HomeServices Poggi, REALTORS Back Mtn. Luzerne County AOR
 - $250,0003 bd1 ba840 sqft101 Woodlawn Ave, Harveys Lake, PA 18618For Sale
 MLS ID #26-3647, Michael Nastasiak, Keller Williams Real Estate, Kingston. Luzerne County AOR
 - $325,0003 bd2 ba988 sqft122 Hillside Ave, Harveys Lake, PA 18618For SaleMLS ID #26-3023, Deborah Roccograndi, Lewith & Freeman, Shavertown. Luzerne County AOR
- $320,0005 bd2 ba1.9k sqft1213 Hazel St, Harveys Lake, PA 18618For SaleMLS ID #26-3651, Michael Nastasiak, Keller Williams Real Estate, Kingston. Luzerne County AOR
- $250,0004 bd2 ba1.8k sqft98 Davis St, Shavertown, PA 18708For SaleMLS ID #26-3321, Virginia Bonomo, Christian Saunders Real Estate. Luzerne County AOR
- $315,0003 bd2 ba1.9k sqft534 Brace Rd, Dallas, PA 18612For SaleMLS ID #26-3788, Team Jesicca Skoloda, eXp NEPA. Luzerne County AOR
- $295,0005 bd3 ba1.9k sqft69 Woodlawn Ave, Dallas, PA 18612For SaleMLS ID #26-3653, Michael Nastasiak, Keller Williams Real Estate, Kingston. Luzerne County AOR
- $279,9003 bd2 ba1.4k sqft52 N Dawes Ave, Kingston, PA 18704For SaleMLS ID #26-3816, Denise Ogurkis, RPA Real Estate - Kingston. Luzerne County AOR
- $269,9002 bd2 ba1.4k sqft510 Roth St, Saint Matthews, PA 18507For Sale
 MLS ID #SC263786, Joan McKenna, Coldwell Banker Town & Country Properties. GSBR as distributed by MLS GRID
 - $247,5003 bd2 ba1.7k sqft951 Wyoming Ave, West Pittston, PA 18643For SaleMLS ID #26-3777, Carmen Winters, Lewith & Freeman, Kingston. Luzerne County AOR
- $240,0002 bd2 ba1.3k sqft1733 Huntsville Rd, Shavertown, PA 18708For SaleMLS ID #26-1941, Team Jesicca Skoloda, eXp NEPA. Luzerne County AOR
- $300,0005 bd2 ba1.8k sqft235 Huntsville Rd, Dallas, PA 18612For SaleMLS ID #26-3654, Michael Nastasiak, Keller Williams Real Estate, Kingston. Luzerne County AOR
- $219,0003 bd1 ba1.3k sqft216 Phoenix St, Duryea, PA 18642For SaleMLS ID #26-3819, Ronald Hankey, Wyoming Valley Real Estate. Luzerne County AOR
- $299,9003 bd1 ba1.5k sqft181 Hobart St, Moosic, PA 18507For SaleMLS ID #SC263722, DAWN YATES, Iron Valley Real Estate Greater Scranton. GSBR as distributed by MLS GRID
- $250,0003 bd2 ba1.6k sqft33 Enterprise St, Nanticoke, PA 18634For SaleMLS ID #26-3214, Julio Acosta, Lewith & Freeman, Kingston. Luzerne County AOR
- $225,0003 bd2 ba1.6k sqft357 S Meade St, Wilkes Barre, PA 18702For SaleMLS ID #26-3741, Rose Martin, Century 21 Signature Properties. Luzerne County AOR
- $268,8003 bd2 ba1.3k sqft14 Hughes St, Forty Fort, PA 18704For SaleMLS ID #26-2509, Marlon Zaimi, ERA One Source Realty. Luzerne County AOR
- $259,9003 bd2 ba1.9k sqft510 Montgomery Ave, West Pittston, PA 18643For SaleMLS ID #26-2781, Angelo Alba, Jonathan J. Nelson Real Estate. Luzerne County AOR
