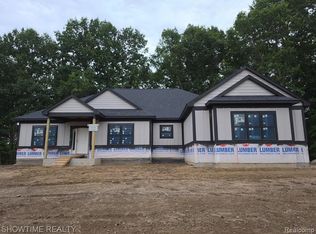
To be built-in! Don't miss your chance to build this stunning 2286 sq. ft. all brick maintenance free ranch in the highly sought after Steeplechase Community of Metamora. The Jefferson 2 Ranch features 3-bedrooms, 2.5 bath and offers a perfect blend of timeless design, everyday functionality, and serene natural surroundings. The open floor plan features cathedral ceilings in the great room, a large kitchen island ideal for entertaining, and a wall of windows that bring in an abundance of natural light. The layout includes a formal dining room, mudroom and first floor laundry-all designed with modern living in mind. The home also includes an 8'6" basement giving you the flexibility to expand with a home theater, guest suite, or additional living space down the road. Set on an acre plus wooded lot, this to be built ranch offers the rare opportunity to personalize finishes while enjoying peace of mind that comes with all new builder and manufacturer warranties. This is your opportunity to create the perfect home on one of Metamora's most prestigious communities. Build with confidence and live in comfort! Photos from previous build homes.
New construction
Price cut: $150K (8/22)
$599,900
18 Steeplechase Dr, Metamora, MI 48455
3beds
2,286sqft
Single Family Residence
Built in 2026
1.14 Acres Lot
$597,500 Zestimate®
$262/sqft
$50/mo HOA
What's special
- 63 days
- 260
- 17
Zillow last checked:
Listing updated:
Listed by:
Terri Thiede 248-390-5087,
National Realty Centers, Inc 248-724-1234
Source: Realcomp II,MLS#: 20261067274
Facts & features
Interior
Bedrooms & bathrooms
- Bedrooms: 3
- Bathrooms: 3
- Full bathrooms: 2
- 1/2 bathrooms: 1
Primary bedroom
- Level: Entry
- Area: 266
- Dimensions: 19 X 14
Bedroom
- Level: Entry
- Area: 143
- Dimensions: 13 X 11
Bedroom
- Level: Entry
- Area: 143
- Dimensions: 13 X 11
Primary bathroom
- Level: Entry
- Area: 108
- Dimensions: 9 X 12
Other
- Level: Entry
- Area: 45
- Dimensions: 9 X 5
Other
- Level: Entry
- Area: 40
- Dimensions: 8 X 5
Other
- Level: Entry
- Area: 156
- Dimensions: 13 X 12
Dining room
- Level: Entry
- Area: 156
- Dimensions: 12 X 13
Great room
- Level: Entry
- Area: 391
- Dimensions: 17 X 23
Kitchen
- Level: Entry
- Area: 169
- Dimensions: 13 X 13
Laundry
- Level: Entry
- Area: 42
- Dimensions: 6 X 7
Heating
- Energy Star Acca Rsi Qualified Installation, Forced Air, Natural Gas
Cooling
- Central Air
Appliances
- Included: Dishwasher, Disposal, Exhaust Fan, Energy Star Qualified Dishwasher, Free Standing Electric Range, Microwave, Plumbed For Ice Maker, Self Cleaning Oven, Stainless Steel Appliances, Vented Exhaust Fan
- Laundry: Gas Dryer Hookup
Features
- Entrance Foyer, High Speed Internet, Programmable Thermostat
- Windows: Egress Windows
- Basement: Full,Unfinished
- Has fireplace: Yes
- Fireplace features: Gas, Great Room
Interior area
- Total interior livable area: 2,286 sqft
- Finished area above ground: 2,286
Video & virtual tour
Property
Parking
- Total spaces: 3
- Parking features: Three Car Garage, Attached, Driveway, Electricityin Garage, Garage Faces Side, Side Entrance
- Garage spaces: 3
Features
- Levels: One
- Stories: 1
- Entry location: GroundLevelwSteps
- Patio & porch: Covered
- Exterior features: Lighting
- Pool features: None
Lot
- Size: 1.14 Acres
- Dimensions: 152 x 250
- Features: Wooded
Details
- Parcel number: 000000975
- Special conditions: Short Sale No,Standard
Construction
Type & style
- Home type: SingleFamily
- Architectural style: Ranch
- Property subtype: Single Family Residence
Materials
- Brick
- Foundation: Basement, Drainage System, Poured, Sealed Foundation, Sump Pump
- Roof: Asphalt,E NE RG YS TA RShingles
Condition
- Const Start Upon Sale,New Construction
- New construction: Yes
- Year built: 2026
Details
- Warranty included: Yes
Utilities & green energy
- Electric: Volts 220, Circuit Breakers
- Sewer: Septic Tank
- Water: Well
- Utilities for property: Cable Available, Underground Utilities
Green energy
- Energy efficient items: Appliances, Construction, Hvac, Roof, Water Heater, Windows
Community & HOA
Community
- Security: Carbon Monoxide Detectors, Smoke Detectors
- Subdivision: STEEPLECHASE SITE CONDO PLAN
HOA
- Has HOA: Yes
- Services included: Insurance
- HOA fee: $600 annually
Location
- Region: Metamora
Financial & listing details
- Price per square foot: $262/sqft
- Tax assessed value: $30,000
- Annual tax amount: $2,000
- Date on market: 8/22/2026
- Cumulative days on market: 63 days
- Listing agreement: Exclusive Right To Sell
- Listing terms: Cash,Conventional,Va Loan
- Exclusions: Exclusion(s) Exist
Estimated market value
$597,500
$568,000 - $627,000
$3,918/mo
Price history
| Date | Event | Price |
|---|---|---|
| 8/22/2026 | Price change | $599,900-20%$262/sqft |
Source:  Realcomp II #20261067274 Report a problem Realcomp II #20261067274 Report a problem | ||
| 7/18/2026 | Listed for sale | $749,900$328/sqft |
Source: Realcomp II #20261055569 Report a problem | ||
Public tax history
| Year | Property taxes | Tax assessment |
|---|---|---|
| 2026 | $524 +2.6% | $43,100 +24.9% |
| 2025 | $511 +5.8% | $34,500 +10.2% |
| 2024 | $483 +5.4% | $31,300 |
| 2023 | $458 +6.4% | $31,300 +1% |
| 2022 | $431 +1.1% | $31,000 +3.3% |
| 2021 | $426 | $30,000 |
| 2020 | -- | $30,000 +1.7% |
| 2018 | $408 +0.7% | $29,500 |
| 2017 | $406 | $29,500 +8.3% |
| 2016 | -- | $27,250 +9% |
| 2015 | -- | $25,000 +11.1% |
| 2014 | -- | $22,500 |
| 2013 | -- | $22,500 |
| 2012 | -- | $22,500 -33.8% |
| 2011 | -- | $34,000 |
| 2010 | -- | $34,000 -15% |
| 2009 | -- | $40,000 -8% |
| 2008 | -- | $43,500 -8.4% |
| 2007 | -- | $47,500 |
| 2006 | -- | $47,500 +8% |
| 2005 | -- | $44,000 |
| 2004 | -- | $44,000 +17.3% |
| 2003 | -- | $37,500 |
| 2002 | -- | $37,500 |
Find assessor info on the county website
Monthly payment
Est. payment
Payment breakdown
Explore the cost of this home by adjusting the details. Changes won't be saved.Climate risks
Neighborhood: 48455
- $67,600-- bd-- ba-- sqft20 Medford Hill Dr, Metamora, MI 48455Off Market
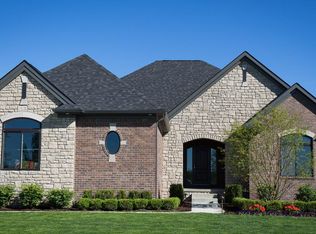
- from $599,9003 bd3 ba2.2k sqftJefferson II Plan, Steeplechase, Metamora Township, MI 48439New Construction
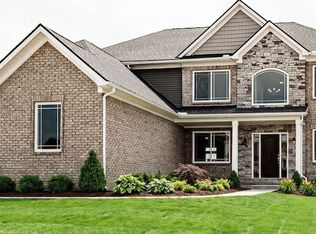
- from $599,9004 bd3 ba2.8k sqftRockford Plan, Steeplechase, Metamora Township, MI 48439New Construction
- $86,200-- bd-- ba-- sqft19 Steeplechase Dr, Metamora, MI 48455Off Market
Similar homes
- $--3 bd2 ba2.3k sqft4252 Gardner Rd, Metamora, MI 48455AuctionAuction.com 2
- $624,9004 bd3 ba2.8k sqft25 Medford Hill Dr, Metamora, MI 48455New Construction
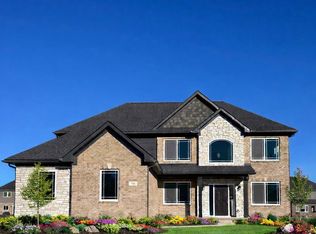
 Realcomp II
 - $659,9005 bd3 ba3.1k sqft21 Medford Hill Dr, Metamora, MI 48455New Construction
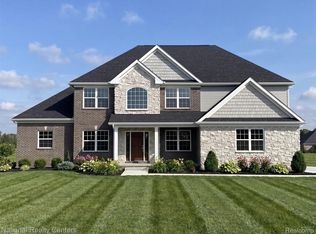 MLS ID #20261077795, Terri Thiede, National Realty Centers, Inc. Realcomp II
 - $720,0003 bd3 ba2.5k sqft4095 Metamora Rdg, Metamora, MI 48455New Construction
 MLS ID #20261071294, Peter Dukaj, Showtime Realty. Realcomp II
 - $575,0003 bd3 ba2.4k sqft3384 Davison Lake Rd, Ortonville, MI 48462For SaleMLS ID #20261085354, Heidi Norris, Real Estate For A CAUSE. Realcomp II
- $550,0003 bd3 ba1.8k sqft3133 Farmbrook Ln, Metamora, MI 48455New ConstructionMLS ID #20261077619, Alicia Cloutier, EXP Realty Rochester. Realcomp II
- $575,0004 bd2 ba3.2k sqft3054 Emery Ln, Metamora, MI 48455For SaleMLS ID #20261078754, Nosida Ndrejaj, Max Broock Realtors. Realcomp II
- $449,9004 bd3 ba2.4k sqft238 Parkwood Dr, Metamora, MI 48455For Sale
 MLS ID #50223014, William Shoemaker, Real Estate One Inc -SCS. MiRealSource
 - $535,0003 bd3 ba2.3k sqft4175 Havens Rd, Dryden, MI 48428For SaleMLS ID #20261084716, Carole Porretta, Coventry Realty LLC. Realcomp II
- $410,0003 bd2 ba1.7k sqft1600 E Dryden Rd, Metamora, MI 48455For SaleMLS ID #20261069299, Ivy VanPoppelen, Coventry Realty LLC. Realcomp II
- $629,9004 bd2 ba2.8k sqft4101 Hunters Creek Rd, Metamora, MI 48455For SaleMLS ID #50224652, Charles Nantroup, Town & Country Realty-Lexington. MiRealSource
- $605,0003 bd3 ba2.9k sqft1989 S Lapeer Rd, Lapeer, MI 48446For SaleMLS ID #20261080292, Paul Ridley, Key and Lantern Realty. Realcomp II
- $559,9004 bd3 ba3.3k sqft49 Pineview Dr, Lapeer, MI 48446For Sale
 MLS ID #26056389, Chelsea Cain, Max Broock, REALTORS®. MichRIC
 - $519,9005 bd3 ba2.9k sqft2405 Deer Creek Trl, Metamora, MI 48455For SaleMLS ID #50224999, Jack Bader, BOMIC Real Estate. MiRealSource
- $563,5003 bd3 ba2.2k sqft4104 Carriage Hill Dr, Metamora, MI 48455For SaleMLS ID #20261020458, David Nash, Grander Realty LLC. Realcomp II
- $475,0003 bd2 ba1.7k sqft3195 Emery Ln, Metamora, MI 48455For SaleMLS ID #20261065930, Brandon K Rowley, Realty Executives Main St LLC. Realcomp II
