Every once in a while, the perfect home in the perfect location becomes available. This is that home! A beautiful, true-to-its-era Colonial, rich in character and charm, offering 6 bedrooms, formal dining room, living room, and an office that could be used as a first floor, 7th bedroom. This home boasts gorgeous wood floors, original-style moldings, crystal chandeliers, unique dual staircases leading to the second floor, 2 full bathrooms, abundant closets, and a full footprint basement filled with possibilities. There's even a mud room at the back door entrance, coat closet by the front, and storage under the front porch for your outdoor gardening equipment. This home offers the perfect blend of timeless elegance, space, storage, and convenience.
Located in the Village of Highland Falls, this picture perfect Colonial is just a short walk to Roe Park, where you'll enjoy a community pool, playground, pavilion, basketball courts, concerts, community events, Fourth of July celebrations, Little League field, and a summer recreation program. Head in the opposite direction and you'll find yourself strolling along Main Street, with its library, coffee house, pubs, ice cream shop, bakery, restaurants, hair salons, as well as a supermarket and drugstore. And for West Point Army football fans, there's no need to worry about driving onto post on game day! The West Point Visitors Center and Thayer Gate are both within walking distance.
The current owners have completed numerous improvements, including replacing the front steps leading to the covered rocking chair porch, installing new ceiling tiles and recessed lighting in the basement and painting the majority of the home. The wood floors in the office and third-floor bedrooms have been refinished. The kitchen and third-floor bedroom features new ceilings and recessed lighting, along with new lighting and ceiling fans installed in numerous rooms throughout the home.
Move-in ready and ideally situated, this home is perfect for those who enjoy everything the Hudson Valley has to offer. Explore nearby hiking trails, orchards, breweries, shopping at Woodbury Common Premium Outlets, and so much more. Commuters will appreciate the convenience of two train stations within approximately 17 minutes, along with easy access to the Palisades Parkway. Just down the road, Bear Mountain State Park offers year-round recreation, including an ice skating rink, carousel, restaurants, paddle boats, and picnic facilities. Town residents can also obtain a security pass providing convenient access to attend West Point events.
Come discover this gorgeous home with room for everyone, in a community you'll love to call home!
For sale
$549,000
18 Walnut Avenue, Highland Falls, NY 10928
6beds
2,193sqft
Single Family Residence, Residential
Built in 1920
4,356 Square Feet Lot
$-- Zestimate®
$250/sqft
$-- HOA
What's special
- 2 days
- 181
- 21
Likely to sell faster than
Zillow last checked:
Listing updated:
Listed by:
Howard Hanna Rand Realty 845-928-9691,
Deborah Nunziato 845-674-7552
Source: OneKey® MLS as distributed by MLS GRID,MLS#: 1071025
Facts & features
Interior
Bedrooms & bathrooms
- Bedrooms: 6
- Bathrooms: 2
- Full bathrooms: 2
Primary bedroom
- Description: Wood floors, closet
- Level: Second
Bedroom 1
- Description: Wood floors, closet
- Level: Second
Bedroom 2
- Description: Wood floors, closet
- Level: Second
Bedroom 3
- Description: Wood floors, closet
- Level: Second
Bedroom 4
- Description: Wood floors, recessed lighting, closet
- Level: Third
Bedroom 5
- Description: Wood floors, closets, recessed lighting
- Level: Second
Bathroom 1
- Level: First
Bathroom 2
- Level: Second
Basement
- Description: Laundry area, storage area, drop ceiling, recessed lighting, tile floor
- Level: Lower
Dining room
- Description: Wood floors, Chandelier
- Level: First
Kitchen
- Description: Recessed Lighting, Tile floor with wood floors underneath. Additional staircase to 2nd floor.
- Level: First
Living room
- Description: Wood floors, Chandelier
- Level: First
Office
- Description: Wood Floors, Ceiling fan. Could be used as a 7th bedroom if needed.
- Level: First
Heating
- Natural Gas
Cooling
- None
Appliances
- Included: Dishwasher, Range, Refrigerator
- Laundry: In Basement
Features
- First Floor Full Bath, Ceiling Fan(s), Chandelier, Formal Dining, Natural Woodwork, Original Details, Recessed Lighting
- Flooring: Tile, Wood
- Basement: Bilco Door(s),Full,See Remarks,Storage Space,Walk-Out Access
- Attic: Finished,See Remarks,Stairs
- Has fireplace: No
Interior area
- Total structure area: 2,193
- Total interior livable area: 2,193 sqft
Video & virtual tour
Property
Parking
- Total spaces: 3
- Parking features: Driveway, Off Street
- Has uncovered spaces: Yes
Features
- Levels: Three Or More
- Patio & porch: Covered, Porch
- Has private pool: Yes
- Pool features: Community, In Ground, Outdoor Pool
- Fencing: Chain Link
Lot
- Size: 4,356 Square Feet
- Features: Corner Lot, Level, Near Golf Course, Near Public Transit, Near School, Near Shops
Details
- Parcel number: 3336011040000009023.0000000
- Special conditions: None
Construction
Type & style
- Home type: SingleFamily
- Architectural style: Colonial
- Property subtype: Single Family Residence, Residential
Materials
- Unknown
Condition
- Year built: 1920
Utilities & green energy
- Sewer: Public Sewer
- Water: Public
- Utilities for property: Electricity Connected, Natural Gas Connected, Sewer Connected, Trash Collection Public, Water Connected
Community & HOA
Community
- Features: Other, Park, Playground, Pool
HOA
- Has HOA: No
- Amenities included: Basketball Court, Park, Playground, Pool, Recreation Facilities
Location
- Region: Highland Falls
Financial & listing details
- Price per square foot: $250/sqft
- Tax assessed value: $228,800
- Annual tax amount: $10,294
- Date on market: 11/19/2026
- Cumulative days on market: 2 days
- Listing agreement: Exclusive Right To Sell
- Inclusions: Refrigerator, Dishwasher, Oven, Chandeliers
- Exclusions: Washer and Dryer
- Electric utility on property: Yes
Estimated market value
Not available
Estimated sales range
Not available
Not available
Price history
| Date | Event | Price |
|---|---|---|
| 11/19/2026 | Listed for sale | $549,000+27.7%$250/sqft |
Source:  OneKey® MLS as distributed by MLS GRID #1071025 Report a problem | ||
| 10/14/2026 | Sold | $430,000$196/sqft |
Source: Public Record Report a problem | ||
Public tax history
| Year | Property taxes | Tax assessment |
|---|---|---|
| 2025 | -- | $228,800 |
| 2024 | -- | $228,800 |
| 2023 | -- | $228,800 |
| 2022 | -- | $228,800 |
| 2021 | -- | $228,800 |
| 2020 | -- | $228,800 |
| 2019 | -- | $228,800 |
| 2018 | -- | $228,800 |
| 2017 | $8,036 | $228,800 |
| 2016 | -- | $228,800 |
| 2015 | -- | $228,800 |
| 2014 | -- | $228,800 |
| 2013 | -- | $228,800 -9.2% |
| 2012 | -- | $252,000 +73.8% |
| 2011 | -- | $145,000 |
| 2010 | -- | $145,000 |
| 2009 | -- | $145,000 |
| 2007 | -- | $145,000 |
| 2006 | -- | $145,000 |
| 2005 | -- | $145,000 |
| 2004 | -- | $145,000 |
| 2002 | -- | $145,000 |
| 2001 | -- | $145,000 |
| 2000 | -- | $145,000 |
Find assessor info on the county website
Monthly payment
Climate risks
Neighborhood: 10928
Nearby schools
Schools provided by the listing agent
- Elementary: Fort Montgomery Elementary School
- Middle: Highland Falls Intermediate School
- High: James I O'Neill High School
Source: OneKey® MLS as distributed by MLS GRID. This data may not be complete. We recommend contacting the local school district to confirm school assignments for this home.
Similar homes
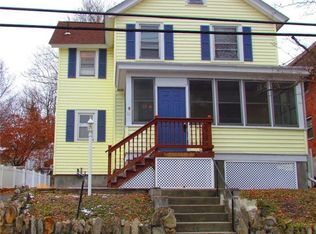
- $555,0005 bd3 ba2.6k sqft42 Alpert Drive, Wappingers Falls, NY 12590For Sale
 MLS ID #1071218, Eileen Fesko, Listing by: BHHS Hudson Valley Properties. OneKey® MLS as distributed by MLS GRID
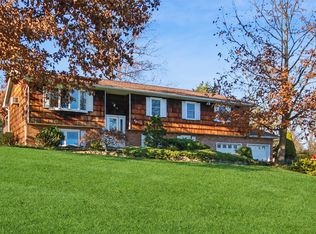
- $539,9004 bd2 ba2.2k sqft2 Iris Road, Cornwall, NY 12518For Sale
 MLS ID #1057434, Jennifer Gold, Listing by: RE/MAX Benchmark Realty Group. OneKey® MLS as distributed by MLS GRID
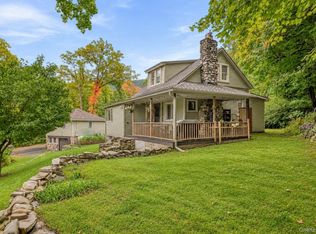
- $579,0003 bd1 ba2k sqft19 Moseman Avenue, Katonah, NY 10536For Sale
 MLS ID #1074888, Donna O'Connell, Listing by: Houlihan Lawrence Inc.. OneKey® MLS as distributed by MLS GRID
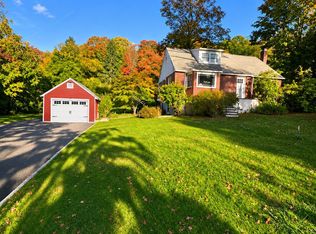
- $569,0003 bd3 ba1.8k sqft26 Mine Hill Road, Cornwall, NY 12518For Sale
 MLS ID #1071577, Layla R Boyles, Listing by: Century 21 Realty Center. OneKey® MLS as distributed by MLS GRID
- $625,0004 bd2 ba2.1k sqft13 N Conger Avenue, Congers, NY 10920For SaleMLS ID #1075389, Jose Santos, Listing by: K Fortuna Lighthouse Realty. OneKey® MLS as distributed by MLS GRID
- $580,0004 bd2 ba1.7k sqft28 Hillside Avenue, Haverstraw, NY 10927For SaleMLS ID #1025251, Eric R. Hamm, Listing by: Corcoran MH, LLC. OneKey® MLS as distributed by MLS GRID
- $565,0003 bd2 ba2k sqft140 Nardin Road, Lake Peekskill, NY 10537For SaleMLS ID #1032394, Elizabeth Broderick, Listing by: Tuxedo Hudson Realty Corp. OneKey® MLS as distributed by MLS GRID
- $525,0003 bd2 ba2.1k sqft86 Overhill Road, Mahopac, NY 10541For SaleMLS ID #1067656, Marcie Nolletti, Listing by: Coldwell Banker Realty. OneKey® MLS as distributed by MLS GRID
- $589,5003 bd2 ba2.2k sqft308 Watch Hill Road, Cortlandt Manor, NY 10567For SaleMLS ID #1053431, Fredrick R. Van Hall, Listing by: Coldwell Banker Realty. OneKey® MLS as distributed by MLS GRID
- $599,0005 bd2 ba1.9k sqft108 Ridge Road, Highland Mills, NY 10930For SaleMLS ID #1030932, James J. Cosenza, Listing by: BHG Real Estate Green Team. OneKey® MLS as distributed by MLS GRID
- $535,0003 bd2 ba1.7k sqft10 Marlyn Drive, Wappingers Falls, NY 12590For SaleMLS ID #1071910, Teresa A. McManus, Listing by: Coldwell Banker Realty. OneKey® MLS as distributed by MLS GRID
- $529,5004 bd4 ba2.3k sqft45 Oreco Terrace, Monroe, NY 10950For SaleMLS ID #1051823, Moses Schreiber, Listing by: MS Realty Group USA, Inc. OneKey® MLS as distributed by MLS GRID
- $599,9904 bd3 ba2k sqft95 Pine Hill Road, Highland Mills, NY 10930For SaleMLS ID #1000710, Haakim Byrd, Listing by: HomeSmart Homes & Estates. OneKey® MLS as distributed by MLS GRID
- $499,0004 bd2 ba1.6k sqft9 Woodlawn Avenue, New Windsor, NY 12553For SaleMLS ID #1073322, Valerie D'Amico, Listing by: Damico Group Real Estate. OneKey® MLS as distributed by MLS GRID
- $669,0003 bd2 ba1.7k sqft51 Pine Street, New City, NY 10956For SaleMLS ID #1072998, Michael P Truiano, Listing by: Howard Hanna Rand Realty. OneKey® MLS as distributed by MLS GRID
- $625,0006 bd3 ba1.6k sqft11 Cross Creek Road, Cold Spring, NY 10516For SaleMLS ID #941328, Andy Khan, Listing by: Silverside Realty LLC. OneKey® MLS as distributed by MLS GRID
- $599,0003 bd1 ba1.2k sqft4 Corey Lane, Cold Spring, NY 10516For SaleMLS ID #1067128, Ann McBride-Alayon, Listing by: Hudson River Line Realty. OneKey® MLS as distributed by MLS GRID
- $525,0003 bd2 ba1.6k sqft43 Leslie Road, Newburgh, NY 12550For SaleMLS ID #1049028, Elaine Thomas, Listing by: Century 21 Alliance Rlty Group. OneKey® MLS as distributed by MLS GRID
- $580,0003 bd2 ba1.6k sqft3 School Street, Cortlandt Manor, NY 10567For SaleMLS ID #1042869, Pauline F. Angrisani, Listing by: Coldwell Banker Realty. OneKey® MLS as distributed by MLS GRID
- $465,0003 bd2 ba1.7k sqft33 Algernon Street, Cornwall, NY 12518For SaleMLS ID #1071197, Donna Brunell, Listing by: RE/MAX Benchmark Realty Group. OneKey® MLS as distributed by MLS GRID
