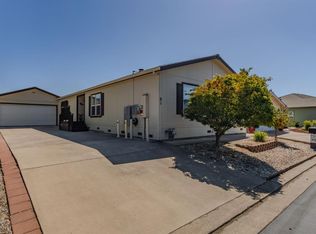
Take advantage of a rare opportunity in the heart of Sutter Creek! Perched on a hillside just a short stroll from historic downtown, this one-of-a-kind property offers over one-third of an acre - a generous amount of space for an in-town setting. Mature oak trees, old rock walls and elevated views give the property a wonderful sense of character and privacy, with room to create something truly special. The grounds offer exciting possibilities for terraced gardens and outdoor living, while the ample level parking provides space for an RV and potentially even a pool. The home was expanded and remodeled in the 1980s and offers a comfortable, spacious layout with views enjoyed from the living room, dining area and kitchen. A covered front deck is the perfect place to sit and take in the surroundings. Inside, beautiful oak cabinetry is found throughout the kitchen, bathroom and oversized laundry room, with an abundance of drawers and storage. The kitchen features a view from the sink, pantry cabinetry and an eat-in bar. The exceptionally large laundry room was once used as a craft room and offers incredible versatility, with space for a second refrigerator and plenty of room for additional pantry storage, office, hobby or craft area. The one-car garage includes a workshop area, cabinet storage and a utility sink. Recent improvements include a newer HVAC system, water heater, dishwasher and sewer line. This home is ready for its next owner to bring a fresh vision! With its unique setting, space, and close-to-town location, this property is ready for its next chapter.
Active
$385,000
180 Badger St, Sutter Creek, CA 95685
2beds
1,507sqft
Single Family Residence
Built in 1965
0.36 Acres Lot
$-- Zestimate®
$255/sqft
$-- HOA
What's special
Mature oak treesCovered front deckElevated viewsAmple level parkingEat-in barComfortable spacious layoutPerched on a hillside
- 3 days
- 497
- 39
Zillow last checked:
Listing updated:
Listed by:
Jenny Peckinpaugh DRE #01815661 916-716-5161,
Vista Sotheby's International Realty
Source: MetroList Services of CA,MLS#: 226119459Originating MLS: MetroList Services, Inc.
Facts & features
Interior
Bedrooms & bathrooms
- Bedrooms: 2
- Bathrooms: 2
- Full bathrooms: 2
Rooms
- Room types: Kitchen, Laundry, Workshop, Living Room
Primary bedroom
- Features: Ground Floor, Walk-In Closet
Primary bathroom
- Features: Shower Stall(s), Window
Dining room
- Features: Bar, Dining/Living Combo
Kitchen
- Features: Pantry Cabinet, Laminate Counters
Heating
- Central
Cooling
- Ceiling Fan(s), Central Air
Appliances
- Included: Free-Standing Gas Range, Free-Standing Refrigerator, Dishwasher, Disposal, Dryer, Washer
- Laundry: Laundry Room, Cabinets, Ground Floor, Inside Room
Features
- Flooring: Carpet, Linoleum
- Number of fireplaces: 1
- Fireplace features: Living Room, Gas Log
Interior area
- Total structure area: 0
- Total interior livable area: 1,507 sqft
Property
Parking
- Total spaces: 1
- Parking features: Attached, RV Possible, Uncovered Parking Spaces 2+, Garage Faces Side, Workshop in Garage
- Attached garage spaces: 1
- Has uncovered spaces: Yes
Features
- Fencing: Metal,Partial
Lot
- Size: 0.36 Acres
- Features: See Remarks
Details
- Zoning: sfr
- Special conditions: Offer As Is
Construction
Type & style
- Home type: SingleFamily
- Property subtype: Single Family Residence
Materials
- Frame
- Foundation: Raised
- Roof: Composition
Condition
- Year built: 1965
Utilities & green energy
- Electric: Other
- Sewer: Public Sewer
- Water: Public
- Utilities for property: Public, Sewer Connected, Electric, Natural Gas Connected
Community & HOA
Location
- Region: Sutter Creek
Financial & listing details
- Price per square foot: $255/sqft
- Price range: $385K - $385K
- Date on market: 9/23/2026
Estimated market value
Not available
Estimated sales range
Not available
Not available
Price history
| Date | Event | Price |
|---|---|---|
| 9/23/2026 | Listed for sale | $385,000$255/sqft |
Source: MetroList Services of CA #226119459 Report a problem | ||
Public tax history
Tax history is unavailable.
Monthly payment
Est. payment
Payment breakdown
Explore the cost of this home by adjusting the details. Changes won't be saved.Climate risks
Neighborhood: 95685
Similar homes
- $479,9003 bd2 ba1.5k sqft135 Mark Ln, Sutter Creek, CA 95685For Sale
 MLS ID #226112228, Janelle Foyil. MetroList Services of CA
 - $395,0003 bd3 ba1.3k sqft17000 Shake Ridge Rd, Sutter Creek, CA 95685For Sale
 MLS ID #226121059, Kellee Davenport. MetroList Services of CA
 - $375,0003 bd2 ba1.4k sqft81 Mesa De Oro Cir, Sutter Creek, CA 95685For Sale
 MLS ID #226121055, Lillya Greathouse. MetroList Services of CA
 - $465,0003 bd2 ba1.2k sqft305 Patricia Ln, Sutter Creek, CA 95685For Sale
 MLS ID #226116666, Jenny Peckinpaugh. MetroList Services of CA
