UNIQUE 1940s HOME IN THE HEART OF SUTTER CREEK! Step onto the welcoming concrete porch and through the glass front door into a surprisingly spacious living room. The kitchen offers abundant cabinetry, granite countertops, a dining area and convenient rear entry. Two guest bedrooms share access to a full bath with stall shower and laundry area, while the primary bedroom features a charming private bath with classic black-and-white tile, pedestal sink and relaxing tub. Built for peace of mind, this home features a metal roof and concrete block siding. A two-car garage is located beneath the home, with additional parking accessible from Hwy 49 at the rear. The property includes two separate lots, offering approximately .22 acres to enjoy as-is or potential for a property line adjustment and possible additional homecreating an opportunity for two investment properties, or a home with rental income potential. Beautiful rock walls and meandering rock pathways add character and create a wonderful foundation for a stunning landscaped garden. Best of all, you're right in downtown Sutter Creek, within easy walking distance of restaurants, wine tasting, shopping and the many events that make this historic town such a special place to call home!
Active
$475,000
117 Dennis St, Sutter Creek, CA 95685
3beds
1,288sqft
Single Family Residence
Built in 1940
9,583 Square Feet Lot
$462,000 Zestimate®
$369/sqft
$-- HOA
What's special
Meandering rock pathwaysClassic black-and-white tileMetal roofStunning landscaped gardenDining areaBeautiful rock wallsGranite countertops
- 3 days
- 382
- 18
Likely to sell faster than
Zillow last checked:
Listing updated:
Listed by:
Sue Hepworth DRE #00630693 209-765-3295,
Vista Sotheby's International Realty
Source: MetroList Services of CA,MLS#: 226116188Originating MLS: MetroList Services, Inc.
Facts & features
Interior
Bedrooms & bathrooms
- Bedrooms: 3
- Bathrooms: 2
- Full bathrooms: 2
Rooms
- Room types: Bathroom, Kitchen, Laundry, Living Room
Primary bedroom
- Features: Closet
Primary bathroom
- Features: Low-Flow Toilet(s), Tub, Window
Dining room
- Features: Space in Kitchen
Kitchen
- Features: Breakfast Area, Granite Counters
Heating
- Central
Cooling
- Central Air, Whole House Fan
Appliances
- Included: Free-Standing Refrigerator, Gas Cooktop, Gas Water Heater, Range Hood, Dishwasher, Disposal, Double Oven
- Laundry: Laundry Room, Cabinets, Sink, Electric Dryer Hookup, Gas Dryer Hookup, Hookups Only, Inside Room
Features
- Flooring: Concrete, Laminate, Tile
- Has fireplace: No
Interior area
- Total structure area: 0
- Total interior livable area: 1,288 sqft
Video & virtual tour
Property
Parking
- Total spaces: 2
- Parking features: Attached, Uncovered Parking Spaces 2+, Level Driveway/Sidewalks
- Attached garage spaces: 2
- Has uncovered spaces: Yes
Features
- Fencing: Back Yard,Wire,Fenced
Lot
- Size: 9,583 Square Feet
- Features: Corner Lot, Irregular Lot
- Topography: Snow Line Below,Lot Grade Varies,Snow Line Below,Lot Grade Varies
Details
- Additional structures: Shed(s)
- Parcel number: 018231009000
- Zoning: R1
- Special conditions: Standard
Construction
Type & style
- Home type: SingleFamily
- Property subtype: Single Family Residence
Materials
- Metal, Block, Concrete, Floor Insulation, Wood
- Foundation: Block, Concrete, Concrete Perimeter
- Roof: Metal
Condition
- Year built: 1940
Utilities & green energy
- Electric: 220 Volts in Kitchen
- Sewer: Public Sewer
- Water: Meter on Site, Water District
- Utilities for property: Cable Available, Public, Sewer Connected, Electric, Internet Available, Natural Gas Connected
Community & HOA
Location
- Region: Sutter Creek
Financial & listing details
- Price per square foot: $369/sqft
- Tax assessed value: $56,275
- Price range: $475K - $475K
- Date on market: 9/19/2026
- Road surface type: Asphalt
Estimated market value
$462,000
$439,000 - $485,000
Not available
Price history
| Date | Event | Price |
|---|---|---|
| 9/19/2026 | Listed for sale | $475,000-17.4%$369/sqft |
Source: MetroList Services of CA #226116188 Report a problem | ||
| 10/1/2022 | Listing removed | -- |
Source: MetroList Services of CA #222069089 Report a problem | ||
| 5/29/2022 | Listed for sale | $575,000$446/sqft |
Source: MetroList Services of CA #222069089 Report a problem | ||
Public tax history
| Year | Property taxes | Tax assessment |
|---|---|---|
| 2026 | -- | $56,275 +2% |
| 2025 | $558 +1.9% | $55,172 +2% |
| 2024 | $547 +2% | $54,091 +2% |
| 2023 | $537 +1.9% | $53,031 +4% |
| 2022 | $527 +1.9% | $50,973 |
| 2021 | $517 +1% | $50,973 +1% |
| 2020 | $512 +2% | $50,451 +2% |
| 2019 | $502 +1.9% | $49,462 +2% |
| 2018 | $492 +1.9% | $48,493 +2% |
| 2017 | $483 | $47,543 +2% |
| 2016 | -- | $46,611 +1.5% |
| 2015 | -- | $45,911 +2% |
| 2014 | -- | $45,012 +0.5% |
| 2013 | -- | $44,809 +2% |
| 2012 | -- | $43,931 +2% |
| 2011 | -- | $43,070 +0.8% |
| 2010 | -- | $42,749 -0.2% |
| 2009 | -- | $42,851 +2% |
| 2008 | -- | $42,011 +2% |
| 2007 | -- | $41,188 +2% |
| 2006 | -- | $40,381 +2% |
| 2005 | -- | $39,590 +2% |
| 2004 | -- | $38,814 +1.9% |
| 2003 | -- | $38,106 +2% |
| 2002 | -- | $37,359 |
Find assessor info on the county website
Monthly payment
Est. payment
Payment breakdown
Explore the cost of this home by adjusting the details. Changes won't be saved.Climate risks
Neighborhood: 95685
Similar homes
- $465,0003 bd2 ba1.2k sqft305 Patricia Ln, Sutter Creek, CA 95685For Sale
 MLS ID #226116666, Jenny Peckinpaugh. MetroList Services of CA
 - $465,0002 bd2 ba1.3k sqft365 Gold Strike Ct, Sutter Creek, CA 95685For Sale
 MLS ID #226115555, Tera Donahoo. MetroList Services of CA
 - $524,5003 bd2 ba1.5k sqft13171 Ridge Ct, Sutter Creek, CA 95685For Sale
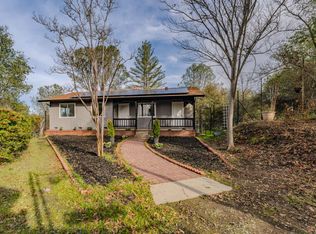 MLS ID #226114451, Kat Spears. MetroList Services of CA
 - $575,0002 bd2 ba1.1k sqft155 Foothill Dr, Sutter Creek, CA 95685For Sale
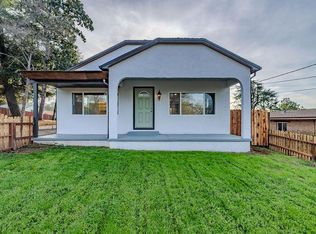 MLS ID #226031762, Neeta Patel. MetroList Services of CA
