Nestled on two private, serene acres in Lyons, NY, 180 Geneva Street stands as a grand 1840 historic landmark, meticulously reimagined for modern luxury living. Spanning 6,794 square feet across three elevated main floors, a private guest house suite, and a renovated 360-degree cupola, this estate represents a rare convergence of architectural provenance and contemporary refinement.
Vertical luxury is defined by an integrated elevator servicing every main level and grand foyer with complete discretion. The primary residence captivates with soaring 11-foot ceilings, bespoke millwork, and radiant in-floor warmth through the expansive living spaces. A sommelier’s dream, the open epicurean kitchen showcases custom cabinetry, a 6' × 6' quartz waterfall-edge island, 19 feet of quartz counter space, and a dedicated 6-foot wine bar with an integrated wine cooler.
The entire third floor is dedicated to an opulent primary sanctuary. A double-sided gas fireplace anchors the bedroom and spa-inspired bath, complete with an air-jet soaking tub, marble wet walls, custom double vanity, dressing room closet, and private laundry.
A secluded 24' × 36' bonus suite above the heated two-car garage features dramatic 10-to-16-foot vaulted ceilings, crisp white shiplap, and a full private bath—ideal for discrete guest hosting.
The ground level offers extraordinary operational flexibility, seamlessly accommodating a private chef’s kitchen, staff quarters, a boutique business establishment, or an independent multigenerational retreat. For outdoor entertaining, step out onto an expansive 30' × 30' composite terrace (partially covered) equipped with natural gas hookups for a future outdoor kitchen, complemented by a 16' × 45' covered platform.
Conveniently positioned just a short, scenic drive from the world-class wineries, dining, and waters of the Finger Lakes, this landmark residence offers an unrivaled lifestyle of luxury, privacy, and distinction.
Active
$649,999
180 Geneva St, Lyons, NY 14489
3beds
6,794sqft
Single Family Residence
Built in 1840
2.08 Acres Lot
$-- Zestimate®
$96/sqft
$-- HOA
What's special
Private serene acresDouble-sided gas fireplaceSpa-inspired bathPrivate laundryRadiant in-floor warmthExpansive living spacesDressing room closet
- 4 days
- 319
- 7
Zillow last checked:
Listing updated:
Listed by:
Engel & Volkers Lake Placid Real Estate 518-523-4404,
Austin James Moyer 585-355-1618
Source: NYSAMLSs,MLS#: R1722287 Originating MLS: Rochester
Originating MLS: RochesterFacts & features
Interior
Bedrooms & bathrooms
- Bedrooms: 3
- Bathrooms: 5
- Full bathrooms: 3
- 1/2 bathrooms: 2
- Main level bathrooms: 2
Heating
- Ductless, Gas, Forced Air, Multiple Heating Units, Radiant Floor, Radiant
Cooling
- Ductless, Central Air
Appliances
- Included: Dryer, Dishwasher, Exhaust Fan, Gas Oven, Gas Range, Gas Water Heater, Microwave, Refrigerator, Range Hood, Wine Cooler, Washer
- Laundry: Accessible Utilities or Laundry, Upper Level
Features
- Cedar Closet(s), Ceiling Fan(s), Entrance Foyer, Eat-in Kitchen, Guest Accommodations, Kitchen Island, Living/Dining Room, Quartz Counters, Natural Woodwork, Window Treatments, Convertible Bedroom, Bath in Primary Bedroom
- Flooring: Ceramic Tile, Hardwood, Luxury Vinyl, Marble, Varies
- Windows: Drapes, Thermal Windows
- Basement: Full
- Number of fireplaces: 1
Interior area
- Total structure area: 6,794
- Total interior livable area: 6,794 sqft
Property
Parking
- Total spaces: 2
- Parking features: Attached, Garage, Heated Garage, Garage Door Opener
- Attached garage spaces: 2
Accessibility
- Accessibility features: Accessibility Features, Accessible Full Bath, Accessible Elevator Installed, Accessible Approach with Ramp, Accessible Doors, Accessible Entrance
Features
- Exterior features: Blacktop Driveway
Lot
- Size: 2.08 Acres
- Dimensions: 465 x 211
- Features: Irregular Lot
Details
- Additional structures: Garage Apartment
- Parcel number: 54280007111100130462920000
- Special conditions: Standard
Construction
Type & style
- Home type: SingleFamily
- Architectural style: Historic/Antique
- Property subtype: Single Family Residence
Materials
- Brick, Vinyl Siding, Copper Plumbing, PEX Plumbing
- Foundation: Block, Stone
- Roof: Asphalt,Membrane,Rubber,Shingle
Condition
- Resale
- Year built: 1840
Utilities & green energy
- Electric: Circuit Breakers
- Sewer: Septic Tank
- Water: Connected, Public
- Utilities for property: Cable Available, Electricity Connected, High Speed Internet Available, Water Connected
Green energy
- Energy efficient items: Appliances, HVAC, Lighting
Community & HOA
Location
- Region: Lyons
Financial & listing details
- Price per square foot: $96/sqft
- Tax assessed value: $470,000
- Annual tax amount: $10,766
- Date on market: 10/16/2026
- Listing terms: Cash,Conventional,FHA,USDA Loan,VA Loan
Estimated market value
Not available
Estimated sales range
Not available
Not available
Price history
| Date | Event | Price |
|---|---|---|
| 10/16/2026 | Listed for sale | $649,999-6.5%$96/sqft |
Source:  NYSAMLSs #R1722287 Report a problem NYSAMLSs #R1722287 Report a problem | ||
| 8/8/2026 | Listing removed | $695,000$102/sqft |
Source: NYSAMLSs #R1587039 Report a problem | ||
| 5/6/2026 | Listed for sale | $695,000-4.1%$102/sqft |
Source: NYSAMLSs #R1587039 Report a problem | ||
| 2/7/2025 | Listed for sale | $724,900-9.4%$107/sqft |
Source: NYSAMLSs #R1587039 Report a problem | ||
| 2/7/2025 | Listing removed | $799,900$118/sqft |
Source: NYSAMLSs #R1556324 Report a problem | ||
| 8/2/2024 | Listed for sale | $799,900$118/sqft |
Source: NYSAMLSs #R1556324 Report a problem | ||
Public tax history
Tax history is unavailable.
Monthly payment
Climate risks
Neighborhood: 14489
Nearby schools
Schools provided by the listing agent
- District: Lyons
Source: NYSAMLSs. This data may not be complete. We recommend contacting the local school district to confirm school assignments for this home.

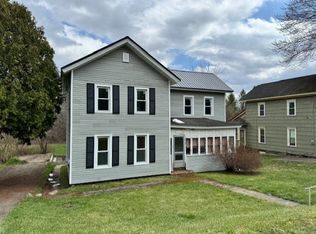
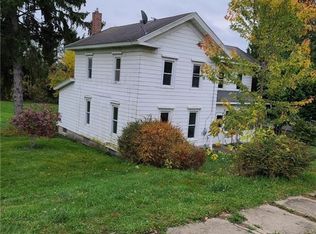
Similar homes
- $615,0004 bd4 ba3.4k sqft6188 Lake St, Cayuga, NY 13034For Sale
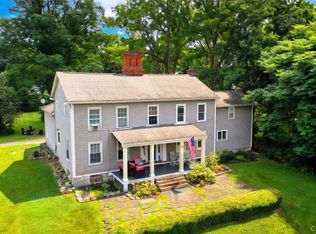
 MLS ID #S1676564, Simon J Fricano, Listing by: Lake Country Real Estate. NYSAMLSs
 - $599,0006 bd2 ba3.5k sqft344 Sheldon Rd, Farmington, NY 14425For Sale
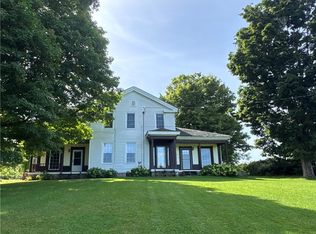 MLS ID #R1708896, Philip Pizzingrilli, Listing by: Tru Agent Real Estate. NYSAMLSs
 - $795,0003 bd3 ba4.2k sqft74 Snell Rd, Geneva, NY 14456For Sale
 MLS ID #R1689066, Kenneth W. Harris, Listing by: Century 21 Steve Davoli RE. NYSAMLSs
 - $395,0005 bd6 ba3.8k sqft131 Grant St, Newark, NY 14513For Sale
 MLS ID #R1718297, Robert O. Opett, Listing by: eXp Realty, LLC. NYSAMLSs
 - $529,9004 bd3 ba3.8k sqft1399 Lake To Lake Rd, Geneva, NY 14456For SaleMLS ID #R1720588, Adam S. LaFaro, Listing by: Century 21 Steve Davoli RE. NYSAMLSs
- $849,9005 bd4 ba4.3k sqft555 S Main St, Geneva, NY 14456For SaleMLS ID #R1695190, Timothy J. Spooner, Listing by: Four Seasons Sotheby's Int'l. NYSAMLSs
- $475,0005 bd3 ba5.3k sqft42 N Main St, Canandaigua, NY 14424For SaleMLS ID #R1713132, Lorelei B. Smith, Listing by: RE/MAX Realty Group. NYSAMLSs
- $549,0006 bd4 ba4.5k sqft379 S Main St, Geneva, NY 14456For SaleMLS ID #R1701525, Belinda A. Fratto, Listing by: Howard Hanna. NYSAMLSs
- $389,000-- bd-- ba5.9k sqft75 S Main St, Manchester, NY 14504For SaleMLS ID #R1693116, Jon J. Bagley, Listing by: Griffith Realty Group. NYSAMLSs
