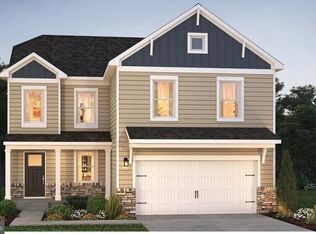
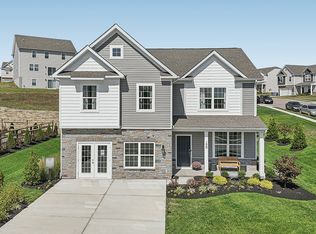
The Deerfield is a thoughtfully designed home with four bedrooms and two-and-a-half baths. The kitchen features a walk-in pantry and island. That island includes a sink, making it perfect for food preparation, and has plenty of room for stools, so you can entertain. The kitchen looks out over the open-concept dining area and great room. All four bedroom are upstairs along with the Laundry room. The master suite includes an en suite bathroom and a spacious walk-in closet. This home includes D.R. Horton's Home is Connected® package, an industry leading suite of smart home products that keeps homeowners connected with the people and place they value the most. The technology allows homeowners to monitor and control their home from the couch or across the globe. Home and community information, including pricing, plans, included features, terms, availability and amenities, are subject to change and prior sale at any time without notice or obligation. Pictures, artist renderings, photographs, colors, features, and sizes are for illustration purposes only and will vary from the homes as built within communities.
New construction
$377,990
180 Grantway, York, PA 17404
4beds
1,906sqft
Single Family Residence
Built in 2026
0.25 Acres Lot
$-- Zestimate®
$198/sqft
$16/mo HOA
What's special
Two-and-a-half bathsFour bedrooms
- 1 day
- 35
- 3
Zillow last checked:
Listing updated:
Listed by:
Tim Bambule 717-324-6764,
D.R. Horton Realty of Pennsylvania 8783220400
Source: Bright MLS,MLS#: PAYK2111272
Facts & features
Interior
Bedrooms & bathrooms
- Bedrooms: 4
- Bathrooms: 3
- Full bathrooms: 2
- 1/2 bathrooms: 1
- Main level bathrooms: 3
- Main level bedrooms: 4
Heating
- Central, Natural Gas
Cooling
- Central Air, Electric
Appliances
- Included: Electric Water Heater
- Laundry: Upper Level
Features
- Walk-In Closet(s), Upgraded Countertops, Recessed Lighting, Pantry, Kitchen Island, Breakfast Area, Dry Wall
- Flooring: Carpet, Luxury Vinyl
- Has basement: No
- Has fireplace: No
Interior area
- Total structure area: 1,906
- Total interior livable area: 1,906 sqft
- Finished area above ground: 1,906
Property
Parking
- Total spaces: 2
- Parking features: Garage Faces Front, Attached, Driveway
- Attached garage spaces: 2
- Has uncovered spaces: Yes
Accessibility
- Accessibility features: 2+ Access Exits
Features
- Levels: Two
- Stories: 2
- Pool features: None
Lot
- Size: 0.25 Acres
Details
- Additional structures: Above Grade
- Parcel number: NO TAX RECORD
- Zoning: RES
- Special conditions: Standard
Construction
Type & style
- Home type: SingleFamily
- Architectural style: Contemporary
- Property subtype: Single Family Residence
Materials
- Batts Insulation, Blown-In Insulation, CPVC/PVC, Vinyl Siding
- Foundation: Passive Radon Mitigation, Slab
- Roof: Architectural Shingle
Condition
- Excellent
- New construction: Yes
- Year built: 2026
Details
- Builder model: Deerfield
- Builder name: DR Horton
Utilities & green energy
- Sewer: Public Septic
- Water: Public
- Utilities for property: Cable Connected
Community & HOA
Community
- Subdivision: None Available
HOA
- Has HOA: Yes
- HOA fee: $16 monthly
Location
- Region: York
- Municipality: CONEWAGO TWP
Financial & listing details
- Price per square foot: $198/sqft
- Date on market: 9/3/2026
- Listing agreement: Exclusive Right To Sell
- Listing terms: Cash,FHA,Conventional,VA Loan
- Ownership: Fee Simple
Estimated market value
Not available
Estimated sales range
Not available
Not available
Price history
| Date | Event | Price |
|---|---|---|
| 9/3/2026 | Listed for sale | $377,990$198/sqft |
Source:  Bright MLS #PAYK2111272 Report a problem Bright MLS #PAYK2111272 Report a problem | ||
Public tax history
Tax history is unavailable.
Monthly payment
Est. payment
Payment breakdown
Explore the cost of this home by adjusting the details. Changes won't be saved.Climate risks
Neighborhood: 17404
Nearby schools
Schools provided by the listing agent
- Elementary: Conewago
- Middle: Northeastern
- High: Northeastern
- District: Northeastern York
Source: Bright MLS. This data may not be complete. We recommend contacting the local school district to confirm school assignments for this home.
Similar homes
- $389,9004 bd3 ba1.9k sqft2880 Stillmeadow Ln, York, PA 17404For Sale
 MLS ID #PAYK2111130, Jennifer Kline, Iron Valley Real Estate of York County. Bright MLS
 - $387,5005 bd3 ba2.7k sqft2152 Rillian Ln, York, PA 17404For Sale
 MLS ID #PAYK2108778, Ross Stanard, Howard Hanna Real Estate Services-York. Bright MLS
 - $423,9904 bd3 ba2.6k sqft220 Grantway, York, PA 17404New Construction
 Bright MLS
 - $423,9904 bd3 ba2.6k sqft220 Grantway Dr, York, PA 17404New Construction
 DR Horton
 - $388,9904 bd2 ba1.6k sqft120 Amber Ln, York, PA 17404New ConstructionBright MLS
- $383,9904 bd2 ba1.6k sqft130 Amber Ln, York, PA 17404New ConstructionBright MLS
- $423,9904 bd3 ba2.6k sqft190 Grantway, York, PA 17404New ConstructionBright MLS
- $425,0004 bd3 ba2.3k sqft420 Hickory Ridge Cir, York, PA 17404For SaleMLS ID #PAYK2110508, Matt Heilig, Keller Williams Realty. Bright MLS
- $324,9003 bd2 ba1.4k sqft160 Swith Ct, York, PA 17404For SaleMLS ID #PAYK2110970, Kate Greene, Keller Williams of Central PA. Bright MLS
- $425,9904 bd3 ba2.6k sqft95 Christina Dr, York, PA 17404New ConstructionBright MLS
- $419,9904 bd3 ba2.6k sqft70 Christina Dr, York, PA 17404New ConstructionBright MLS
- $349,9003 bd2 ba1.7k sqft4900 Lewisberry Rd, Dover, PA 17315For SaleMLS ID #PAYK2110530, John Esser, RE/MAX Realty Associates. Bright MLS
- $369,9004 bd3 ba1.8k sqft95 Adam St, York, PA 17404For SaleMLS ID #PAYK2107122, Mack Farquhar, Berkshire Hathaway HomeServices Homesale Realty. Bright MLS
- $399,9003 bd3 ba2.1k sqft2650 Oberlin Dr, York, PA 17404For SaleMLS ID #PAYK2107766, Emillie Albrecht, Real of Pennsylvania. Bright MLS
- $399,9003 bd3 ba2.5k sqft2570 Primrose Ln, York, PA 17404For SaleMLS ID #PAYK2108636, Stacy Smires, Keller Williams Keystone Realty. Bright MLS
