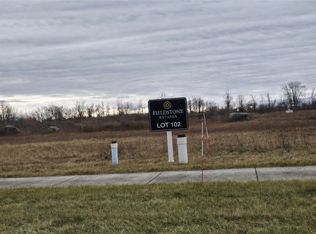
Welcome to 180 Jade Creek! This beautiful 4-bedroom, 2.5-bath home is to be built and offers thoughtfully designed living space on a spacious .41-acre lot. The open concept first floor features a kitchen with custom cabinetry, dovetail construction, and soft-close doors and drawers, along with a convenient pantry that opens to the dinette and living room, perfect for everyday living and entertaining. A versatile flex room provides additional space for a home office, playroom, or formal dining area.
Upstairs, you’ll find four bedrooms, including a spacious primary suite, en suite bath plus the convenience of second-floor laundry. The full basement includes an egress window and glass block window, offering excellent potential for future finishing.
Outside, the .41-acre lot provides plenty of room to create your own backyard oasis, whether you envision a pool, playground, patio, or entertaining area. A wonderful opportunity to build a brand-new home designed for the way you live! Taxes to be determined.
Active
$499,999
180 Jade Creek Dr, Greece, NY 14468
4beds
2,018sqft
Single Family Residence
Built in 2026
0.41 Acres Lot
$-- Zestimate®
$248/sqft
$-- HOA
What's special
Dovetail constructionSecond-floor laundryEn suite bathSpacious primary suiteConvenient pantryOpen concept first floorSoft-close doors and drawers
- 4 hours |
- 123 |
- 5 |
Zillow last checked:
Listing updated:
Listed by:
Keller Williams Realty Gateway 585-256-4400,
Jillian R Heinold 716-550-3250
Source: NYSAMLSs,MLS#: R1706640 Originating MLS: Rochester
Originating MLS: RochesterFacts & features
Interior
Bedrooms & bathrooms
- Bedrooms: 4
- Bathrooms: 3
- Full bathrooms: 2
- 1/2 bathrooms: 1
- Main level bathrooms: 1
Heating
- Electric, Propane
Cooling
- Central Air
Appliances
- Included: Dishwasher, Electric Water Heater, Disposal, Microwave, Propane Water Heater
- Laundry: Upper Level
Features
- Den, Entrance Foyer, Eat-in Kitchen, Home Office, Kitchen Island, Pantry, Sliding Glass Door(s)
- Flooring: Carpet, Luxury Vinyl, Varies
- Doors: Sliding Doors
- Basement: Full,Sump Pump
- Has fireplace: No
Interior area
- Total structure area: 2,018
- Total interior livable area: 2,018 sqft
Property
Parking
- Total spaces: 2
- Parking features: Attached, Garage
- Attached garage spaces: 2
Features
- Levels: Two
- Stories: 2
- Patio & porch: Covered, Porch
- Exterior features: Blacktop Driveway
Lot
- Size: 0.41 Acres
- Dimensions: 100 x 180
- Features: Rectangular, Rectangular Lot, Residential Lot
Details
- Parcel number: 2628000440200002072000
- Special conditions: Standard
Construction
Type & style
- Home type: SingleFamily
- Architectural style: Colonial,Two Story
- Property subtype: Single Family Residence
Materials
- Blown-In Insulation, Vinyl Siding, PEX Plumbing
- Foundation: Poured
- Roof: Asphalt,Architectural,Shingle
Condition
- To Be Built
- New construction: Yes
- Year built: 2026
Details
- Builder model: Marrano
Utilities & green energy
- Electric: Circuit Breakers
- Sewer: Connected
- Water: Connected, Public
- Utilities for property: Cable Available, Electricity Connected, High Speed Internet Available, Sewer Connected, Water Connected
Community & HOA
Community
- Security: Radon Mitigation System
- Subdivision: Fieldstone Ests North Sub
Location
- Region: Greece
Financial & listing details
- Price per square foot: $248/sqft
- Date on market: 8/12/2026
- Listing terms: Cash,Conventional,VA Loan
Estimated market value
Not available
Estimated sales range
Not available
Not available
Price history
| Date | Event | Price |
|---|---|---|
| 8/12/2026 | Listed for sale | $499,999$248/sqft |
Source:  NYSAMLSs #R1706640 Report a problem NYSAMLSs #R1706640 Report a problem | ||
Public tax history
Tax history is unavailable.
Monthly payment
Climate risks
Neighborhood: 14468
Nearby schools
GreatSchools rating
- 6/10Northwood Elementary SchoolGrades: PK-6Distance: 0.4 mi
- 4/10Merton Williams Middle SchoolGrades: 6-8Distance: 4.2 mi
- 6/10Hilton High SchoolGrades: 9-12Distance: 3.3 mi
Schools provided by the listing agent
- District: Hilton
Source: NYSAMLSs. This data may not be complete. We recommend contacting the local school district to confirm school assignments for this home.
- $115,0000.41 acres170 Jade Creek Dr LOT 104, Hilton, NY 14468Lot/Land
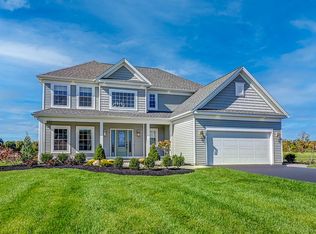
- $799,3384 bd3 ba2.5k sqft160 Jade Creek Dr, Greece, NY 14468Pending
- $115,0000.41 acres195 Jade Creek Dr LOT 110, Hilton, NY 14468Lot/Land
- $115,0000.41 acres185 Jade Creek Dr, Hilton, NY 14468Lot/Land
- $115,0000.41 acres175 Jade Creek Dr, Hilton, NY 14468Lot/Land
- $679,9004 bd3 ba2.9k sqft165 Jade Creek Dr, Greece, NY 14468New Construction
- $599,9003 bd3 ba2.2k sqft155 Jade Creek Dr, Greece, NY 14468For Sale
- $115,0000.46 acres135 Jade Creek Dr, Hilton, NY 14468Lot/Land
A local agent can set up tours, give advice and negotiate with sellers.
Similar homes
- $599,9003 bd3 ba2.2k sqft155 Jade Creek Dr, Greece, NY 14468For Sale
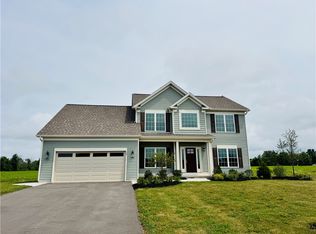
 MLS ID #R1704365, Jillian R Heinold, Listing by: Keller Williams Realty Gateway. NYSAMLSs
 - $424,9002 bd2 ba1.6k sqft29 Country Creek Ln, Hilton, NY 14468For Sale
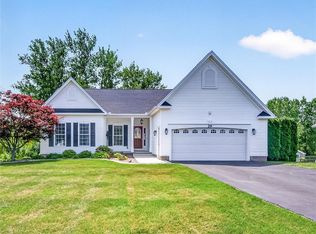 MLS ID #R1705951, Douglas J. Logory, Listing by: Howard Hanna. NYSAMLSs
 - $399,9003 bd2 ba1.6k sqft1097 & 1095 Manitou Rd, Hilton, NY 14468For Sale
 MLS ID #R1703820, Julie Ohmann, Listing by: RE/MAX Plus. NYSAMLSs
 - $525,0004 bd3 ba2.2k sqftLOT 704 Sand Pebble Ln, Greece, NY 14468New Construction
 MLS ID #R1674268, Robert E. Reimer, Listing by: Howard Hanna. NYSAMLSs
 - $499,9003 bd3 ba1.6k sqft0 Huffer Rd Lot 3, Parma, NY 14468New ConstructionMLS ID #R1696966, Robert D. King, Listing by: RE/MAX Realty Group. NYSAMLSs
- $499,9003 bd2 ba1.4k sqft0 Davison Beach Rd Lot 4, Parma, NY 14468New ConstructionMLS ID #R1696972, Robert D. King, Listing by: RE/MAX Realty Group. NYSAMLSs
- $525,6003 bd2 ba1.7k sqft56 Post Ave, Hilton, NY 14468For SaleMLS ID #R1673241, Sandy J. Maluta, Listing by: Howard Hanna. NYSAMLSs
- $479,9003 bd3 ba2.8k sqft135 Ridgeway Ests, Rochester, NY 14626For SaleMLS ID #R1705066, Anthony C. Butera, Listing by: Keller Williams Realty Greater Rochester. NYSAMLSs
- $439,9004 bd2 ba2.5k sqft615 Moul Rd, Hilton, NY 14468For SaleMLS ID #R1703483, Nicole F. Curcio, Listing by: Upstate Prestige Properties. NYSAMLSs
- $499,9003 bd2 ba2.3k sqft6620 Shore Acres Dr, Hilton, NY 14468For SaleMLS ID #R1698251, Matthew T. Lally, Listing by: Howard Hanna. NYSAMLSs
- $489,0003 bd3 ba1.9k sqftLOT 705 Sand Pebble Ln, Greece, NY 14468New ConstructionMLS ID #R1674816, Robert E. Reimer, Listing by: Howard Hanna. NYSAMLSs
- $679,9004 bd3 ba2.9k sqft165 Jade Creek Dr, Greece, NY 14468New ConstructionMLS ID #R1683709, Jillian R Heinold, Listing by: Keller Williams Realty Gateway. NYSAMLSs
- $375,0004 bd3 ba2.3k sqft97 Wakecliffe Dr, Rochester, NY 14616For SaleMLS ID #R1705657, Colleen M. Bracci, Listing by: RE/MAX Realty Group. NYSAMLSs
- $529,0006 bd4 ba2.3k sqft767 Latta Rd, Rochester, NY 14612For SaleMLS ID #R1704781, Scott G. Gorall, Listing by: Howard Hanna. NYSAMLSs
- $499,9003 bd2 ba2k sqft141 Dean Rd, Spencerport, NY 14559For SaleMLS ID #R1704668, Sharon M. Quataert, Listing by: Century 21 APEX. NYSAMLSs
- $624,9004 bd3 ba2.6k sqft18 Giovanni Ln, Parma, NY 14468For SaleMLS ID #R1704053, Karin J. Morabito, Listing by: Real Broker NY LLC. NYSAMLSs
- $579,9005 bd3 ba2.5k sqft237 Collamer Rd, Hilton, NY 14468For SaleMLS ID #R1703908, Deborah R. Renna-Hynes, Listing by: eXp Realty, LLC. NYSAMLSs
- $499,9993 bd3 ba1.7k sqft163 Blue Mountain Dr, Hilton, NY 14468New ConstructionMLS ID #R1657096, Rita Lujan Pettinaro, Listing by: Keller Williams Realty Greater Rochester. NYSAMLSs
- $499,0005 bd3 ba2.8k sqft267 Dove Tree Ln, Rochester, NY 14626For SaleMLS ID #R1689793, Christopher Penna, Listing by: Berkshire Hathaway HS Zambito. NYSAMLSs
- $498,9003 bd3 ba1.6k sqft78 Mount Cassino Dr, Greece, NY 14612New ConstructionMLS ID #R1696775, Dean Popoli, Listing by: Empire Realty Group. NYSAMLSs
