BEST VIEWS and DOCK ON LAKE LANIER! GRASS TO WATER! FLAT PROPERTY! Home right on water! 3.5 ACRE LAKE FRONT, CUSTOM HOME! Welcome to your gated, luxury estate! Located on a LEVEL, PENINSULA surrounded by 3 SIDES OF WATER (900 ft of water frontage)! Enjoy tranquil sunrises and sunsets on the most peaceful waters of Lake Lanier! Deeded DEAP WATER, DOCK INCLUDED in the new, top of the line, custom-built, WAHOO DOCK. The dock is located on the property within a stone throw of the home and includes two party tops with electric, water, and surveillance access. Let's talk about the house! Designed by a seasoned, designer/homeowner, inspired to build a Lowcountry, Greek Revival Farmhouse, this home exudes the homeowner's commitment to the principles of authenticity, ingenuity, and scrupulous attention to detail. This like-new construction home brings heritage and history to life with exterior and interior features such as: year round LAKE VIEWS, copper gas lanterns, copper gutters, hand nailed cedar shake and metal roofs, rough sawn lumber and hardy board siding, White Oak hand scraped/hand pegged hardwood floors, hand painted queen cut brick interior walls and chimney, brass fixtures, Italian plaster range hood, a cast stone Francois fireplace, Pella windows, hand carved railings with antique post, marble and quartzite surfaces, designer selected and one of a kind light fixtures, doors with hand carved transoms...and so much more. The owners finished the 6'H crawl space with concrete floors and walls, spanning the entire length and width of house creating a huge space for storage! This home is an entertainer's dream with an expansive, open floor plan, a chef's kitchen and butler's pantry featuring: 18' ceiling heights, 10' hand carved stained island, quartzite surfaces, custom built inset cabinets, and Wolf, Subzero, Bosch, and Sharp Appliances. Retreat to the primary quarters where you'll enjoy year-round views of Lake Lanier, cathedral ceilings, marble top vanities, handmade Italian bathroom tiling, and a huge master closet space. The secondary bedrooms and baths are equally as charming with cathedral ceiling and high-end bathroom fixtures. A large fourth bedroom/bunk room/flex space and full bath are currently partially finished but not completed on the second floor. This addition is included in the list price upon request from future buyer. Enjoy the sounds of waves hitting the beach just a gradual walk from the beautiful covered, outdoor living space/porch. A natural spring runs through the over 3 acres of property as well as a lake fed irrigation system. Professional outdoor lighting and landscaping, fescue sod, and a stone aggregate driveway are just a few additional finishing touches this home boasts. The septic tank, water, gas, and electrical systems were strategically placed underground for a future private pool and guest home. The neighborhood has county water, underground power, internet access, and surveillance. Located just minutes from GA 400, shopping, restaurants, award winning golf courses, wineries, great schools, nationally accredited hospitals, and approximately 1 hour to the Atlanta airport. Easy access to all of Lake Lanier's marinas, restaurants, and parks! Showings by appointment only please! Home is gated and requires a code for entry. Please request an appointment for a private tour!
Closed
$2,840,000
180 Lake Forest Way, Dawsonville, GA 30534
4beds
--sqft
Single Family Residence, Residential
Built in 2022
3.45 Acres Lot
$2,860,300 Zestimate®
$--/sqft
$3,447 Estimated rent
Home value
$2,860,300
$2.63M - $3.12M
$3,447/mo
Zestimate® history
Owner options
List your home for rent
$3,447/mo
Rent Zestimate®
Find your next renter with Zillow Rental Manager. Plus, with online applications, you can quickly screen prospective tenants – for free.
$3,447/mo
Rent Zestimate®
Refinance and save
$16,722/mo
Est. payment
Refinancing to a lower rate could help reduce your monthly payments and save thousands over the life of the loan.
$16,722/mo
Est. payment
Explore your selling options
Work with a Zillow partner agent
Leverage their expertise and Zillow's premium Showcase listings to get your home seen by more buyers.
Get startedList with your own agent
Get your home in front of millions of buyers by listing it on Zillow.
Learn how to do itSell it yourself
Take full control of how buyers see your home on Zillow by listing For Sale by Owner (FSBO).
List your homeWhat's special
Zillow last checked:
Listing updated:
Listed by:
Danielle Marie Walls,
Keller Williams Realty Community Partners,
HEATHER TIERNEY,
Keller Williams Realty Community Partners
Bought with:
Danielle Marie Walls, 373731
Keller Williams Realty Community Partners
HEATHER TIERNEY, 342194
Keller Williams Realty Community Partners
Source: FMLS GA,MLS#: 7415646
Facts & features
Interior
Bedrooms & bathrooms
- Bedrooms: 4
- Bathrooms: 4
- Full bathrooms: 3
- 1/2 bathrooms: 1
- Main level bathrooms: 1
- Main level bedrooms: 1
Rooms
- Room types: Bonus Room, Media Room, Workshop
Primary bedroom
- Features: Master on Main, Oversized Master
- Level: Master on Main, Oversized Master
Bedroom
- Features: Master on Main, Oversized Master
Primary bathroom
- Features: Double Vanity, Shower Only
Dining room
- Features: Open Concept
Kitchen
- Features: Breakfast Room, Cabinets White, Kitchen Island, Pantry Walk-In, View to Family Room
Heating
- Central, Hot Water, Zoned
Cooling
- Zoned
Appliances
- Included: Dishwasher, Disposal, Double Oven, Gas Oven, Gas Range, Gas Water Heater, Microwave, Range Hood, Refrigerator
- Laundry: Laundry Room, Main Level
Features
- Cathedral Ceiling(s), Entrance Foyer, High Ceilings 10 ft Main, High Ceilings 10 ft Upper, High Speed Internet, Walk-In Closet(s), Wet Bar
- Flooring: Hardwood
- Windows: Double Pane Windows, Insulated Windows, Plantation Shutters
- Basement: Crawl Space,Exterior Entry,Full,Unfinished,Walk-Out Access
- Number of fireplaces: 1
- Fireplace features: Family Room, Gas Starter, Living Room
- Common walls with other units/homes: No Common Walls
Interior area
- Total structure area: 0
Property
Parking
- Total spaces: 5
- Parking features: Detached, Driveway, Garage, Garage Door Opener, Kitchen Level, Level Driveway, Electric Vehicle Charging Station(s)
- Garage spaces: 3
- Has uncovered spaces: Yes
Features
- Levels: Two
- Stories: 2
- Patio & porch: Covered, Deck, Front Porch, Rear Porch, Side Porch
- Exterior features: Lighting, Private Yard, Rain Gutters, Covered Dock/1 Slip, Deepwater Access Dock, Dock, Dock Lights, Party Deck
- Pool features: None
- Spa features: None
- Fencing: Fenced,Wood
- Has view: Yes
- View description: Lake, Water
- Has water view: Yes
- Water view: Lake,Water
- Waterfront features: Beach Front, Lake Front, Stream, Lake
- Body of water: Lanier
- Frontage length: Waterfrontage Length(900)
Lot
- Size: 3.45 Acres
- Features: Back Yard, Front Yard, Level, Sprinklers In Front, Sprinklers In Rear
Details
- Additional structures: Garage(s), RV/Boat Storage, Workshop
- Parcel number: L06 048
- Other equipment: Irrigation Equipment, Satellite Dish
- Horse amenities: None
Construction
Type & style
- Home type: SingleFamily
- Architectural style: European
- Property subtype: Single Family Residence, Residential
Materials
- HardiPlank Type, Stone, Wood Siding
- Foundation: Concrete Perimeter
- Roof: Wood
Condition
- Resale
- New construction: No
- Year built: 2022
Utilities & green energy
- Electric: 220 Volts in Garage, 220 Volts in Laundry, 220 Volts in Workshop
- Sewer: Septic Tank
- Water: Public
- Utilities for property: Electricity Available, Underground Utilities, Water Available
Green energy
- Energy efficient items: Appliances, HVAC, Insulation, Thermostat, Water Heater, Windows
- Energy generation: Water
Community & HOA
Community
- Features: Beach Access, Beach Front, Boating, Community Dock, Fishing, Gated, Homeowners Assoc, Lake, Near Schools, Near Shopping, Powered Boats Allowed, Street Lights
- Security: Closed Circuit Camera(s), Secured Garage/Parking, Security Gate, Security Lights, Security System Owned, Smoke Detector(s)
- Subdivision: Lake Forest
HOA
- Has HOA: No
Location
- Region: Dawsonville
Financial & listing details
- Tax assessed value: $1,932,100
- Annual tax amount: $12,569
- Date on market: 7/5/2024
- Cumulative days on market: 155 days
- Electric utility on property: Yes
- Road surface type: Paved, Other
Price history
| Date | Event | Price |
|---|---|---|
| 9/13/2024 | Sold | $2,840,000-5.3% |
Source:  FMLS GA #7415646 Report a problem FMLS GA #7415646 Report a problem | ||
| 7/23/2024 | Pending sale | $2,998,999 |
Source:  GAMLS #10338596 Report a problem GAMLS #10338596 Report a problem | ||
| 7/5/2024 | Listed for sale | $2,998,999 |
Source: FMLS GA #7415646 Report a problem | ||
| 7/1/2024 | Listing removed | -- |
Source: GAMLS #10250648 Report a problem | ||
| 5/1/2024 | Price change | $2,998,9990% |
Source: FMLS GA #7335073 Report a problem | ||
| 2/7/2024 | Listed for sale | $2,999,000-6.3% |
Source: FMLS GA #7335073 Report a problem | ||
| 12/28/2023 | Listing removed | $3,200,000 |
Source: FMLS GA #7293112 Report a problem | ||
| 10/21/2023 | Listed for sale | $3,200,000 |
Source: FMLS GA #7293112 Report a problem | ||
| 10/5/2023 | Listing removed | $3,200,000 |
Source: FMLS GA #7281408 Report a problem | ||
| 9/27/2023 | Listed for sale | $3,200,000+724.3% |
Source: FMLS GA #7281408 Report a problem | ||
| 12/22/2022 | Sold | $388,200 |
Source: Public Record Report a problem | ||
Public tax history
| Year | Property taxes | Tax assessment |
|---|---|---|
| 2025 | $12,569 +14.9% | $772,840 +14.9% |
| 2024 | $10,939 +180.9% | $672,640 +183.8% |
| 2023 | $3,895 -23.3% | $237,000 |
| 2022 | $5,077 -44.2% | $237,000 -41.1% |
| 2021 | $9,104 -4.4% | $402,400 |
| 2020 | $9,522 | $402,400 |
| 2019 | $9,522 -1.1% | $402,400 |
| 2018 | $9,624 -0.5% | $402,400 -0.5% |
| 2017 | $9,667 | $404,224 |
| 2016 | $9,667 | $404,224 |
| 2015 | $9,667 -6.2% | $404,224 |
| 2014 | $10,301 | $404,224 |
Find assessor info on the county website
Neighborhood: 30534
Nearby homes
- $1,255,0005 bd4 ba5k sqft281 Chestatee View Dr, Dawsonville, GA 30534Sold
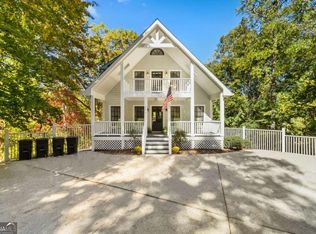
- $1,150,0005 bd6 ba5.1k sqft105 Stonecliff Cove Dr, Dawsonville, GA 30534Sold
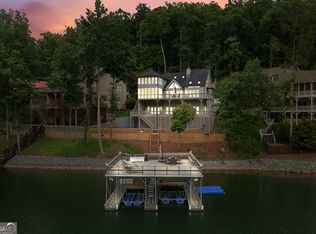
- $1,250,4005 bd9 ba8.7k sqft57 Stonecliff Cove Dr, Dawsonville, GA 30534Off Market
- $1,325,0005 bd6 ba5.6k sqft85 Stonecliff Cove Dr, Dawsonville, GA 30534Off Market

- $1,200,0005 bd3 ba3.6k sqft289 Chestatee View Dr, Dawsonville, GA 30534Sold
- $1,075,0005 bd3 ba3.6k sqft287 Chestatee View Dr, Dawsonville, GA 30534Sold
- $1,047,700-- bd3 ba2.8k sqft237 Chestatee View Dr, Dawsonville, GA 30534Off Market
- $1,224,3005 bd4 ba5.6k sqft121 Stonecliff Cove Dr, Dawsonville, GA 30534Off Market
Nearby schools
GreatSchools rating
- 6/10Kilough Elementary SchoolGrades: PK-5Distance: 1.9 mi
- 6/10New Dawson County Middle SchoolGrades: 8-9Distance: 7.5 mi
- 9/10Dawson County High SchoolGrades: 10-12Distance: 6.9 mi
Schools provided by the listing agent
- Elementary: Kilough
- Middle: Dawson County
- High: Dawson County
Source: FMLS GA. This data may not be complete. We recommend contacting the local school district to confirm school assignments for this home.
Get a cash offer in 3 minutes
Find out how much your home could sell for in as little as 3 minutes with a no-obligation cash offer.
Estimated market value
$2,860,300
Get a cash offer in 3 minutes
Find out how much your home could sell for in as little as 3 minutes with a no-obligation cash offer.
Estimated market value
$2,860,300
- Georgia
- Dawson County
- Dawsonville
- 30534
- 180 Lake Forest Way
Nearby cities
Nearby neighborhoods
Nearby zip codes
Other Dawsonville Topics
