Located inside the Georgetown city limits, this 3-bedroom manufactured home offers a fantastic opportunity for investors, flippers, or buyers looking to renovate and make it their own. Conveniently situated just minutes from shopping, restaurants, schools, medical facilities, and other everyday conveniences, this home offers easy access to the amenities Georgetown has to offer. The kitchen features a stainless-steel sink with a window overlooking the side yard, wood cabinetry, a Vissani refrigerator, GE stove, NuTone range hood, laminate flooring, and a kitchen bar that can be used as a breakfast bar. The upper cabinets are designed with an open space above the bar, creating a view into the living room and adding to the home's open feel. The living room includes carpet, a ceiling fan, double windows on both sides for plenty of natural light, and direct access to the side yard. The adjacent dining area also features carpet and double windows. The master bedroom offers carpet, double windows, and a walk-in closet located in the master bathroom. The master bedroom offers a double sink vanity, garden tub, walk-in tile shower, and laminate flooring. The second bedroom includes carpet, double windows, and a closet. The third bedroom offers carpet and a closet. The guest bedroom features a vanity with sink, vinyl flooring, a tub/shower combo, and a convenient storage shelf above the toilet. Outside, you'll find low-maintenance vinyl siding, a durable metal roof, and vinyl underpinning. This property does require repairs and updating and is being sold as-is, making it an excellent opportunity for buyers looking to customize the home to their needs or add value through renovations. Whether you're searching for your next investment or your first home, this property is worth a look.
Pending
Price cut: $29.1K (8/8)
$129,900
180 Missroon St., Georgetown, SC 29440
3beds
1,632sqft
Manufactured Home, Single Family Residence
Built in 2001
0.38 Acres Lot
$-- Zestimate®
$80/sqft
$-- HOA
What's special
Garden tubVissani refrigeratorDurable metal roofLaminate flooringNutone range hoodLow-maintenance vinyl sidingGe stove
- 65 days
- 18
- 0
Likely to sell faster than
Zillow last checked:
Listing updated:
Listed by:
Gracen Cagle Cell:843-833-0722,
The Litchfield Company Real Estate
Source: CCAR,MLS#: 2618143 Originating MLS: Coastal Carolinas Association of Realtors
Originating MLS: Coastal Carolinas Association of RealtorsFacts & features
Interior
Bedrooms & bathrooms
- Bedrooms: 3
- Bathrooms: 2
- Full bathrooms: 2
Rooms
- Room types: Bathroom, Utility Room
Primary bedroom
- Features: Ceiling Fan(s), Main Level Primary, Walk-In Closet(s)
- Level: First
Primary bathroom
- Features: Dual Sinks, Garden Tub/Roman Tub, Separate Shower, Vanity
Dining room
- Features: Separate/Formal Dining Room
Kitchen
- Features: Dishwasher, Kitchen Exhaust Fan
Living room
- Features: Ceiling Fan(s)
Other
- Features: Bedroom on Main Level, Utility Room
Heating
- Central, Electric
Cooling
- Central Air
Appliances
- Included: Dishwasher, Refrigerator, Range Hood
- Laundry: Washer Hookup
Features
- Ceiling Fan(s), Dual Sinks, Garden Tub/Roman Tub, Main Level Primary, Separate Shower, Vanity, Walk-In Closet(s), Bedroom on Main Level
- Flooring: Carpet, Laminate, Vinyl
- Basement: Crawl Space
Interior area
- Total structure area: 1,632
- Total interior livable area: 1,632 sqft
Property
Parking
- Total spaces: 2
- Parking features: Driveway
- Has uncovered spaces: Yes
Features
- Levels: One
- Stories: 1
- Exterior features: Fence
Lot
- Size: 0.38 Acres
- Features: City Lot, Rectangular, Rectangular Lot
Details
- Additional parcels included: ,
- Parcel number: 0202101230000
- Zoning: MR-10
- Special conditions: None
Construction
Type & style
- Home type: MobileManufactured
- Architectural style: Mobile Home
- Property subtype: Manufactured Home, Single Family Residence
Materials
- Vinyl Siding
- Foundation: Crawlspace
Condition
- Resale
- Year built: 2001
Utilities & green energy
- Water: Public
- Utilities for property: Electricity Available, Sewer Available, Water Available
Community & HOA
Community
- Subdivision: Not within a Subdivision
HOA
- Has HOA: No
Location
- Region: Georgetown
Financial & listing details
- Price per square foot: $80/sqft
- Tax assessed value: $66,900
- Annual tax amount: $380
- Date on market: 7/21/2026
- Electric utility on property: Yes
- Body type: Double Wide
Estimated market value
Not available
Estimated sales range
Not available
Not available
Price history
| Date | Event | Price |
|---|---|---|
| 8/17/2026 | Pending sale | $129,900$80/sqft |
Source:  CCAR #2618143 Report a problem CCAR #2618143 Report a problem | ||
| 8/8/2026 | Price change | $129,900-18.3%$80/sqft |
Source: CCAR #2618143 Report a problem | ||
| 7/21/2026 | Listed for sale | $159,000+274.1%$97/sqft |
Source: CCAR #2618143 Report a problem | ||
| 12/9/2011 | Listing removed | $42,500$26/sqft |
Source: Coldwell Banker Chicora GT #154811 Report a problem | ||
| 12/7/2011 | Listed for sale | $42,500-32%$26/sqft |
Source: Coldwell Banker Chicora GT #154811 Report a problem | ||
| 6/16/2010 | Sold | $62,500+78.6%$38/sqft |
Source: Public Record Report a problem | ||
| 12/23/2003 | Sold | $35,000+1.8%$21/sqft |
Source: Public Record Report a problem | ||
| 9/26/2003 | Sold | $34,385+147.4%$21/sqft |
Source: Public Record Report a problem | ||
| 11/3/2000 | Sold | $13,900$9/sqft |
Source: Public Record Report a problem | ||
Public tax history
| Year | Property taxes | Tax assessment |
|---|---|---|
| 2025 | $380 +4.7% | $2,126 +15% |
| 2024 | $363 +0.6% | $1,849 |
| 2023 | $361 +46.9% | $1,849 |
| 2022 | $245 +2.9% | $1,849 |
| 2021 | $238 +0.2% | $1,849 -23% |
| 2020 | $238 | $2,400 +49.3% |
| 2019 | -- | $1,608 -90% |
| 2018 | $302 +1.5% | $16,080 +900% |
| 2017 | $297 +3.1% | $1,608 |
| 2016 | $288 | $1,608 |
| 2015 | $288 | -- |
| 2014 | $288 -23.1% | $63,400 |
| 2012 | $375 | $63,400 |
| 2011 | -- | $63,400 -4.8% |
| 2010 | -- | $66,600 +640% |
| 2003 | -- | $9,000 |
| 2002 | -- | $9,000 |
| 2001 | $128 +20.8% | $9,000 |
| 2000 | $106 | $9,000 |
Find assessor info on the county website
Monthly payment
Climate risks
Neighborhood: 29440
Nearby schools
Schools provided by the listing agent
- Elementary: Kensington Elementary School
- Middle: Georgetown Middle School
- High: Georgetown High School
Source: CCAR. This data may not be complete. We recommend contacting the local school district to confirm school assignments for this home.
Similar homes

- $149,9004 bd2 ba1.4k sqft78 Dove St., Georgetown, SC 29440For Sale
 MLS ID #2604996, Blake Sloan, Sloan Realty Group. CCAR
 - $185,0004 bd2 ba2k sqft835 Oatland Rd., Georgetown, SC 29440For Sale
 MLS ID #2621671, Erica Frasier, Real Broker, LLC. CCAR

 - $130,0003 bd1 ba1.1k sqft1834 Sumter St., Georgetown, SC 29440For Sale
 MLS ID #2608223, Marcey West, RE/MAX Executive. CCAR
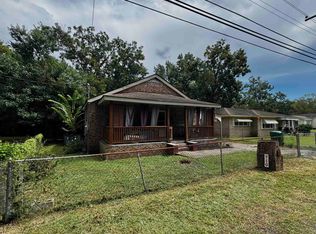
 - $149,9004 bd2 ba1.4k sqft710 N Merriman Rd., Georgetown, SC 29440For Sale
 MLS ID #2622730, Lauren O Call, Peace Sotheby's Intl Realty PI. CCAR
 - $144,9002 bd2 ba1.2k sqft105 S Merriman Rd. #1, Georgetown, SC 29440For SaleMLS ID #2524717, Eric L McFadden, Realty One Group Coastal. CCAR
- $170,0003 bd2 ba1k sqft521 Bond St., Georgetown, SC 29440For SaleMLS ID #2613555, Jamison Pertell, Living South Realty. CCAR
- $180,0002 bd2 ba1.2k sqft533 Black River Rd., Georgetown, SC 29440For SaleMLS ID #2616222, Patty K Pound, Pound Real Estate Partners LLC. CCAR
- $139,0003 bd2 ba1.2k sqft144 Crooked Island Circle, Murrells Inlet, SC 29576For SaleMLS ID #2616170, Blackwater Team, Welcome Home Realty. CCAR
- $189,9993 bd2 ba1.7k sqft1229 Francis Marion Dr., Georgetown, SC 29440New ConstructionMLS ID #2528485, Patrick P Moore, Brown & Moore. CCAR
- $90,0002 bd1 ba988 sqft96 Cody Ln, Georgetown, SC 29440For SaleMLS ID #2619281, Steven T Koleno, Beycome Brokerage Realty LLC. CCAR
- $118,5003 bd2 ba1.2k sqft87 Beacon Ct., Murrells Inlet, SC 29576For SaleMLS ID #2610229, The Roark Group, RE/MAX Executive. CCAR
- $177,0002 bd1 ba1k sqft91 Wedgefield Village Rd. #22, Georgetown, SC 29440For SaleMLS ID #2610717, Gracen Cagle, The Litchfield Company Real Estate. CCAR
- $139,9002 bd2 ba1.1k sqft8 Burr Circle, Murrells Inlet, SC 29576For SaleMLS ID #2609629, Jeffrey L Wiltcher, BHHS Coastal Real Estate. CCAR
- $89,0002 bd2 ba1.2k sqft15 Dover St., Murrells Inlet, SC 29576For SaleMLS ID #2622828, Taylor O Russell, Century 21 The Harrelson Group. CCAR
- $115,0003 bd2 ba1.5k sqft112 Village Ct., Murrells Inlet, SC 29576For SaleMLS ID #2603084, John R Ebbert, EXP Realty LLC. CCAR
- $149,9992 bd2 ba1.3k sqft170 Braddock Ct., Murrells Inlet, SC 29576For SaleMLS ID #2620582, Tonyia I Stogner, Palmetto Coastal Homes. CCAR
- $159,9003 bd1 ba1k sqft417 S Magnolia Ave., Andrews, SC 29510For SaleMLS ID #2618371, Jeff Minner, Heritage Coast Realty. CCAR
- $169,0003 bd2 ba1.2k sqft98 Old Cemetary Rd., Andrews, SC 29510For SaleMLS ID #2608833, Charles Harrison, Harrison Realty Company. CCAR
- $159,0003 bd1 ba1k sqft139 Mahogany Ave, Andrews, SC 29510For Sale
 MLS ID #26022708, Lexton Hunt. CTMLS
