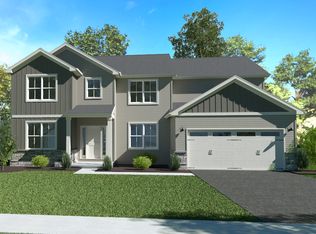
Welcome to Rockville Estates in Marysville, PA — built by Yingst Homes. Almost complete and move-in ready September 2026, this new construction home sits on a .52-acre lot backing to serene trees, with breathtaking mountain views right from your own backyard. Step inside to an open floor plan that blends elegance and comfort, anchored by a kitchen with stainless steel appliances, a built-in microwave, electric range, and dishwasher. A main-level flex room offers space for a home office or playroom, while the mudroom off the garage keeps everyday life organized. Upstairs, a second-floor loft creates a bright gathering space alongside the primary suite and its private bath with a walk-in shower. Each of the four bedrooms offers plush carpeting and ample closet space. Downstairs, the full basement is ready for you to finish as you like, and a gas fireplace in the family room makes for cozy mountain evenings year-round. Located just off Rt. 11/15, minutes from Cumberland County with easy access to I-81 and all the shopping and dining of the West Shore. Visit our model home at 192 W. Stewart Ct. or schedule your tour today.
New construction
$625,990
180 Morleton Ave Lot 184, Marysville, PA 17053
4beds
2,971sqft
Single Family Residence
Built in 2026
0.52 Acres Lot
$-- Zestimate®
$211/sqft
$54/mo HOA
What's special
- 31 days |
- 27 |
- 1 |
Zillow last checked:
Listing updated:
Listed by:
Allison Altman 717-903-8881,
Inch & Co. Real Estate, LLC 7179044500
Source: Bright MLS,MLS#: PAPY2009610
Facts & features
Interior
Bedrooms & bathrooms
- Bedrooms: 4
- Bathrooms: 3
- Full bathrooms: 2
- 1/2 bathrooms: 1
- Main level bathrooms: 1
Rooms
- Room types: Dining Room, Primary Bedroom, Bedroom 2, Bedroom 3, Bedroom 4, Kitchen, Family Room, Foyer, Breakfast Room, Laundry, Loft, Office, Bathroom 2, Primary Bathroom
Primary bedroom
- Features: Flooring - Carpet, Walk-In Closet(s)
- Level: Upper
- Area: 240 Square Feet
- Dimensions: 15 X 16
Bedroom 2
- Features: Walk-In Closet(s)
- Level: Upper
- Area: 154 Square Feet
- Dimensions: 11 X 14
Bedroom 3
- Features: Walk-In Closet(s)
- Level: Upper
- Area: 143 Square Feet
- Dimensions: 11 X 13
Bedroom 4
- Level: Upper
- Area: 154 Square Feet
- Dimensions: 11 X 14
Primary bathroom
- Features: Flooring - Luxury Vinyl Plank
- Level: Upper
- Area: 120 Square Feet
- Dimensions: 10 X 12
Bathroom 2
- Features: Bathroom - Tub Shower
- Level: Upper
- Area: 60 Square Feet
- Dimensions: 6 X 10
Breakfast room
- Level: Main
- Area: 180 Square Feet
- Dimensions: 12 X 15
Dining room
- Level: Main
- Area: 168 Square Feet
- Dimensions: 12 X 14
Family room
- Features: Fireplace - Gas
- Level: Main
- Area: 300 Square Feet
- Dimensions: 15 X 20
Foyer
- Level: Main
- Area: 104 Square Feet
- Dimensions: 8 X 13
Kitchen
- Features: Countertop(s) - Quartz, Flooring - Luxury Vinyl Plank, Kitchen Island, Pantry
- Level: Main
- Area: 165 Square Feet
- Dimensions: 11 X 15
Laundry
- Level: Main
- Area: 54 Square Feet
- Dimensions: 6 X 9
Loft
- Level: Upper
- Area: 266 Square Feet
- Dimensions: 14 X 19
Mud room
- Level: Main
- Area: 81 Square Feet
- Dimensions: 9 X 9
Office
- Level: Main
- Area: 121 Square Feet
- Dimensions: 11 X 11
Heating
- Heat Pump, Electric
Cooling
- Central Air, Electric
Appliances
- Included: Electric Water Heater
- Laundry: Main Level, Laundry Room, Mud Room
Features
- Breakfast Area, Family Room Off Kitchen, Open Floorplan, Formal/Separate Dining Room, Kitchen Island, Pantry, Primary Bath(s), Walk-In Closet(s), 9'+ Ceilings
- Flooring: Carpet, Luxury Vinyl
- Basement: Concrete
- Number of fireplaces: 1
- Fireplace features: Gas/Propane, Other
Interior area
- Total structure area: 4,271
- Total interior livable area: 2,971 sqft
- Finished area above ground: 2,971
- Finished area below ground: 0
Property
Parking
- Total spaces: 6
- Parking features: Garage Faces Side, Garage Door Opener, Asphalt, Attached, Driveway
- Attached garage spaces: 2
- Uncovered spaces: 4
- Details: Garage Sqft: 477
Accessibility
- Accessibility features: Other
Features
- Levels: Two
- Stories: 2
- Patio & porch: Patio
- Exterior features: Lighting
- Pool features: None
- Has view: Yes
- View description: Mountain(s)
Lot
- Size: 0.52 Acres
- Features: Mountainous, Mountain
Details
- Additional structures: Above Grade, Below Grade
- Parcel number: 150170.01007.184
- Zoning: RESIDENTIAL
- Special conditions: Standard
Construction
Type & style
- Home type: SingleFamily
- Architectural style: Colonial,Transitional
- Property subtype: Single Family Residence
Materials
- Vinyl Siding, Concrete
- Foundation: Concrete Perimeter
- Roof: Architectural Shingle
Condition
- Excellent
- New construction: Yes
- Year built: 2026
Details
- Builder model: Sycamore
- Builder name: Yingst Building Group
Utilities & green energy
- Electric: 200+ Amp Service
- Sewer: Public Sewer
- Water: Public
Community & HOA
Community
- Subdivision: Rockville Estates
HOA
- Has HOA: Yes
- Services included: Common Area Maintenance
- HOA fee: $650 annually
- HOA name: THE POINTE AT ROCKVILLE ESTATES
Location
- Region: Marysville
- Municipality: MARYSVILLE BORO
Financial & listing details
- Price per square foot: $211/sqft
- Tax assessed value: $50,000
- Annual tax amount: $971
- Date on market: 7/21/2026
- Listing agreement: Exclusive Right To Sell
- Listing terms: Cash,Bank Portfolio,Conventional,FHA,VA Loan
- Inclusions: Dishwasher, Oven / Range, B-i Microwave
- Ownership: Fee Simple
Estimated market value
Not available
Estimated sales range
Not available
Not available
Price history
| Date | Event | Price |
|---|---|---|
| 7/21/2026 | Listed for sale | $625,990$211/sqft |
Source:  Bright MLS #PAPY2009610 Report a problem Bright MLS #PAPY2009610 Report a problem | ||
Public tax history
Tax history is unavailable.
Monthly payment
Est. payment
Payment breakdown
Explore the cost of this home by adjusting the details. Changes won't be saved.Climate risks
Neighborhood: 17053
Getting around
2 / 100
Car-DependentNearby schools
GreatSchools rating
- 4/10Susquenita El SchoolGrades: K-4Distance: 3.8 mi
- 5/10Susquenita Middle SchoolGrades: 5-8Distance: 3.9 mi
- 3/10Susquenita High SchoolGrades: 9-12Distance: 4 mi
Schools provided by the listing agent
- High: Susquenita
- District: Susquenita
Source: Bright MLS. This data may not be complete. We recommend contacting the local school district to confirm school assignments for this home.
- $575,9904 bd3 ba2.5k sqft182 Morleton Ave LOT 183, Marysville, PA 17053New Construction

- from $535,900-- sqft207 E Stewart Ct, Marysville, PA 17053New Construction
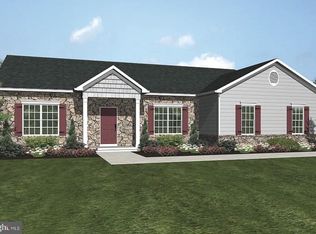
- $564,4172 bd2 ba1.6k sqft186 Morleton, Marysville, PA 17053Sold
- $599,9904 bd3 ba2.7k sqft184 Morleton Ave LOT 182, Marysville, PA 17053New Construction

- $499,9904 bd3 ba2.2k sqft181 Morleton Ave, Marysville, PA 17053New Construction
- $500,0003 bd3 ba1.9k sqft177 Morleton Ave, Marysville, PA 17053Sold
- $469,3003 bd2 ba1.5k sqft179 Morleton Ave, Marysville, PA 17053Sold
- $615,0004 bd3 ba2.7k sqft183 W Stewart Ct, Marysville, PA 17053Sold
A local agent can set up tours, give advice and negotiate with sellers.
Similar homes
- $599,9904 bd3 ba2.7k sqft184 Morleton Ave Lot 182, Marysville, PA 17053New Construction
 MLS ID #PAPY2009492, Allison Altman, Inch & Co. Real Estate, LLC. Bright MLS
 - $614,9904 bd4 ba2.9k sqft183 Morleton Ave, Marysville, PA 17053New Construction
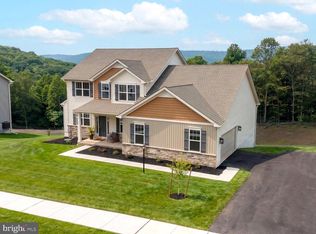 Bright MLS
 - $575,9904 bd3 ba2.5k sqft182 Morleton Ave Lot 183, Marysville, PA 17053New ConstructionMLS ID #PAPY2009498, Allison Altman, Inch & Co. Real Estate, LLC. Bright MLS
- from $535,9004 bd3 ba2.6k sqftFairfax Plan, Rockville Estates, Marysville, PA 17053New ConstructionYingst Building Group
- from $599,9004 bd4 ba2.9k sqftJuniper Plan, Rockville Estates, Marysville, PA 17053New ConstructionYingst Building Group
- from $542,9004 bd3 ba2.6k sqftDavenport Plan, Rockville, Marysville, PA 17053New ConstructionGarman Builders
- $499,9904 bd3 ba2.2k sqft181 Morleton Ave, Marysville, PA 17053New ConstructionBright MLS
- from $589,9004 bd3 ba2.8k sqftHickory Plan, Rockville Estates, Marysville, PA 17053New ConstructionYingst Building Group
- from $593,9004 bd3 ba3.5k sqftLeighton Plan, Rockville, Marysville, PA 17053New ConstructionGarman Builders
- from $585,9004 bd3 ba2.6k sqftMadison Plan, Rockville Estates, Marysville, PA 17053New ConstructionYingst Building Group
- from $575,9004 bd3 ba2.9k sqftSycamore Plan, Rockville Estates, Marysville, PA 17053New ConstructionYingst Building Group
- from $565,9004 bd3 ba3k sqftEverett Plan, Rockville, Marysville, PA 17053New ConstructionGarman Builders
- $550,0003 bd2 ba1.8k sqft209 Rockville Blvd, Marysville, PA 17053For SaleMLS ID #PAPY2009666, JOY DANIELS, Joy Daniels Real Estate Group, Ltd. Bright MLS
- from $580,9004 bd3 ba3.3k sqftKinsey Plan, Rockville, Marysville, PA 17053New ConstructionGarman Builders
- $679,0004 bd4 ba3k sqft32 Sunfire Ave, Camp Hill, PA 17011For SaleMLS ID #PACB2057580, Mrs. ROSALIN VEUR, New Season Realty. Bright MLS
- $599,9904 bd2 ba2.5k sqft219 Rockville Blvd, Marysville, PA 17053New ConstructionBright MLS
- $609,9004 bd3 ba2.7k sqft2805 Ionoff Rd, Harrisburg, PA 17110For SaleMLS ID #PADA2060982, REUEL MAY, Berkshire Hathaway HomeServices Homesale Realty. Bright MLS
- from $524,9004 bd3 ba2.4k sqftWaterford Plan, Rockville Estates, Marysville, PA 17053New ConstructionYingst Building Group
- from $539,9004 bd3 ba2.9k sqftSteitz Plan, Rockville, Marysville, PA 17053New ConstructionGarman Builders
- from $548,9004 bd4 ba3k sqftAvondale Plan, Rockville, Marysville, PA 17053New ConstructionGarman Builders
