Complete on 8/31/2026! Nestled in the prestigious Rockville Estates, this move-in-ready home offers a luxurious lifestyle surrounded by nature's beauty. A 0.54 acre lot backs to serene trees, providing a tranquil retreat with breathtaking mountain views. Step inside to discover an open floor plan that seamlessly blends elegance and comfort. The heart of the home features a gourmet kitchen equipped with stainless appliances, including a built-in microwave, electric oven/range, and dishwasher. Retreat to the primary suite, where a private bathroom awaits, complete with a soaking tub and a walk-in shower. Each of the four bedrooms is designed with comfort in mind, featuring plush carpeting and ample closet space. The full basement offers endless possibilities for customization, while the attached garage provides convenience and additional storage. Enjoy the warmth of the gas fireplace in the family room, perfect for those chilly mountain evenings. With high-end finishes throughout, this home is a rare gem in a sought-after location. Experience the perfect blend of luxury and nature, where every detail has been thoughtfully crafted for an exclusive lifestyle. Visit our Model Home at 192 W Stewart Ct., Tue-Sat 9-5.
New construction
$575,990
182 Morleton Ave Lot 183, Marysville, PA 17053
4beds
2,510sqft
Single Family Residence
Built in 2026
0.54 Acres Lot
$-- Zestimate®
$229/sqft
$54/mo HOA
What's special
- 58 days |
- 47 |
- 3 |
Zillow last checked:
Listing updated:
Listed by:
Allison Altman 717-903-8881,
Inch & Co. Real Estate, LLC 7179044500
Source: Bright MLS,MLS#: PAPY2009498
Facts & features
Interior
Bedrooms & bathrooms
- Bedrooms: 4
- Bathrooms: 3
- Full bathrooms: 2
- 1/2 bathrooms: 1
- Main level bathrooms: 1
Rooms
- Room types: Dining Room, Primary Bedroom, Sitting Room, Bedroom 2, Bedroom 3, Bedroom 4, Kitchen, Family Room, Laundry, Loft, Bathroom 2, Primary Bathroom
Primary bedroom
- Level: Upper
- Area: 252 Square Feet
- Dimensions: 14 X 18
Bedroom 2
- Level: Upper
- Area: 132 Square Feet
- Dimensions: 11 X 12
Bedroom 3
- Level: Upper
- Area: 132 Square Feet
- Dimensions: 11 X 12
Bedroom 4
- Level: Upper
- Area: 143 Square Feet
- Dimensions: 11 X 13
Primary bathroom
- Level: Upper
- Area: 121 Square Feet
- Dimensions: 11 X 11
Bathroom 2
- Level: Upper
- Area: 66 Square Feet
- Dimensions: 6 X 11
Dining room
- Level: Main
- Area: 154 Square Feet
- Dimensions: 11 X 14
Family room
- Features: Fireplace - Gas
- Level: Main
- Area: 256 Square Feet
- Dimensions: 16 X 16
Kitchen
- Features: Countertop(s) - Quartz, Eat-in Kitchen
- Level: Main
- Area: 140 Square Feet
- Dimensions: 10 X 14
Laundry
- Level: Upper
- Area: 48 Square Feet
- Dimensions: 6 X 8
Loft
- Level: Upper
- Area: 238 Square Feet
- Dimensions: 14 X 17
Mud room
- Level: Main
- Area: 42 Square Feet
- Dimensions: 6 X 7
Sitting room
- Level: Main
- Area: 132 Square Feet
- Dimensions: 11 X 12
Heating
- Forced Air, Heat Pump, Electric
Cooling
- Central Air, Heat Pump, Electric
Appliances
- Included: Microwave, Oven/Range - Electric, Dishwasher, Disposal, Electric Water Heater
- Laundry: Upper Level, Laundry Room, Mud Room
Features
- Soaking Tub, Bathroom - Walk-In Shower, Combination Kitchen/Dining, Dining Area, Family Room Off Kitchen, Open Floorplan, Eat-in Kitchen, Kitchen Island, Pantry, Primary Bath(s), Walk-In Closet(s), 9'+ Ceilings
- Flooring: Luxury Vinyl, Carpet
- Basement: Full
- Number of fireplaces: 1
- Fireplace features: Gas/Propane
Interior area
- Total structure area: 3,465
- Total interior livable area: 2,510 sqft
- Finished area above ground: 2,510
Property
Parking
- Total spaces: 6
- Parking features: Garage Faces Front, Garage Door Opener, Asphalt, Attached, Driveway
- Attached garage spaces: 2
- Uncovered spaces: 4
- Details: Garage Sqft: 512
Accessibility
- Accessibility features: None
Features
- Levels: Two
- Stories: 2
- Pool features: None
- Has view: Yes
- View description: Mountain(s)
Lot
- Size: 0.54 Acres
- Features: Backs to Trees, Mountain
Details
- Additional structures: Above Grade
- Parcel number: 150170.00007.000
- Zoning: RESIDENTIAL
- Special conditions: Standard
Construction
Type & style
- Home type: SingleFamily
- Architectural style: Craftsman,Transitional
- Property subtype: Single Family Residence
Materials
- Concrete, Vinyl Siding
- Foundation: Concrete Perimeter
- Roof: Architectural Shingle
Condition
- Excellent
- New construction: Yes
- Year built: 2026
Details
- Builder model: Waterford
- Builder name: Yingst Building Group
Utilities & green energy
- Electric: 200+ Amp Service
- Sewer: Public Sewer
- Water: Public
Community & HOA
Community
- Subdivision: Rockville Estates
HOA
- Has HOA: Yes
- Services included: Common Area Maintenance, Management
- HOA fee: $650 annually
- HOA name: THE POINTE AT ROCKVILLE ESTATES
Location
- Region: Marysville
- Municipality: MARYSVILLE BORO
Financial & listing details
- Price per square foot: $229/sqft
- Tax assessed value: $50,000
- Annual tax amount: $971
- Date on market: 6/23/2026
- Listing agreement: Exclusive Right To Sell
- Listing terms: Bank Portfolio,Cash,Conventional,VA Loan
- Inclusions: Dishwasher, Oven / Range, Microwave
- Ownership: Fee Simple
Estimated market value
Not available
Estimated sales range
Not available
Not available
Price history
| Date | Event | Price |
|---|---|---|
| 6/23/2026 | Listed for sale | $575,990$229/sqft |
Source:  Bright MLS #PAPY2009498 Report a problem Bright MLS #PAPY2009498 Report a problem | ||
Public tax history
Tax history is unavailable.
Monthly payment
Est. payment
Payment breakdown
Explore the cost of this home by adjusting the details. Changes won't be saved.Climate risks
Neighborhood: 17053
Getting around
5 / 100
Car-DependentNearby schools
GreatSchools rating
- 4/10Susquenita El SchoolGrades: K-4Distance: 3.7 mi
- 5/10Susquenita Middle SchoolGrades: 5-8Distance: 3.9 mi
- 3/10Susquenita High SchoolGrades: 9-12Distance: 4 mi
Schools provided by the listing agent
- Middle: Susquenita
- High: Susquenita
- District: Susquenita
Source: Bright MLS. This data may not be complete. We recommend contacting the local school district to confirm school assignments for this home.
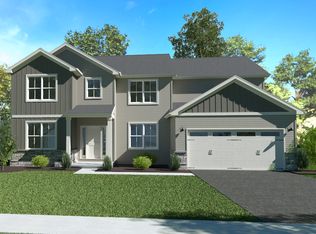
- from $535,900-- sqft207 E Stewart Ct, Marysville, PA 17053New Construction
- $625,9904 bd3 ba2.9k sqft180 Morleton Ave LOT 184, Marysville, PA 17053New Construction

- $499,9904 bd3 ba2.2k sqft181 Morleton Ave, Marysville, PA 17053New Construction
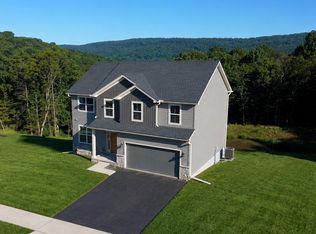
- $599,9904 bd3 ba2.7k sqft184 Morleton Ave LOT 182, Marysville, PA 17053New Construction

- $500,0003 bd3 ba1.9k sqft177 Morleton Ave, Marysville, PA 17053Sold
- $469,3003 bd2 ba1.5k sqft179 Morleton Ave, Marysville, PA 17053Sold
- $614,9904 bd4 ba2.9k sqft183 Morleton Ave, Marysville, PA 17053New Construction
- $564,4172 bd2 ba1.6k sqft186 Morleton, Marysville, PA 17053Sold
A local agent can set up tours, give advice and negotiate with sellers.
Similar homes
- $599,9904 bd3 ba2.7k sqft184 Morleton Ave Lot 182, Marysville, PA 17053New Construction
 MLS ID #PAPY2009492, Allison Altman, Inch & Co. Real Estate, LLC. Bright MLS
 - $625,9904 bd3 ba2.9k sqft180 Morleton Ave Lot 184, Marysville, PA 17053New ConstructionMLS ID #PAPY2009610, Allison Altman, Inch & Co. Real Estate, LLC. Bright MLS
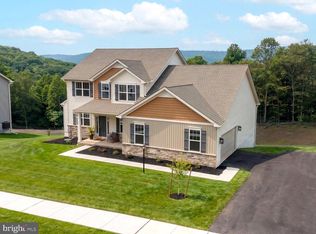
- $614,9904 bd4 ba2.9k sqft183 Morleton Ave, Marysville, PA 17053New Construction
 Bright MLS
 - from $535,9004 bd3 ba2.6k sqftFairfax Plan, Rockville Estates, Marysville, PA 17053New ConstructionYingst Building Group
- from $542,9004 bd3 ba2.6k sqftDavenport Plan, Rockville, Marysville, PA 17053New ConstructionGarman Builders
- $499,9904 bd3 ba2.2k sqft181 Morleton Ave, Marysville, PA 17053New ConstructionBright MLS
- $550,0003 bd2 ba1.8k sqft209 Rockville Blvd, Marysville, PA 17053For SaleMLS ID #PAPY2009666, JOY DANIELS, Joy Daniels Real Estate Group, Ltd. Bright MLS
- from $575,9004 bd3 ba2.9k sqftSycamore Plan, Rockville Estates, Marysville, PA 17053New ConstructionYingst Building Group
- from $585,9004 bd3 ba2.6k sqftMadison Plan, Rockville Estates, Marysville, PA 17053New ConstructionYingst Building Group
- from $589,9004 bd3 ba2.8k sqftHickory Plan, Rockville Estates, Marysville, PA 17053New ConstructionYingst Building Group
- from $565,9004 bd3 ba3k sqftEverett Plan, Rockville, Marysville, PA 17053New ConstructionGarman Builders
- from $599,9004 bd4 ba2.9k sqftJuniper Plan, Rockville Estates, Marysville, PA 17053New ConstructionYingst Building Group
- from $524,9004 bd3 ba2.4k sqftWaterford Plan, Rockville Estates, Marysville, PA 17053New ConstructionYingst Building Group
- from $580,9004 bd3 ba3.3k sqftKinsey Plan, Rockville, Marysville, PA 17053New ConstructionGarman Builders
- from $539,9004 bd3 ba2.9k sqftSteitz Plan, Rockville, Marysville, PA 17053New ConstructionGarman Builders
- from $548,9004 bd4 ba3k sqftAvondale Plan, Rockville, Marysville, PA 17053New ConstructionGarman Builders
- from $499,9004 bd3 ba2.1k sqftWestover Plan, Rockville Estates, Marysville, PA 17053New ConstructionYingst Building Group
- from $593,9004 bd3 ba3.5k sqftLeighton Plan, Rockville, Marysville, PA 17053New ConstructionGarman Builders
- from $545,9903 bd2 ba2.4k sqftHemlock Plan, Rockville Estates, Marysville, PA 17053New ConstructionYingst Building Group
- from $526,9004 bd3 ba2.6k sqftNottingham Plan, Rockville, Marysville, PA 17053New ConstructionGarman Builders
