
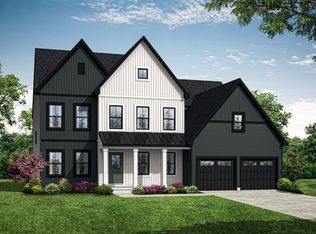
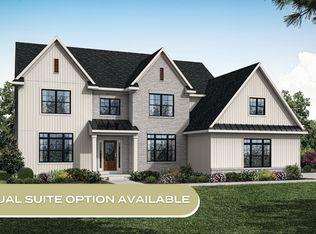
Nestled within the prestigious Rockville Estates, this exquisite new construction home is a testament to luxury living, offering a harmonious blend of modern design and timeless elegance. Set to be completed in August 2026, this stunning home spans a generous 0.56-acre lot, providing ample space for both relaxation and entertainment. As you step inside, you are greeted by an inviting atmosphere that exudes warmth and comfort. The thoughtfully designed floor plan features four spacious bedrooms and two and a half bathrooms, ensuring ample space for both privacy and togetherness. The heart of the home is the gourmet kitchen, equipped with high-end appliances including a built-in microwave, electric oven/range, and a sleek dishwasher. The kitchen's island and breakfast area create the perfect setting for casual dining, while the formal dining room offers an elegant space for hosting dinner parties. Luxurious touches abound, including plush carpeting and a primary suite that boasts a walk-in closet and a private bathroom. The full basement presents endless possibilities for customization, whether you envision a home theater, gym, or additional living space. The upper-floor laundry adds convenience to your daily routine, ensuring that chores are a breeze. Outside, the property backs to serene trees, providing a tranquil backdrop and a sense of privacy. Enjoy breathtaking mountain views that enhance the allure of this exceptional home. The side-entry attached garage accommodates two vehicles, while the expansive driveway offers additional parking for guests. Rockville Estates is not just a location; it's a lifestyle. With an association that includes common area maintenance, you can enjoy the beauty of your surroundings without the hassle of upkeep. This home is a rare opportunity to embrace a luxurious lifestyle in a community that values elegance and comfort. Don't miss your chance to make this exquisite residence your own, where every detail has been meticulously crafted to create a sanctuary that feels like home. Experience the perfect blend of luxury and tranquility in this remarkable property.
New construction
$599,990
184 Morleton Ave Lot 182, Marysville, PA 17053
4beds
2,768sqft
Single Family Residence
Built in 2026
0.56 Acres Lot
$-- Zestimate®
$217/sqft
$54/mo HOA
What's special
Sleek dishwasherFour spacious bedroomsFull basementPrimary suiteUpper-floor laundryBreakfast areaBreathtaking mountain views
- 58 days |
- 51 |
- 2 |
Zillow last checked:
Listing updated:
Listed by:
Allison Altman 717-903-8881,
Inch & Co. Real Estate, LLC 7179044500
Source: Bright MLS,MLS#: PAPY2009492
Facts & features
Interior
Bedrooms & bathrooms
- Bedrooms: 4
- Bathrooms: 3
- Full bathrooms: 2
- 1/2 bathrooms: 1
- Main level bathrooms: 1
Rooms
- Room types: Dining Room, Primary Bedroom, Sitting Room, Bedroom 2, Bedroom 3, Bedroom 4, Kitchen, Family Room, Breakfast Room, Laundry, Loft, Bathroom 2, Primary Bathroom
Primary bedroom
- Level: Upper
- Area: 266 Square Feet
- Dimensions: 14 X 19
Bedroom 2
- Level: Upper
- Area: 154 Square Feet
- Dimensions: 11 X 14
Bedroom 3
- Level: Upper
- Area: 156 Square Feet
- Dimensions: 12 X 13
Bedroom 4
- Level: Upper
- Area: 132 Square Feet
- Dimensions: 11 X 12
Primary bathroom
- Level: Upper
- Area: 100 Square Feet
- Dimensions: 10 X 10
Bathroom 2
- Level: Upper
- Area: 60 Square Feet
- Dimensions: 6 X 10
Breakfast room
- Level: Main
- Area: 143 Square Feet
- Dimensions: 11 X 13
Dining room
- Level: Main
- Area: 144 Square Feet
- Dimensions: 12 X 12
Family room
- Level: Main
- Area: 323 Square Feet
- Dimensions: 17 X 19
Kitchen
- Level: Main
- Area: 195 Square Feet
- Dimensions: 13 X 15
Laundry
- Level: Upper
- Area: 64 Square Feet
- Dimensions: 8 X 8
Loft
- Level: Upper
- Area: 168 Square Feet
- Dimensions: 12 X 14
Mud room
- Level: Main
- Area: 35 Square Feet
- Dimensions: 5 X 7
Sitting room
- Level: Main
- Area: 110 Square Feet
- Dimensions: 10 X 11
Heating
- Forced Air, Heat Pump, Electric
Cooling
- Central Air, Heat Pump, Electric
Appliances
- Included: Microwave, Dishwasher, Oven/Range - Electric, Electric Water Heater
- Laundry: Upper Level, Laundry Room, Mud Room
Features
- Bathroom - Tub Shower, Bathroom - Walk-In Shower, Breakfast Area, Family Room Off Kitchen, Floor Plan - Traditional, Formal/Separate Dining Room, Kitchen - Gourmet, Kitchen Island, Kitchen - Table Space, Pantry, Primary Bath(s), Walk-In Closet(s), 9'+ Ceilings
- Flooring: Carpet, Luxury Vinyl
- Basement: Full
- Has fireplace: No
Interior area
- Total structure area: 3,998
- Total interior livable area: 2,768 sqft
- Finished area above ground: 2,768
Property
Parking
- Total spaces: 6
- Parking features: Garage Faces Side, Garage Door Opener, Attached, Driveway
- Attached garage spaces: 2
- Uncovered spaces: 4
- Details: Garage Sqft: 428
Accessibility
- Accessibility features: None
Features
- Levels: Two
- Stories: 2
- Pool features: None
- Has view: Yes
- View description: Mountain(s)
Lot
- Size: 0.56 Acres
- Features: Backs to Trees
Details
- Additional structures: Above Grade
- Parcel number: 150170.01007.182
- Zoning: RESIDENTIAL
- Special conditions: Standard
Construction
Type & style
- Home type: SingleFamily
- Architectural style: Colonial,Transitional
- Property subtype: Single Family Residence
Materials
- Vinyl Siding, Concrete, Stone
- Foundation: Concrete Perimeter, Passive Radon Mitigation
- Roof: Architectural Shingle
Condition
- Excellent
- New construction: Yes
- Year built: 2026
Details
- Builder model: Fairfax
- Builder name: Yingst Building Group
Utilities & green energy
- Electric: 200+ Amp Service
- Sewer: Public Sewer
- Water: Public
Community & HOA
Community
- Subdivision: Rockville Estates
HOA
- Has HOA: Yes
- Services included: Common Area Maintenance, Management
- HOA fee: $650 annually
- HOA name: THE POINTE AT ROCKVILLE ESTATES
Location
- Region: Marysville
- Municipality: MARYSVILLE BORO
Financial & listing details
- Price per square foot: $217/sqft
- Tax assessed value: $50,000
- Annual tax amount: $971
- Date on market: 6/23/2026
- Listing agreement: Exclusive Right To Sell
- Listing terms: Bank Portfolio,Cash,Conventional,VA Loan
- Inclusions: Dishwasher, Oven / Range, Microwave
- Ownership: Fee Simple
Estimated market value
Not available
Estimated sales range
Not available
Not available
Price history
| Date | Event | Price |
|---|---|---|
| 6/23/2026 | Listed for sale | $599,990$217/sqft |
Source:  Bright MLS #PAPY2009492 Report a problem Bright MLS #PAPY2009492 Report a problem | ||
Public tax history
Tax history is unavailable.
Monthly payment
Est. payment
Payment breakdown
Explore the cost of this home by adjusting the details. Changes won't be saved.Climate risks
Neighborhood: 17053
Getting around
5 / 100
Car-DependentNearby schools
GreatSchools rating
- 4/10Susquenita El SchoolGrades: K-4Distance: 3.7 mi
- 5/10Susquenita Middle SchoolGrades: 5-8Distance: 3.9 mi
- 3/10Susquenita High SchoolGrades: 9-12Distance: 4 mi
Schools provided by the listing agent
- Middle: Susquenita
- High: Susquenita
- District: Susquenita
Source: Bright MLS. This data may not be complete. We recommend contacting the local school district to confirm school assignments for this home.
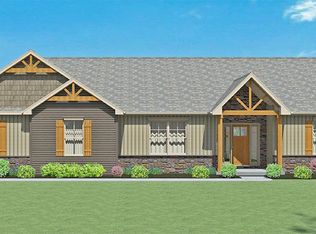
- $500,0003 bd3 ba1.9k sqft177 Morleton Ave, Marysville, PA 17053Sold
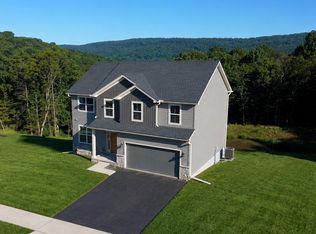
- $499,9904 bd3 ba2.2k sqft181 Morleton Ave, Marysville, PA 17053New Construction
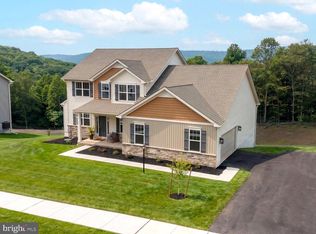
- $614,9904 bd4 ba2.9k sqft183 Morleton Ave, Marysville, PA 17053New Construction
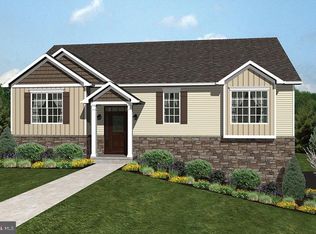
- $469,3003 bd2 ba1.5k sqft179 Morleton Ave, Marysville, PA 17053Sold
- $575,9904 bd3 ba2.5k sqft182 Morleton Ave LOT 183, Marysville, PA 17053New Construction
- from $535,900-- sqft207 E Stewart Ct, Marysville, PA 17053New Construction
- $655,0004 bd3 ba2.9k sqft188 Morleton Ave, Marysville, PA 17053Sold
- $564,200-- bd-- ba2k sqft117 Stone Arch Dr, Marysville, PA 17053Off Market
A local agent can set up tours, give advice and negotiate with sellers.
Similar homes
- from $542,9004 bd3 ba2.6k sqftDavenport Plan, Rockville, Marysville, PA 17053New Construction
 Garman Builders
 - from $593,9004 bd3 ba3.5k sqftLeighton Plan, Rockville, Marysville, PA 17053New Construction
 Garman Builders
 - from $580,9004 bd3 ba3.3k sqftKinsey Plan, Rockville, Marysville, PA 17053New Construction
 Garman Builders
 - from $526,9004 bd3 ba2.6k sqftNottingham Plan, Rockville, Marysville, PA 17053New Construction
 Garman Builders
 - from $539,9004 bd3 ba2.9k sqftSteitz Plan, Rockville, Marysville, PA 17053New ConstructionGarman Builders
- from $548,9004 bd4 ba3k sqftAvondale Plan, Rockville, Marysville, PA 17053New ConstructionGarman Builders
- from $492,9004 bd3 ba2.5k sqftMonroe Plan, Rockville, Marysville, PA 17053New ConstructionGarman Builders
- from $490,9003 bd2 ba1.8k sqftBryson Plan, Rockville, Marysville, PA 17053New ConstructionGarman Builders
- from $567,9004 bd3 ba2.6k sqftDavenport Plan, Autumn Chase, Mechanicsburg, PA 17055New ConstructionGarman Builders
- from $687,1624 bd3 ba2.7k sqftAugusta Plan, Hidden Springs, Mechanicsburg, PA 17050New ConstructionKeystone Custom Homes
- from $645,7434 bd3 ba3.2k sqftEthan Plan, Silver Preserve, Mechanicsburg, PA 17050New ConstructionKeystone Custom Homes
- $536,9904 bd3 ba3.9k sqft394 Kelso Dr, Camp Hill, PA 17011New Construction
 MLS ID #PAYK2106882, Heather Richardson, NVR, INC.. Bright MLS
 - $624,9004 bd3 ba2.6k sqft130 S Mountain Dr, Carlisle, PA 17013New ConstructionBright MLS
- from $690,3474 bd3 ba3.2k sqftEthan Plan, Hidden Springs, Mechanicsburg, PA 17050New ConstructionKeystone Custom Homes
- from $610,9004 bd3 ba2.8k sqftCambridge Plan, Spring Meadow Reserve, Mechanicsburg, PA 17050New ConstructionEGStoltzfus
- $542,9003 bd2 ba2k sqft0 Marys Way, Harrisburg, PA 17112New ConstructionMLS ID #PADA2045726, Amy Danz, Coldwell Banker Realty. Bright MLS
- $469,9904 bd3 ba2.7k sqft382 Kelso Dr, Camp Hill, PA 17011New ConstructionMLS ID #PAYK2106736, Heather Richardson, NVR, INC.. Bright MLS
- from $576,9004 bd3 ba2.9k sqftSteitz Plan, Autumn Chase, Mechanicsburg, PA 17055New ConstructionGarman Builders
- from $649,2714 bd3 ba2.7k sqftParker Plan, Spring Creek Farm, Mechanicsburg, PA 17050New ConstructionKeystone Custom Homes
- $516,9904 bd3 ba2.6k sqft119 Pear Ridge Dr, Harrisburg, PA 17111New ConstructionBright MLS
