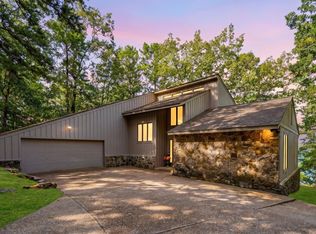
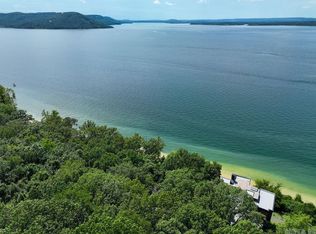
Lakefront luxury in Silver Shores at Tannenbaum, where architectural craftsmanship, wooded privacy, & effortless lake living come together. Set on an oversized, gently sloping lot w/easy shoreline access, this lodge-style retreat offers soaring vaulted wood ceilings, a dramatic wall of glass, & dual dry-stack stone fireplaces that anchor the open living and dining spaces. The chef’s kitchen features stainless appliances, a large island, & a well-designed butler’s pantry with abundant storage. The main-level primary suite includes its own stone fireplace, deck access, & tranquil wooded views, while a private guest suite & dedicated office add comfort & convenience. Upstairs, a spacious guest suite w/private bath provides ideal separation for family or visitors. Outdoor living is exceptional, w/a covered pavilion, wood-burning fireplace, wraparound decking, & fenced areas perfect for pets. Enjoy lake views from nearly every room, a 2-car garage w/storage, & close proximity to the community boat slip, nearby boat launch, & Tannenbaum Golf Club. This is a warm, inviting, and beautifully crafted lakefront home designed for gathering, relax & enjoying the best of Greers Ferry Lake.
Active
$1,289,000
180 Silver Shores Ln, Drasco, AR 72530
3beds
3,100sqft
Single Family Residence
Built in 2004
1.64 Acres Lot
$1,182,700 Zestimate®
$416/sqft
$-- HOA
What's special
Dual dry-stack stone fireplacesPrivate guest suiteDedicated officeMain-level primary suiteTranquil wooded viewsCovered pavilionSoaring vaulted wood ceilings
- 123 days |
- 319 |
- 11 |
Zillow last checked:
Listing updated:
Listed by:
Bobby Dwyer 501-250-3500,
Tannenbaum Properties 501-362-3075
Source: CARMLS,MLS#: 26015811
Facts & features
Interior
Bedrooms & bathrooms
- Bedrooms: 3
- Bathrooms: 4
- Full bathrooms: 3
- 1/2 bathrooms: 1
Rooms
- Room types: Great Room, Office/Study
Dining room
- Features: Eat-in Kitchen
Heating
- Propane
Cooling
- Electric
Appliances
- Included: Free-Standing Range, Gas Range, Dishwasher, Electric Water Heater
- Laundry: Laundry Room
Features
- Sheet Rock, Paneling, Vaulted Ceiling(s), Wood Ceiling, Primary Bedroom/Main Lv, 2 Bedrooms Same Level
- Flooring: Wood, Tile
- Doors: Insulated Doors
- Windows: Insulated Windows, Low Emissivity Windows
- Basement: None
- Number of fireplaces: 2
- Fireplace features: Factory Built, Gas Starter, Two
Interior area
- Total structure area: 3,100
- Total interior livable area: 3,100 sqft
Property
Parking
- Total spaces: 2
- Parking features: Garage, Two Car
- Has garage: Yes
Features
- Levels: Two
- Stories: 2
- Patio & porch: Patio, Deck, Porch
- Exterior features: Dock
- Has view: Yes
- View description: Lake
- Has water view: Yes
- Water view: Lake
- Waterfront features: Cove, Hoist/Lift, Dock Community, Boat Slip, Lake Front, Lake
- Body of water: Lake: Greers Ferry
Lot
- Size: 1.64 Acres
- Features: Level, Resort Property, Subdivided, River/Lake Area, Lawn Sprinkler
Details
- Parcel number: 00208580319
- Other equipment: Satellite Dish
Construction
Type & style
- Home type: SingleFamily
- Architectural style: Craftsman
- Property subtype: Single Family Residence
Materials
- Foundation: Crawl Space
- Roof: Composition
Condition
- New construction: No
- Year built: 2004
Utilities & green energy
- Electric: Electric-Co-op
- Gas: Gas-Propane/Butane
- Sewer: Septic Tank
- Water: Public
- Utilities for property: Gas-Propane/Butane, Telephone-Private
Green energy
- Energy efficient items: Doors
Community & HOA
Community
- Features: Tennis Court(s)
- Subdivision: Silver Shores
HOA
- Has HOA: No
Location
- Region: Drasco
Financial & listing details
- Price per square foot: $416/sqft
- Tax assessed value: $842,620
- Annual tax amount: $5,587
- Date on market: 4/21/2026
- Listing terms: Cash
- Road surface type: Paved
Estimated market value
$1,182,700
$1.12M - $1.24M
$2,526/mo
Price history
| Date | Event | Price |
|---|---|---|
| 4/21/2026 | Listed for sale | $1,289,000+12.1%$416/sqft |
Source:  CARMLS #26015811 Report a problem CARMLS #26015811 Report a problem | ||
| 9/3/2021 | Sold | $1,150,000+79.7%$371/sqft |
Source: CARMLS #21028813 Report a problem | ||
| 3/18/2014 | Sold | $640,000+1180%$206/sqft |
Source: Public Record Report a problem | ||
| 8/25/2009 | Sold | $50,000$16/sqft |
Source: Public Record Report a problem | ||
Public tax history
| Year | Property taxes | Tax assessment |
|---|---|---|
| 2025 | $5,121 +10% | $132,333 +10% |
| 2024 | $4,656 | $120,303 |
| 2023 | $4,656 | $120,303 |
| 2022 | $4,656 +88.4% | $120,303 +80% |
| 2021 | $2,471 -4.5% | $66,850 |
| 2020 | $2,587 | $66,850 |
| 2019 | $2,587 | $66,850 |
| 2018 | $2,587 | $66,850 |
| 2017 | $2,587 | $66,850 -16.4% |
| 2016 | $2,587 -16.4% | $79,918 |
| 2015 | $3,093 -11.9% | $79,918 -11.9% |
| 2014 | $3,511 +0.9% | $90,718 +0.9% |
| 2013 | $3,479 +14.5% | $89,906 |
| 2012 | $3,039 +7% | $89,906 +7% |
| 2011 | $2,839 -1.3% | $84,000 -1.3% |
| 2010 | $2,877 | $85,130 +0.9% |
| 2009 | -- | $84,390 +1% |
| 2008 | $2,823 | $83,530 |
Find assessor info on the county website
Monthly payment
Est. payment
Payment breakdown
Explore the cost of this home by adjusting the details. Changes won't be saved.Climate risks
Neighborhood: 72530
Nearby schools
GreatSchools rating
- 6/10West Side Elementary SchoolGrades: PK-6Distance: 7.2 mi
- 7/10West Side High SchoolGrades: 7-12Distance: 7.2 mi
Schools provided by the listing agent
- Elementary: Greers Ferry
- Middle: Greers Ferry
- High: Greers Ferry
Source: CARMLS. This data may not be complete. We recommend contacting the local school district to confirm school assignments for this home.
- $929,8003 bd4 ba3.4k sqft180 Silver Shores Lane, Drasco, AR 72530Off Market
- $1,191,3003 bd4 ba3.4k sqft180 Silver Shores, Drasco, AR 72530Off Market
- $1,231,700-- bd4 ba3.9k sqft190 Silver Shores Ln, Drasco, AR 72530Off Market
- $1,133,8007 bd5 ba3.1k sqft160 Silver Shores Lane, Drasco, AR 72530Off Market
- $701,3003 bd3 ba2.7k sqft210 Silver Shores Ln, Drasco, AR 72530Off Market
- $852,500-- bd3 ba3.1k sqft160 Silver Shores Ln, Drasco, AR 72530Off Market
- $660,4003 bd3 ba2.7k sqft210 Silver Shores, Drasco, AR 72530Off Market
- $55,000-- bd-- ba-- sqftSilver Shores Ln, Drasco, AR 72530Off Market
A local agent can set up tours, give advice and negotiate with sellers.
Similar homes
- $797,0003 bd3 ba2.9k sqft2740 Tannenbaum Rd, Drasco, AR 72530For Sale
 MLS ID #26033450, Cheryl Shook, RE/MAX Advantage Heber Springs. CARMLS
 - $647,4003 bd2 ba1.9k sqft44 Stillwater Ln, Drasco, AR 72530For Sale
 MLS ID #26031805, Tammy Landry, Landry Greers Ferry Lake Realty. CARMLS
 - $949,9005 bd5 ba4.3k sqft2694 Tannenbaum Rd, Drasco, AR 72530For Sale By Owner

- $1,290,0003 bd4 ba3.6k sqft1032 Nunis Ln, Heber Springs, AR 72543For Sale
 MLS ID #25025651, Jackie D McPherson, McKenzie Realty Group. CARMLS
 - $1,295,0003 bd4 ba2.9k sqft300 Bellview Dr, Heber Springs, AR 72543For SaleMLS ID #26003730, Jackie D McPherson, McKenzie Realty Group. CARMLS
- $915,0004 bd3 ba3.3k sqft1030 Diamond Head Rd, Drasco, AR 72530For SaleMLS ID #26011132, Sabena Yates, Carlton Lake Realty. CARMLS
- $1,249,9993 bd4 ba4.4k sqft2187 Diamond Bluff Rd, Quitman, AR 72131For SaleMLS ID #26015954, Sofi Aclin, Aclin Realty. CARMLS
- $695,0004 bd3 ba1.9k sqft855 Diamond Head Rd, Drasco, AR 72530For SaleMLS ID #26032338, Pam Hart, Crye*Leike Brock Real Estate. CARMLS
- $1,200,0004 bd3 ba2.8k sqft1040 Wisdom Pointe Ln, Heber Springs, AR 72543For SaleMLS ID #26032842, Mark McKenzie, McKenzie Realty Group. CARMLS
- $949,0004 bd4 ba3.2k sqft2634 Tannenbaum Rd, Drasco, AR 72530For SaleMLS ID #26010540, Bobby Dwyer, Tannenbaum Properties. CARMLS
- $1,259,9004 bd3 ba2.9k sqft2560 Diamond Bluff Rd, Quitman, AR 72131For SaleMLS ID #26016865, Mark McKenzie, McKenzie Realty Group. CARMLS
- $785,0003 bd3 ba3.6k sqft3304 Case Ford Rd, Heber Springs, AR 72543For SaleMLS ID #26030231, Tonya Castleberg, Crye*Leike Brock Real Estate. CARMLS
- $799,0004 bd3 ba2.8k sqft370 Island Shores Dr, Drasco, AR 72530For SaleMLS ID #26031663, Amber S Wilson, Donham Realty. CARMLS
- $799,9994 bd5 ba4.5k sqft1211 Palisade Cir, Heber Springs, AR 72543For SaleMLS ID #26034189, Nathan L Denney, Venture Realty Group - Cabot. CARMLS
- $1,250,0006 bd6 ba4.6k sqft1101 Lakefront Rd, Quitman, AR 72131For SaleMLS ID #26013319, Cheryl Shook, RE/MAX Advantage Heber Springs. CARMLS
- $1,199,0005 bd4 ba3.6k sqft34 Bluff St W, Higden, AR 72067For SaleMLS ID #26024149, Amber S Wilson, Donham Realty. CARMLS
- $1,199,0004 bd4 ba3.3k sqft513 Stony Ridge Rd, Heber Springs, AR 72543For SaleMLS ID #26030028, Adam Treece, REMAX Ultimate. CARMLS
- $995,0004 bd4 ba3.3k sqft659 Lakefront Rd, Quitman, AR 72131For SaleMLS ID #26032322, Thomas E Shurgar, McKenzie Realty Group. CARMLS
- $1,089,0003 bd3 ba2.4k sqft1064 Fox Chase Rd, Heber Springs, AR 72543For SaleMLS ID #26020495, Mark McKenzie, McKenzie Realty Group. CARMLS
- $999,7974 bd3 ba3.8k sqft14 Baywood Dr, Heber Springs, AR 72543For SaleMLS ID #26025839, Pam Huffty, Crye*Leike Brock Real Estate. CARMLS
