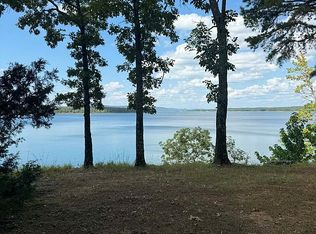
Lake Luxury awaits at Greers Ferry Lake! This newly built, fully furnished 4-bed, 3.5-bath home with 2 primary suites offers breathtaking lake views from every level. Expansive upper & lower covered decks pair with abundant windows & glass doors for unobstructed vistas & seamless indoor-outdoor living. High-end finishes include Delta & Kohler fixtures, quartz countertops, stainless KitchenAid appliances, wine & drink coolers, standalone ice maker, custom OPI-stained cabinetry, Andersen windows & doors, & a striking 3-panel Southwood glass front door that opens 8 ft wide. The open layout features 12mm wood flooring, a floor-to-ceiling propane fireplace, walk-in pantry, tankless water heater & large 2-car garage. With 3,200+ sq ft heated/cooled & nearly 7,100 sq ft under roof, this home offers exceptional space for entertaining & relaxation. Minimal landscaping & a convenient lakefront easement make outdoor enjoyment effortless. Additional surrounding lots available for purchase, offering even more privacy, flexibility, investment potential & room to create your ideal lakefront retreat, perfect for hosting family & friends, weekend getaways or creating unforgettable lake memories!
Active
$949,000
2634 Tannenbaum Rd, Drasco, AR 72530
4beds
3,200sqft
Single Family Residence
Built in 2024
0.79 Acres Lot
$899,400 Zestimate®
$297/sqft
$42/mo HOA
What's special
Delta and kohler fixturesWine and drink coolersConvenient lakefront easementOpen layoutTankless water heaterHigh-end finishesFloor-to-ceiling propane fireplace
- 193 days
- 143
- 9
Zillow last checked:
Listing updated:
Listed by:
Bobby Dwyer 501-250-3500,
Tannenbaum Properties 501-362-3075
Source: CARMLS,MLS#: 26010540
Facts & features
Interior
Bedrooms & bathrooms
- Bedrooms: 4
- Bathrooms: 4
- Full bathrooms: 3
- 1/2 bathrooms: 1
Dining room
- Features: Breakfast Bar, Kitchen/Dining Combo, Living/Dining Combo
Heating
- Electric
Cooling
- Electric
Appliances
- Included: Free-Standing Range, Microwave, Electric Range, Dishwasher, Disposal, Refrigerator, Plumbed For Ice Maker, Electric Water Heater
- Laundry: Washer Hookup, Electric Dryer Hookup, Laundry Room
Features
- Dry Bar, Walk-In Closet(s), Built-in Features, Ceiling Fan(s), Walk-in Shower, Breakfast Bar, Kit Counter-Quartz, Sheet Rock, Glass, Sheet Rock Ceiling, Primary Bedroom/Main Lv, 3 Bedrooms Same Level, 3 Bedrooms Upper Level
- Flooring: Luxury Vinyl
- Doors: Insulated Doors
- Windows: Insulated Windows
- Has fireplace: Yes
- Fireplace features: Factory Built, Gas Logs Present
Interior area
- Total structure area: 3,200
- Total interior livable area: 3,200 sqft
Property
Parking
- Total spaces: 2
- Parking features: Garage, Two Car, Garage Door Opener
- Has garage: Yes
Features
- Levels: Two
- Stories: 2
- Patio & porch: Deck, Porch
- Exterior features: Rain Gutters
- Has view: Yes
- View description: Lake
- Has water view: Yes
- Water view: Lake
Lot
- Size: 0.79 Acres
- Dimensions: 148 x 315 x 132 x 334
- Features: Sloped, Level, Resort Property, Cleared, Extra Landscaping, Subdivided, River/Lake Area, Sloped Down, Common to Golf Course, Common to Lake
Details
- Parcel number: 00209385100
- Other equipment: Satellite Dish
Construction
Type & style
- Home type: SingleFamily
- Architectural style: Craftsman
- Property subtype: Single Family Residence
Materials
- Frame, Wood Siding
- Foundation: Crawl Space
- Roof: Shingle
Condition
- New construction: No
- Year built: 2024
Utilities & green energy
- Electric: Electric-Co-op
- Gas: Gas-Propane/Butane
- Sewer: Septic Tank
- Water: Public
- Utilities for property: Gas-Propane/Butane, Telephone-Private, Underground Utilities
Green energy
- Energy efficient items: Doors, Ridge Vents/Caps
Community & HOA
Community
- Features: Tennis Court(s), Playground, Clubhouse, Picnic Area, Mandatory Fee, Golf
- Security: Smoke Detector(s)
- Subdivision: TANNENBAUM
HOA
- Has HOA: Yes
- Services included: Private Roads
- HOA fee: $500 annually
Location
- Region: Drasco
Financial & listing details
- Price per square foot: $297/sqft
- Tax assessed value: $1,006,145
- Annual tax amount: $7,400
- Date on market: 3/19/2026
- Road surface type: Paved
Estimated market value
$899,400
$854,000 - $944,000
$3,712/mo
Price history
| Date | Event | Price |
|---|---|---|
| 3/19/2026 | Listed for sale | $949,000$297/sqft |
Source:  CARMLS #26010540 Report a problem CARMLS #26010540 Report a problem | ||
| 11/19/2025 | Listing removed | $949,000$297/sqft |
Source: CARMLS #25030239 Report a problem | ||
| 10/11/2025 | Price change | $949,000-27%$297/sqft |
Source: CARMLS #25030239 Report a problem | ||
| 7/30/2025 | Listed for sale | $1,299,900+30%$406/sqft |
Source: CARMLS #25030239 Report a problem | ||
| 7/21/2025 | Listing removed | $999,999$312/sqft |
Source: CARMLS #25021673 Report a problem | ||
| 6/5/2025 | Price change | $999,999-13%$312/sqft |
Source: CARMLS #25021673 Report a problem | ||
| 6/3/2025 | Listed for sale | $1,149,999-4.2%$359/sqft |
Source: CARMLS #25021673 Report a problem | ||
| 6/3/2025 | Listing removed | $1,199,999$375/sqft |
Source: CARMLS #25002040 Report a problem | ||
| 1/16/2025 | Listed for sale | $1,199,999-7.7%$375/sqft |
Source: CARMLS #25002040 Report a problem | ||
| 12/25/2024 | Listing removed | $1,299,999$406/sqft |
Source: CARMLS #24032525 Report a problem | ||
| 9/5/2024 | Price change | $1,299,9990%$406/sqft |
Source: CARMLS #24032525 Report a problem | ||
| 7/30/2024 | Listed for sale | $1,300,000$406/sqft |
Source: Owner Report a problem | ||
Public tax history
| Year | Property taxes | Tax assessment |
|---|---|---|
| 2025 | $7,462 +1105.2% | $192,829 +1105.2% |
| 2024 | $619 | $16,000 |
| 2023 | -- | $16,000 |
| 2022 | $619 +113.3% | $16,000 +113.3% |
| 2021 | $290 | $7,500 |
| 2020 | $290 | $7,500 |
| 2019 | $290 | $7,500 |
| 2018 | $290 | $7,500 |
| 2017 | $290 | $7,500 -52.2% |
| 2016 | $290 -31.3% | $15,700 +43.8% |
| 2015 | $423 +7.7% | $10,920 +7.7% |
| 2014 | $392 +8.3% | $10,140 +8.3% |
| 2013 | $362 +24.9% | $9,360 +9.1% |
| 2012 | $290 | $8,580 |
| 2011 | $290 +10% | $8,580 +10% |
| 2010 | $264 | $7,800 +8.3% |
| 2009 | -- | $7,200 +20% |
| 2008 | $203 | $6,000 |
Find assessor info on the county website
Monthly payment
Est. payment
Payment breakdown
Explore the cost of this home by adjusting the details. Changes won't be saved.Climate risks
Neighborhood: 72530
Nearby schools
Schools provided by the listing agent
- Elementary: Greers Ferry
- Middle: Greers Ferry
- High: Greers Ferry
Source: CARMLS. This data may not be complete. We recommend contacting the local school district to confirm school assignments for this home.

Similar homes
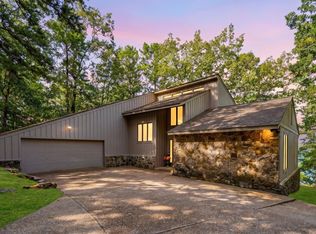
- $797,0003 bd3 ba2.9k sqft2740 Tannenbaum Rd, Drasco, AR 72530For Sale
 MLS ID #26033450, Cheryl Shook, RE/MAX Advantage Heber Springs. CARMLS
 - $995,0004 bd4 ba3.3k sqft659 Lakefront Rd, Quitman, AR 72131For Sale
 MLS ID #26032322, Thomas E Shurgar, McKenzie Realty Group. CARMLS
 - $999,5974 bd3 ba3.8k sqft14 Baywood Dr, Heber Springs, AR 72543For Sale
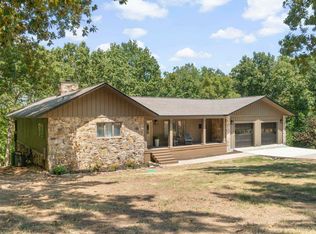 MLS ID #26025839, Pam Huffty, Crye*Leike Brock Real Estate. CARMLS
 - $849,9003 bd4 ba2.7k sqft3247 Dug Hill Rd, Drasco, AR 72530For Sale
 MLS ID #26018714, Sarah Brown, Exp Realty. CARMLS
 - $594,0004 bd4 ba2.5k sqft200 Kustrin Dr, Drasco, AR 72530New ConstructionMLS ID #26028692, Ashley Herring, Crye*Leike Brock Real Estate. CARMLS
- $979,9004 bd4 ba3.6k sqft1021 Lakefront Rd, Quitman, AR 72131For SaleMLS ID #26036358, Thomas E Shurgar, McKenzie Realty Group. CARMLS
- $695,0004 bd3 ba1.9k sqft855 Diamond Head Rd, Drasco, AR 72530For SaleMLS ID #26032338, Pam Hart, Crye*Leike Brock Real Estate. CARMLS
- $599,9003 bd2 ba1.9k sqft44 Stillwater Ln, Drasco, AR 72530For SaleMLS ID #26031805, Tammy Landry, Landry Greers Ferry Lake Realty. CARMLS
- $899,0002 bd2 ba2.2k sqft65 Five Mile Rd, Drasco, AR 72530For SaleMLS ID #25033556, William H Humphreys, McKenzie Realty Group. CARMLS
- $950,0003 bd3 ba2.9k sqft1620 Sunny Slope Rd, Edgemont, AR 72044For SaleMLS ID #26027041, Amber S Wilson, Donham Realty. CARMLS
- $769,0004 bd4 ba3.3k sqft170 Maxwell House Rd, Tumbling Shoals, AR 72581For SaleMLS ID #26020674, Billie J Smith, Crye*Leike Brock Real Estate. CARMLS
- $990,0004 bd4 ba3.1k sqft61 The Bluffs Dr, Edgemont, AR 72044For SaleMLS ID #26021592, Connie Flowers, Preferred Realty. CARMLS
- $875,0003 bd4 ba2.6k sqft290 Trout Hvn, Heber Springs, AR 72543For SaleMLS ID #26008269, Boyd Anderson, Crye*Leike Brock Real Estate. CARMLS
- $899,0005 bd5 ba3.9k sqft144 Lake Point Dr, Quitman, AR 72131For SaleMLS ID #26005631, Judy Balderree, RE/MAX Advantage Heber Springs. CARMLS
- $1,069,0004 bd3 ba4.1k sqft3139 Riverbend Rd, Heber Springs, AR 72543For SaleMLS ID #26017855, Billie J Smith, Crye*Leike Brock Real Estate. CARMLS
- $1,259,9004 bd3 ba2.9k sqft2560 Diamond Bluff Rd, Quitman, AR 72131For SaleMLS ID #26038967, Mark McKenzie, McKenzie Realty Group. CARMLS
- $1,200,0004 bd3 ba2.8k sqft1040 Wisdom Pointe Ln, Heber Springs, AR 72543For SaleMLS ID #26032842, Mark McKenzie, McKenzie Realty Group. CARMLS
- $749,9994 bd5 ba4.5k sqft1211 Palisade Cir, Heber Springs, AR 72543For SaleMLS ID #26034189, Nathan L Denney, Venture Realty Group - Cabot. CARMLS
- $849,0003 bd4 ba3.1k sqft505 Golf Dr, Heber Springs, AR 72543For SaleMLS ID #26032771, Mark McKenzie, McKenzie Realty Group. CARMLS
- $995,0005 bd3 ba3.2k sqft116 Eagle Shores Cir, Fairfield Bay, AR 72088For SaleMLS ID #26027427, Adam Treece, REMAX Ultimate. CARMLS
