Wake up to sparkling lake views and embrace the ease of true waterfront living in this beautifully updated retreat. A gentle slope leads you to your own pebble beach shoreline—perfect for pulling up your boat, skipping stones, or watching kids play safely at the water’s edge. With several marinas less than 10 minutes away, days on the lake are always within easy reach. Designed with both comfort and entertaining in mind, the screened-in porch offers a serene space for lakeside dining, morning coffee, or evening sunsets, while the expansive deck provides the perfect setting for gatherings with family and friends. Inside, the chef’s kitchen is a true centerpiece, featuring custom cabinetry, upgraded appliances, and convenient pull-out drawers and shelving that make hosting effortless. Extensively upgraded, this home feels like new with updated HVAC, new ductwork, and spray foam insulation for efficiency and comfort. Guest bedrooms each feature their own mini-split systems, ensuring personalized climate control. A heated and cooled workshop adds incredible versatility for hobbies, storage, or projects. This is more than a home—it’s a lifestyle. See all upgrades in document files.
Active
Price cut: $23.9K (6/1)
$824,800
124 Sylvan Shores Dr, Edgemont, AR 72044
3beds
2,675sqft
:
Get pre-qualified$5,034/mo
Single Family Residence
Built in 1975
0.8 Acres Lot
$776,700 Zestimate®
$308/sqft
$-- HOA
What's special
True waterfront livingSparkling lake viewsUpdated hvacPebble beach shorelineNew ductworkCustom cabinetryUpgraded appliances
- 95 days |
- 603 |
- 21 |
Zillow last checked:
Listing updated:
Listed by:
Tammy Landry 501-412-0182,
Landry Greers Ferry Lake Realty 501-884-4663
Source: CARMLS,MLS#: 26016603
Facts & features
Interior
Bedrooms & bathrooms
- Bedrooms: 3
- Bathrooms: 3
- Full bathrooms: 3
Rooms
- Room types: Workshop/Craft
Dining room
- Features: Kitchen/Dining Combo, Breakfast Bar
Heating
- Electric, Ductless
Cooling
- Electric
Appliances
- Included: Double Oven, Electric Range, Surface Range, Dishwasher, Refrigerator, Plumbed For Ice Maker, Oven, Convection Oven, Electric Water Heater
- Laundry: Washer Hookup, Electric Dryer Hookup, Laundry Room
Features
- Walk-In Closet(s), Balcony/Loft, Built-in Features, Ceiling Fan(s), Walk-in Shower, Breakfast Bar, Granite Counters, Pantry, Sheet Rock, Paneling, Sheet Rock Ceiling, Vaulted Ceiling(s), Wood Ceiling, Primary Bedroom/Main Lv, Guest Bedroom Apart, 2 Bedrooms Same Level, 2 Bedrooms Upper Level
- Flooring: Carpet, Tile
- Doors: Insulated Doors
- Windows: Window Treatments, Insulated Windows
- Basement: None
- Has fireplace: Yes
- Fireplace features: Gas Log
Interior area
- Total structure area: 2,675
- Total interior livable area: 2,675 sqft
Video & virtual tour
Property
Parking
- Total spaces: 4
- Parking features: Carport, Four Car or More, Golf Cart Garage
- Has garage: Yes
- Has carport: Yes
Features
- Levels: Two
- Stories: 2
- Patio & porch: Deck, Screened
- Exterior features: Storage, Rain Gutters, Shop
- Has view: Yes
- View description: Lake
- Has water view: Yes
- Water view: Lake
- Waterfront features: Ski Lake, Lake Front, Lake
- Body of water: Lake: Greers Ferry
Lot
- Size: 0.8 Acres
- Dimensions: 146' x 260' x 115' x 280'
- Features: Sloped, Cleared, Subdivided, River/Lake Area, Sloped Down, Common to Lake, Waterfront
Details
- Parcel number: 00209154000
- Other equipment: Dehumidifier
Construction
Type & style
- Home type: SingleFamily
- Property subtype: Single Family Residence
Materials
- Foundation: Crawl Space
- Roof: Metal,Shingle
Condition
- New construction: No
- Year built: 1975
Utilities & green energy
- Electric: Electric-Co-op
- Gas: Gas-Propane/Butane
- Sewer: Septic Tank
- Utilities for property: Gas-Propane/Butane
Green energy
- Energy efficient items: Doors, Insulation, Thermostat
Community & HOA
Community
- Features: Tennis Court(s), Playground, Picnic Area, Marina, Golf, Fitness/Bike Trail
- Subdivision: SYLVAN SHORES - LAKE
HOA
- Has HOA: No
Location
- Region: Edgemont
Financial & listing details
- Price per square foot: $308/sqft
- Tax assessed value: $578,480
- Annual tax amount: $2,370
- Date on market: 4/25/2026
- Listing terms: VA Loan,Conventional,Cash
- Road surface type: Paved
Estimated market value
$776,700
$738,000 - $816,000
$2,288/mo
Price history
| Date | Event | Price |
|---|---|---|
| 6/1/2026 | Price change | $824,800-2.8%$308/sqft |
Source:  CARMLS #26016603 Report a problem CARMLS #26016603 Report a problem | ||
| 4/25/2026 | Listed for sale | $848,700$317/sqft |
Source: CARMLS #26016603 Report a problem | ||
| 4/22/2026 | Listing removed | $848,700$317/sqft |
Source: CARMLS #25045943 Report a problem | ||
| 2/18/2026 | Price change | $848,700-3.2%$317/sqft |
Source: CARMLS #25045943 Report a problem | ||
| 11/17/2025 | Listed for sale | $876,500$328/sqft |
Source: CARMLS #25045943 Report a problem | ||
Public tax history
| Year | Property taxes | Tax assessment |
|---|---|---|
| 2025 | $1,770 -4.3% | $61,240 +0.9% |
| 2024 | $1,849 -3.9% | $60,688 |
| 2023 | $1,924 -2.5% | $60,688 |
| 2022 | $1,974 | $60,688 |
| 2021 | $1,974 | $60,688 -19.4% |
| 2020 | $1,974 +3.9% | $75,293 +1.9% |
| 2019 | $1,899 -16.5% | $73,859 |
| 2018 | $2,274 +9.1% | $73,859 -2.9% |
| 2017 | $2,085 | $76,038 +55.3% |
| 2016 | $2,085 +44.3% | $48,967 +31.2% |
| 2015 | $1,444 | $37,317 |
| 2014 | $1,444 | $37,317 |
| 2013 | $1,444 +14.5% | $37,317 |
| 2012 | $1,261 -7.4% | $37,317 -7.4% |
| 2011 | $1,361 | $40,280 |
| 2010 | $1,361 | $40,280 |
| 2009 | -- | $40,280 -13.3% |
| 2008 | $1,570 | $46,460 |
Find assessor info on the county website
Monthly payment
Est. payment
Payment breakdown
Explore the cost of this home by adjusting the details. Changes won't be saved.Climate risks
Neighborhood: 72044
Getting around
0 / 100
Car-DependentNearby schools
GreatSchools rating
- 6/10West Side Elementary SchoolGrades: PK-6Distance: 2.5 mi
- 7/10West Side High SchoolGrades: 7-12Distance: 2.5 mi
- $10,000-- bd-- ba-- sqft124 Sylvan Shores Dr, Edgemont, AR 72044Off Market
- $619,000-- bd2 ba2.8k sqft136 Sylvan Shores Dr, Edgemont, AR 72044Off Market
- $656,400-- bd3 ba4.1k sqft129 Sylvan Shores Dr, Edgemont, AR 72044Off Market
- $653,100-- bd2 ba3.2k sqft140 Sylvan Shores Dr, Edgemont, AR 72044Off Market
- $50,000-- bd-- ba-- sqft140 Sylvan Shores Dr, Edgemont, AR 72044Sold
- $565,900-- bd2 ba2.4k sqft109 Sylvan Shores Dr, Edgemont, AR 72044Off Market
- $512,300-- bd1 ba3.5k sqft100 Sylvan Shores Dr, Edgemont, AR 72044Off Market
- $486,900-- bd3 ba-- sqft154 Sylvan Shores Dr, Edgemont, AR 72044Off Market
A local agent can set up tours, give advice and negotiate with sellers.
Similar homes
- $699,0006 bd4 ba4k sqft950 Davidson Cir, Edgemont, AR 72044For Sale
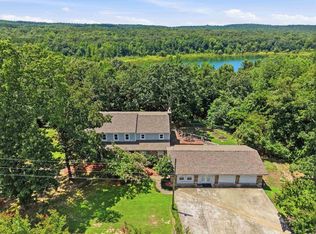
 MLS ID #26029944, Amber S Wilson, Donham Realty. CARMLS
 - $599,0004 bd3 ba1.9k sqft348 Weldon Rd, Edgemont, AR 72044For Sale
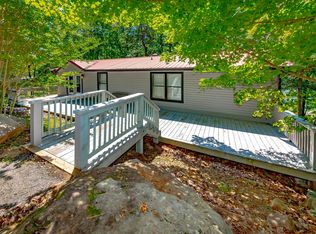 MLS ID #26029628, Danielle Wylie, DownHome Lake Realty. CARMLS
 - $989,0003 bd3 ba2.9k sqft1620 Sunny Slope Rd, Edgemont, AR 72044For Sale
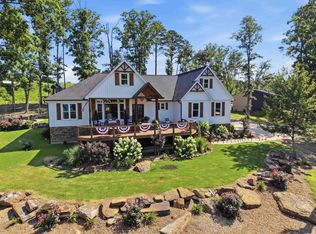 MLS ID #26027041, Amber S Wilson, Donham Realty. CARMLS
 - $749,5004 bd3 ba3.4k sqft79 Hawks Cir, Edgemont, AR 72044For Sale
 MLS ID #26025638, Rhonda Gibson, Arkansas Homes & Land. CARMLS
 - $889,0004 bd3 ba2.6k sqft650 Lower Ridge Cir, Edgemont, AR 72044For SaleMLS ID #26008357, Amber S Wilson, Donham Realty. CARMLS
- $474,0004 bd3 ba1.6k sqft29 Sylvan Shores Dr, Edgemont, AR 72044For SaleMLS ID #26002663, Kimberly A Watson, Crye*Leike Brock Real Estate. CARMLS
- $990,0004 bd4 ba3.1k sqft61 The Bluffs Dr, Edgemont, AR 72044For SaleMLS ID #26021592, Connie Flowers, Preferred Realty. CARMLS
- $439,5002 bd2 ba1.8k sqft450 Davidson Cir, Edgemont, AR 72044For SaleMLS ID #26003706, Amber S Wilson, Donham Realty. CARMLS
- $785,0003 bd3 ba3.6k sqft3304 Case Ford Rd, Heber Springs, AR 72543For SaleMLS ID #26030231, Tonya Castleberg, Crye*Leike Brock Real Estate. CARMLS
- $524,0004 bd4 ba3.1k sqft474 Valhalla Dr, Edgemont, AR 72044For SaleMLS ID #26010932, Billie J Smith, Crye*Leike Brock Real Estate. CARMLS
- $435,0003 bd2 ba1.7k sqft4950 Brewer Rd, Edgemont, AR 72044For SaleMLS ID #26023733, Amber S Wilson, Donham Realty. CARMLS
- $799,0005 bd4 ba3.6k sqft375 Lake Shore Dr W, Greers Ferry, AR 72067For SaleMLS ID #26017622, Billie J Smith, Crye*Leike Brock Real Estate. CARMLS
- $795,0003 bd3 ba2.9k sqft952 Anderson Cir, Heber Springs, AR 72543For SaleMLS ID #26019046, Donna D Higgins, Keller Williams Realty. CARMLS
- $675,0003 bd3 ba2.3k sqft257 Lake Park Dr, Shirley, AR 72153For SaleMLS ID #26025895, Larry M Modak, Nichols Realty Express. CARMLS
- $774,9004 bd4 ba3k sqft389 Tortoise Bay Rd, Greers Ferry, AR 72067For SaleMLS ID #26026645, Amber S Wilson, Donham Realty. CARMLS
- $995,0005 bd3 ba3.2k sqft116 Eagle Shores Cir, Fairfield Bay, AR 72088For SaleMLS ID #26027427, Adam Treece, REMAX Ultimate. CARMLS
- $785,0004 bd3 ba2.4k sqft35 Elrod Dr, Greers Ferry, AR 72067New ConstructionMLS ID #26000862, Laura Davis, REMAX Ultimate. CARMLS
- $625,0003 bd3 ba2.5k sqft39 E Bluff Dr, Quitman, AR 72131For SaleMLS ID #26014271, Billie J Smith, Crye*Leike Brock Real Estate. CARMLS
- $434,9004 bd3 ba3.3k sqft60 Red Fox Rd, Greers Ferry, AR 72067For SaleMLS ID #26029407, Randall Nichols, Nichols Realty Express. CARMLS
- $995,0003 bd3 ba2.3k sqft550 Leech Dr, Shirley, AR 72153For SaleMLS ID #26028304, Amber S Wilson, Donham Realty. CARMLS
