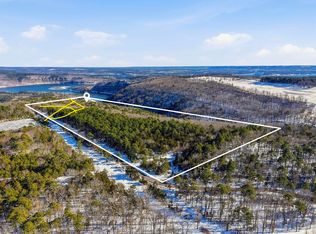
Looking for Seclusion on 10 acres w/STUNNING YEAR-ROUND views of Greers Ferry Lake/the Ozark Mountains, newer home just built in 2023, a private gated entrance, manicured ATV trails through dense woods, plenty of wildlife , & a public Boat Ramp at the end of Leech Dr? Come see this property. The Home features 2317sqft. of Living Space w/approx. 900sqft of covered porch, in addition to the unfinished basement that has about 1,400sqft of heated & cooled space including the "Safe Room" & access doors to park your ATV. You will also find a breezeway from the home leading to a 30x30 insulated garage, large doggy door leading into a fenced in area for the pets to play,Real Hickory Wood Floors throughout home w/exception of laundry room & bathrooms that have Stone Tiles, Granite countertops in bathrooms, Granite countertops in kitchen w/the leathered granite kitchen island.Appliances include KitchenAid Gas range, KitchenAid microwave, KitchenAid oven, GE Profile Refrigerator, GE Profile Washer&Dryer, On Demand Tankless Gas water heater, WHOLE HOUSE Generator, & Wood Burning Stove.All appliances stay,Furniture items are negotiable separately.OPTION to buy ALL 82.54 acres (See MLS#26004107)
Active
Price increase: $374K (7/14)
$995,000
550 Leech Dr, Shirley, AR 72153
3beds
2,317sqft
:
Get pre-qualified$6,108/mo
Single Family Residence
Built in 2023
10 Acres Lot
$939,400 Zestimate®
$429/sqft
$-- HOA
What's special
Private gated entranceWood burning stoveGranite countertops in bathroomsWhole house generator
- 9 days |
- 278 |
- 17 |
Likely to sell faster than
Zillow last checked:
Listing updated:
Listed by:
Amber S Wilson 901-283-4339,
Donham Realty 501-825-7002
Source: CARMLS,MLS#: 26028304
Facts & features
Interior
Bedrooms & bathrooms
- Bedrooms: 3
- Bathrooms: 3
- Full bathrooms: 2
- 1/2 bathrooms: 1
Rooms
- Room types: Unfinished Space, Basement
Dining room
- Features: Kitchen/Dining Combo, Breakfast Bar
Heating
- Electric, Propane
Cooling
- Electric
Appliances
- Included: Microwave, Gas Range, Dishwasher, Refrigerator, Plumbed For Ice Maker, Washer, Dryer, Electric Water Heater, Tankless Water Heater
- Laundry: Washer Hookup, Electric Dryer Hookup, Laundry Room
Features
- Walk-In Closet(s), Walk-in Shower, Breakfast Bar, Wired for Data, Granite Counters, Pantry, Sheet Rock, Sheet Rock Ceiling, Vaulted Ceiling(s), Primary Bedroom/Main Lv, Guest Bedroom Apart, 2 Bedrooms Upper Level
- Flooring: Wood, Natural Stone Tile
- Windows: Insulated Windows
- Basement: Unfinished,Walk-Out Access,Heated,Cooled
- Has fireplace: Yes
- Fireplace features: Wood Burning Stove
Interior area
- Total structure area: 2,317
- Total interior livable area: 2,317 sqft
Video & virtual tour
Property
Parking
- Total spaces: 2
- Parking features: Garage, Two Car, Detached, Garage Door Opener
- Has garage: Yes
Features
- Levels: Two
- Stories: 2
- Patio & porch: Porch
- Exterior features: Storage, Rain Gutters, Dog Run
- Fencing: Wood
- Has view: Yes
- View description: Mountain(s), Lake
- Has water view: Yes
- Water view: Lake
- Waterfront features: Creek, Lake, River
- Body of water: River: Little Red River (Arkansas),Lake: Greers Ferry
Lot
- Size: 10 Acres
- Features: Sloped, Rural Property, Resort Property, Wooded, Not in Subdivision, River/Lake Area, Common to Lake
Details
- Parcel number: 00109975000
Construction
Type & style
- Home type: SingleFamily
- Architectural style: Traditional
- Property subtype: Single Family Residence
Materials
- Frame
- Foundation: Slab/Crawl Combination
- Roof: Shingle
Condition
- New construction: No
- Year built: 2023
Utilities & green energy
- Electric: Electric-Co-op
- Gas: Gas-Propane/Butane
- Sewer: Septic Tank, Tank Owned Other
- Water: Public
- Utilities for property: Gas-Propane/Butane, Underground Utilities
Community & HOA
Community
- Features: Marina, Golf, Fitness/Bike Trail, Other
- Security: Video Surveillance, Safe/Storm Room
- Subdivision: Metes & Bounds
HOA
- Has HOA: No
Location
- Region: Shirley
Financial & listing details
- Price per square foot: $429/sqft
- Tax assessed value: $448,295
- Annual tax amount: $2,948
- Date on market: 7/14/2026
- Listing terms: Conventional,Other (see remarks),Cash
- Road surface type: Paved
Estimated market value
$939,400
$892,000 - $986,000
$2,566/mo
Price history
| Date | Event | Price |
|---|---|---|
| 7/14/2026 | Price change | $1,369,000+37.6%$591/sqft |
Source:  CARMLS #26028305 Report a problem CARMLS #26028305 Report a problem | ||
| 7/14/2026 | Listed for sale | $995,000-27.3%$429/sqft |
Source: CARMLS #26028304 Report a problem | ||
| 6/2/2026 | Listing removed | $1,369,000+37.6%$591/sqft |
Source: CARMLS #26004107 Report a problem | ||
| 2/2/2026 | Price change | $995,000-27.3%$429/sqft |
Source: CARMLS #26004135 Report a problem | ||
| 2/1/2026 | Listed for sale | $1,369,000$591/sqft |
Source: CARMLS #26004107 Report a problem | ||
Public tax history
| Year | Property taxes | Tax assessment |
|---|---|---|
| 2025 | $2,718 +9.9% | $69,834 +10% |
| 2024 | $2,473 +2921.7% | $63,485 +3632.2% |
| 2023 | $82 | $1,701 |
| 2022 | $82 -7.5% | $1,701 -9.1% |
| 2021 | $88 | $1,872 |
| 2020 | $88 | $1,872 |
| 2019 | $88 | $1,872 |
| 2018 | $88 | $1,872 |
| 2017 | $88 | $1,872 -8.7% |
| 2016 | $88 +11.5% | $2,050 |
| 2015 | $79 | $2,050 |
Find assessor info on the county website
Monthly payment
Est. payment
Payment breakdown
Explore the cost of this home by adjusting the details. Changes won't be saved.Climate risks
Neighborhood: 72153
Getting around
0 / 100
Car-DependentNearby schools
GreatSchools rating
- 6/10West Side Elementary SchoolGrades: PK-6Distance: 4.3 mi
- 7/10West Side High SchoolGrades: 7-12Distance: 4.3 mi
Schools provided by the listing agent
- Elementary: Westside
- Middle: Westside
- High: Westside
Source: CARMLS. This data may not be complete. We recommend contacting the local school district to confirm school assignments for this home.
- $374,00072 Acres500 Leech Dr, Shirley, AR 72153Lot/Land
- $282,300-- bd2 ba1.2k sqft50 Linn Rd, Shirley, AR 72153Off Market
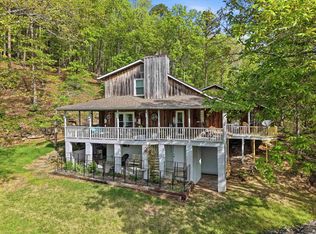
- $649,9003 bd3 ba1.5k sqft75 Linn Rd, Shirley, AR 72153For Sale
- $95,1002 bd1 ba968 sqft425 Whiterock Rd, Shirley, AR 72153Off Market
- $212,300-- bd-- ba-- sqft34 Linn Rd, Shirley, AR 72153Off Market
- $11,040-- bd1 ba500 sqft321 Whiterock Rd, Shirley, AR 72153Off Market
- $492,500-- bd2 ba2.6k sqft11330 Edgemont Rd, Shirley, AR 72153Off Market
- $38,185-- bd1 ba840 sqft4 Linn Rd, Shirley, AR 72153Off Market
A local agent can set up tours, give advice and negotiate with sellers.
Similar homes
- $989,0003 bd3 ba2.9k sqft1620 Sunny Slope Rd, Edgemont, AR 72044For Sale
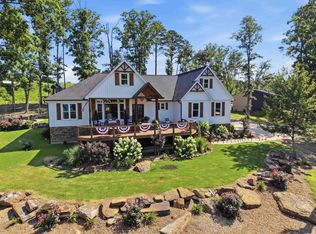
 MLS ID #26027041, Amber S Wilson, Donham Realty. CARMLS
 - $990,0004 bd4 ba3.1k sqft61 The Bluffs Dr, Edgemont, AR 72044For Sale
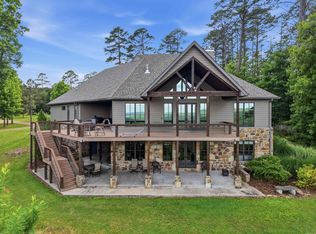 MLS ID #26021592, Connie Flowers, Preferred Realty. CARMLS
 - $995,0005 bd3 ba3.2k sqft116 Eagle Shores Cir, Fairfield Bay, AR 72088For Sale
 MLS ID #26027427, Adam Treece, REMAX Ultimate. CARMLS
 - $899,9004 bd3 ba2.6k sqft650 Lower Ridge Cir, Edgemont, AR 72044For Sale
 MLS ID #26008357, Amber S Wilson, Donham Realty. CARMLS
 - $649,9003 bd3 ba1.5k sqft75 Linn Rd, Shirley, AR 72153For SaleMLS ID #26014813, Amber S Wilson, Donham Realty. CARMLS
- $899,0003 bd4 ba2.4k sqft4 Long Hill Rd, Greers Ferry, AR 72067For SaleMLS ID #26005610, Amber S Wilson, Donham Realty. CARMLS
- $675,0003 bd3 ba2.3k sqft257 Lake Park Dr, Shirley, AR 72153For SaleMLS ID #26025895, Larry M Modak, Nichols Realty Express. CARMLS
- $599,0004 bd3 ba1.9k sqft348 Weldon Rd, Edgemont, AR 72044For SaleMLS ID #26029628, Danielle Wylie, DownHome Lake Realty. CARMLS
- $600,0004 bd4 ba3.1k sqft1620 Mountain Park Rd, Shirley, AR 72153For SaleMLS ID #26020663, Tammy Landry, Landry Greers Ferry Lake Realty. CARMLS
- $824,8003 bd3 ba2.6k sqft124 Sylvan Shores Dr, Edgemont, AR 72044For SaleMLS ID #26016603, Tammy Landry, Landry Greers Ferry Lake Realty. CARMLS
- $550,0003 bd4 ba2.9k sqft131 The Greens Dr, Fairfield Bay, AR 72088For SaleMLS ID #26028888, Tammy Landry, Landry Greers Ferry Lake Realty. CARMLS
- $539,9003 bd2 ba1.8k sqft167 Wilshire Dr, Fairfield Bay, AR 72088For SaleMLS ID #26029946, Diana Venable, REMAX Ultimate. CARMLS
- $949,0004 bd3 ba3.4k sqft135 Wilshire Dr, Fairfield Bay, AR 72088For SaleMLS ID #26012539, Ray Scheide, Midwest Land Group, LLC. CARMLS
- $729,0003 bd3 ba2.5k sqft55 Christopher Dr, Quitman, AR 72131For SaleMLS ID #25037436, Amber S Wilson, Donham Realty. CARMLS
- $915,0004 bd3 ba3.3k sqft1030 Diamond Head Rd, Drasco, AR 72530For SaleMLS ID #26011132, Sabena Yates, Carlton Lake Realty. CARMLS
- $547,0004 bd3 ba2k sqft554 Emerald Cove Rd, Shirley, AR 72153For SaleMLS ID #26015611, Jad D Dowdy, Goodwin & Herman Associates Branch of Arkansas Mountain Real Estate. CARMLS
- $519,9004 bd3 ba2.6k sqft365 Grand Isle Dr, Fairfield Bay, AR 72088For SaleMLS ID #26026685, Tammy Landry, Landry Greers Ferry Lake Realty. CARMLS
- $960,0003 bd4 ba2.6k sqft290 Trout Hvn, Heber Springs, AR 72543For SaleMLS ID #26008269, Boyd Anderson, Crye*Leike Brock Real Estate. CARMLS
- $774,9004 bd4 ba3k sqft389 Tortoise Bay Rd, Greers Ferry, AR 72067For SaleMLS ID #26026645, Amber S Wilson, Donham Realty. CARMLS
- $849,0003 bd4 ba3.1k sqft513 Bayview Pl, Heber Springs, AR 72543For SaleMLS ID #26028502, Mark McKenzie, McKenzie Realty Group. CARMLS
