3,400+/- 4 BED/3 BATH LAKEFRONT HOME ,TWO SLIPS, TWO LIFTS, FURNISHED AND READY TO ENJOY!. Wake up at the lake every day in this exceptional lakefront home located in Fairfield Bay. The home is designed to fully capture the beauty of lake living. Large windows and open living areas bring the outdoors in, creating a constant connection to the water that defines this property. From morning coffee time to sunlit water views during the day to peaceful evenings enjoying a meal overlooking the shoreline. What truly sets this home apart is the rare inclusion of two boat slips with lifts that are just an easy walk down from the house, giving you unmatched convenience on the lake. Whether you’re hosting family, entertaining guests, or simply enjoying the lake yourself, having two dedicated slips is a standout feature that’s hard to find with this kind of accessibility. Beyond the home, Fairfield Bay offers an incredible lineup of amenities, including three swimming pools, two 18-hole golf courses, hiking and biking trails, 90 +/- miles of ATV/UTV trails, pickleball courts, several great restaurants, tennis courts, and a full-service marina. NEW MAIN AC & ROOF!
Active
Price cut: $28K (8/18)
$892,000
135 Wilshire Dr, Fairfield Bay, AR 72088
4beds
3,400sqft
Single Family Residence
Built in 2006
0.66 Acres Lot
$845,900 Zestimate®
$262/sqft
$218/mo HOA
What's special
Lakefront homeSunlit water viewsLarge windows
- 146 days |
- 329 |
- 19 |
Zillow last checked:
Listing updated:
Listed by:
Ray Scheide 479-886-5312,
Midwest Land Group, LLC 479-573-3719
Source: CARMLS,MLS#: 26012539
Facts & features
Interior
Bedrooms & bathrooms
- Bedrooms: 4
- Bathrooms: 3
- Full bathrooms: 3
Rooms
- Room types: Great Room, Bonus Room, Basement
Dining room
- Features: Breakfast Bar
Heating
- Electric
Cooling
- Electric
Appliances
- Included: Built-In Range, Microwave, Refrigerator
Features
- Sheet Rock, Primary Bedroom/Main Lv, Guest Bedroom/Main Lv, 2 Bedrooms Same Level
- Flooring: Carpet, Tile, Luxury Vinyl
- Basement: Full
- Has fireplace: Yes
- Fireplace features: Gas Starter, Gas Logs Present
Interior area
- Total structure area: 3,400
- Total interior livable area: 3,400 sqft
Property
Parking
- Total spaces: 2
- Parking features: Garage, Two Car, Garage Door Opener
- Has garage: Yes
Features
- Levels: Two
- Stories: 2
- Patio & porch: Deck
- Exterior features: Dock
- Has view: Yes
- View description: Lake
- Has water view: Yes
- Water view: Lake
- Waterfront features: Cove, Dock, 2 Stalls, Lake Front
Lot
- Size: 0.66 Acres
- Features: Sloped, Extra Landscaping, River/Lake Area, Waterfront
Details
- Parcel number: 4250020380000
Construction
Type & style
- Home type: SingleFamily
- Architectural style: Traditional
- Property subtype: Single Family Residence
Materials
- Metal/Vinyl Siding
- Foundation: Slab
- Roof: Shingle
Condition
- New construction: No
- Year built: 2006
Utilities & green energy
- Electric: Electric-Co-op
- Gas: Gas-Propane/Butane
- Sewer: Public Sewer, Community Sewer
- Water: Public
- Utilities for property: Gas-Propane/Butane
Community & HOA
Community
- Features: Pool, Tennis Court(s), Playground, Mandatory Fee, Marina, Golf, Fitness/Bike Trail
- Security: Security
- Subdivision: HAMILTON HILLS
HOA
- Has HOA: Yes
- HOA fee: $218 monthly
Location
- Region: Fairfield Bay
Financial & listing details
- Price per square foot: $262/sqft
- Tax assessed value: $626,000
- Annual tax amount: $4,153
- Date on market: 4/1/2026
- Listing terms: VA Loan,FHA,Conventional,Cash
- Road surface type: Paved
Estimated market value
$845,900
$804,000 - $888,000
$2,356/mo
Price history
| Date | Event | Price |
|---|---|---|
| 8/18/2026 | Price change | $892,000-3%$262/sqft |
Source:  CARMLS #26012539 Report a problem CARMLS #26012539 Report a problem | ||
| 7/28/2026 | Price change | $920,000-3.1%$271/sqft |
Source: CARMLS #26012539 Report a problem | ||
| 4/1/2026 | Listed for sale | $949,000$279/sqft |
Source: CARMLS #26012539 Report a problem | ||
Public tax history
| Year | Property taxes | Tax assessment |
|---|---|---|
| 2025 | $4,155 +10% | $86,900 +10% |
| 2024 | $3,777 +0% | $79,000 |
| 2023 | $3,777 +0% | $79,000 |
| 2022 | $3,777 +0% | $79,000 |
| 2021 | $3,777 +0% | $79,000 |
| 2020 | $3,777 +5.9% | $79,000 +5.9% |
| 2019 | $3,566 | $74,600 |
| 2018 | $3,566 +0.8% | $74,600 |
| 2017 | $3,536 | $74,600 -3.3% |
| 2015 | -- | $77,130 |
| 2014 | -- | $77,130 |
| 2013 | -- | $77,130 +4% |
| 2012 | -- | $74,170 +8.7% |
| 2011 | -- | $68,250 +4.8% |
| 2010 | -- | $65,130 |
| 2009 | -- | -- |
Find assessor info on the county website
Monthly payment
Est. payment
Payment breakdown
Explore the cost of this home by adjusting the details. Changes won't be saved.Climate risks
Neighborhood: 72088
Nearby schools
GreatSchools rating
- 4/10Shirley Elementary SchoolGrades: K-6Distance: 6.2 mi
- 3/10Shirley High SchoolGrades: 7-12Distance: 6.1 mi
- $562,7005 bd3 ba3k sqft137 Wilshire Dr, Fairfield Bay, AR 72088Off Market
- $147,6003 bd2 ba1.3k sqft136 Wilshire Dr, Fairfield Bay, AR 72088Off Market
- $497,8003 bd3 ba2.6k sqft139 Wilshire Dr, Fairfield Bay, AR 72088Off Market
- $263,100-- bd3 ba1.3k sqft134 Wilshire Dr, Fairfield Bay, AR 72088Off Market
- $644,300-- bd3 ba2k sqft141 Wilshire Dr, Fairfield Bay, AR 72088Off Market
- $79,8000.32 acres123 Wilshire Dr, Fairfield Bay, AR 72088Sold
- $402,9003 bd4 ba2.5k sqft155 Wilshire Rd, Fairfield Bay, AR 72088Off Market
- $473,6003 bd3 ba1.9k sqft129 Wilshire Dr, Fairfield Bay, AR 72088Off Market
A local agent can set up tours, give advice and negotiate with sellers.
Similar homes
- $975,0003 bd3 ba3.8k sqft141 Chelsea Ct, Fairfield Bay, AR 72088For Sale

 MLS ID #26032599, Tammy Landry, Landry Greers Ferry Lake Realty. CARMLS
 - $995,0005 bd3 ba3.2k sqft116 Eagle Shores Cir, Fairfield Bay, AR 72088For Sale
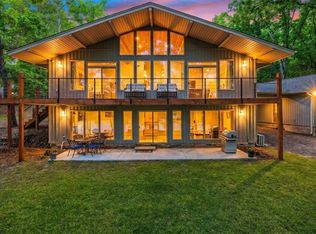 MLS ID #26027427, Adam Treece, REMAX Ultimate. CARMLS
 - $1,190,0004 bd6 ba4k sqft405 Grand Isle Dr, Fairfield Bay, AR 72088For Sale
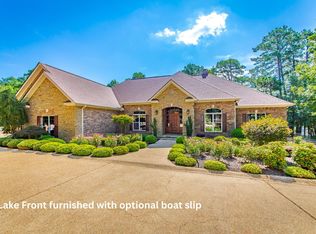 MLS ID #26026230, Tammy Landry, Landry Greers Ferry Lake Realty. CARMLS
 - $539,9003 bd2 ba1.8k sqft167 Wilshire Dr, Fairfield Bay, AR 72088For Sale
 MLS ID #26029946, Diana Venable, REMAX Ultimate. CARMLS
 - $799,0004 bd3 ba2.7k sqft901 Lakefront Rd, Quitman, AR 72131For Sale By Owner
- $569,0005 bd5 ba3.6k sqft342 Snead Dr, Fairfield Bay, AR 72088For SaleMLS ID #26014640, Michelle L Scheide, Laughter Realty. CARMLS
- $774,9004 bd4 ba3k sqft389 Tortoise Bay Rd, Greers Ferry, AR 72067For SaleMLS ID #26026645, Amber S Wilson, Donham Realty. CARMLS
- $550,0003 bd4 ba2.9k sqft131 The Greens Dr, Fairfield Bay, AR 72088For SaleMLS ID #26028888, Tammy Landry, Landry Greers Ferry Lake Realty. CARMLS
- $799,0005 bd4 ba3.6k sqft375 Lake Shore Dr W, Greers Ferry, AR 72067For SaleMLS ID #26017622, Billie J Smith, Crye*Leike Brock Real Estate. CARMLS
- $799,0004 bd3 ba2.6k sqft650 Lower Ridge Cir, Edgemont, AR 72044For SaleMLS ID #26034096, Amber S Wilson, Donham Realty. CARMLS
- $899,0003 bd4 ba2.4k sqft4 Long Hill Rd, Greers Ferry, AR 72067For SaleMLS ID #26005610, Amber S Wilson, Donham Realty. CARMLS
- $730,0004 bd4 ba3.1k sqft844 Davidson Cir, Edgemont, AR 72044For SaleMLS ID #26032513, Tammy Landry, Landry Greers Ferry Lake Realty. CARMLS
- $995,0004 bd4 ba3.3k sqft659 Lakefront Rd, Quitman, AR 72131For SaleMLS ID #26032322, Thomas E Shurgar, McKenzie Realty Group. CARMLS
- $915,0004 bd3 ba3.3k sqft1030 Diamond Head Rd, Drasco, AR 72530For SaleMLS ID #26011132, Sabena Yates, Carlton Lake Realty. CARMLS
- $990,0004 bd4 ba3.1k sqft61 The Bluffs Dr, Edgemont, AR 72044For SaleMLS ID #26021592, Connie Flowers, Preferred Realty. CARMLS
- $799,9994 bd5 ba4.5k sqft1211 Palisade Cir, Heber Springs, AR 72543For SaleMLS ID #26034189, Nathan L Denney, Venture Realty Group - Cabot. CARMLS
- $824,8003 bd3 ba2.6k sqft124 Sylvan Shores Dr, Edgemont, AR 72044For SaleMLS ID #26016603, Tammy Landry, Landry Greers Ferry Lake Realty. CARMLS
- $625,0003 bd3 ba2.6k sqft(Undisclosed Address), Edgemont, AR 72044For SaleMLS ID #26033455, Diane Henson, 501 Professionals Realty & Investments. CARMLS
- $599,0004 bd3 ba3.4k sqft3430 Lake Cliff Rd, Higden, AR 72067For SaleMLS ID #26015437, Ashley Henderson, REMAX Ultimate. CARMLS
- $797,0003 bd3 ba2.9k sqft2740 Tannenbaum Rd, Drasco, AR 72530For SaleMLS ID #26033450, Cheryl Shook, RE/MAX Advantage Heber Springs. CARMLS
